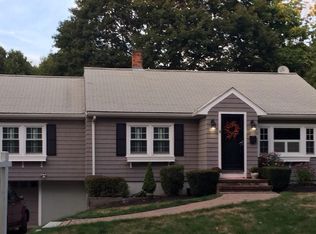
An incredible opportunity to call Hingham home! This charming three bedroom Ranch offers easy one level living with a bright, inviting floor plan and wonderful indoor and outdoor space. Hardwood floors flow throughout the main living areas and bedrooms, while the spacious living room is anchored by a classic fireplace. The updated kitchen features stone countertops, stainless steel appliances, a generous island with seating and opens easily to the dining area with access to the deck and fully fenced backyard, perfect for summer entertaining, gardening and play. Three comfortable bedrooms and a beautifully updated full bath complete the main level. Downstairs, the finished lower level provides valuable bonus space for a family room, home office, gym or playroom, along with direct access to the one car garage. Central air, natural gas & SO MUCH MORE! You'll LOVE the convenient location just minutes from Hingham Harbor, the Shipyard, commuter rail and all that Hingham has to offer. A fantastic value and an opportunity not to be missed! FIRST SHOWINGS SATURDAY OH 12-2
For sale
$739,000
129 Chief Justice Cushing Hwy, Hingham, MA 02043
3beds
1,734sqft
Single Family Residence
Built in 1952
0.29 Acres Lot
$782,800 Zestimate®
$426/sqft
$-- HOA
What's special
Classic fireplaceCentral airUpdated kitchenEasy one level livingStainless steel appliancesThree comfortable bedroomsFully fenced backyard
- 3 days |
- 761 |
- 40 |
Zillow last checked:
Listing updated:
Listed by:
Poppy Troupe 617-285-5684,
Coldwell Banker Realty - Norwell - Hanover Regional Office 781-659-7955
Source: MLS PIN,MLS#: 73562649
Facts & features
Interior
Bedrooms & bathrooms
- Bedrooms: 3
- Bathrooms: 1
- Full bathrooms: 1
Primary bedroom
- Features: Flooring - Hardwood
- Level: First
Bedroom 2
- Features: Flooring - Hardwood
- Level: First
Bedroom 3
- Features: Flooring - Hardwood
- Level: First
Primary bathroom
- Features: No
Bathroom 1
- Features: Bathroom - Full, Bathroom - Tiled With Tub & Shower, Flooring - Stone/Ceramic Tile, Countertops - Stone/Granite/Solid
- Level: First
Dining room
- Features: Flooring - Hardwood
- Level: First
Kitchen
- Features: Flooring - Hardwood, Countertops - Stone/Granite/Solid, Kitchen Island, Cabinets - Upgraded, Recessed Lighting, Remodeled, Stainless Steel Appliances
- Level: First
Living room
- Features: Flooring - Hardwood
- Level: First
Heating
- Central, Forced Air, Natural Gas
Cooling
- Central Air
Appliances
- Included: Gas Water Heater, Tankless Water Heater, Range, Dishwasher, Microwave, Refrigerator, Washer, Dryer, Plumbed For Ice Maker
- Laundry: Electric Dryer Hookup, Washer Hookup
Features
- Flooring: Tile, Hardwood
- Doors: Insulated Doors
- Windows: Insulated Windows
- Basement: Full,Garage Access
- Number of fireplaces: 1
- Fireplace features: Living Room
Interior area
- Total structure area: 1,734
- Total interior livable area: 1,734 sqft
- Finished area above ground: 1,434
- Finished area below ground: 300
Property
Parking
- Total spaces: 5
- Parking features: Under, Off Street
- Attached garage spaces: 1
- Uncovered spaces: 4
Features
- Patio & porch: Deck
- Exterior features: Deck, Sprinkler System, Fenced Yard
- Fencing: Fenced/Enclosed,Fenced
Lot
- Size: 0.29 Acres
- Features: Level
Details
- Parcel number: M:65 B:0 L:39,1032835
- Zoning: RES
Construction
Type & style
- Home type: SingleFamily
- Architectural style: Ranch
- Property subtype: Single Family Residence
Materials
- Frame
- Foundation: Concrete Perimeter
- Roof: Shingle
Condition
- Year built: 1952
Utilities & green energy
- Electric: 100 Amp Service
- Sewer: Private Sewer
- Water: Public
- Utilities for property: for Gas Range, for Gas Oven, for Electric Dryer, Washer Hookup, Icemaker Connection
Green energy
- Energy efficient items: Other (See Remarks)
Community & HOA
Community
- Features: Public Transportation, Shopping, Walk/Jog Trails, T-Station
HOA
- Has HOA: No
Location
- Region: Hingham
Financial & listing details
- Price per square foot: $426/sqft
- Tax assessed value: $610,800
- Annual tax amount: $6,529
- Date on market: 8/12/2026
- Listing terms: Contract
- Road surface type: Paved
Estimated market value
$782,800
$744,000 - $830,000
$3,910/mo
Price history
| Date | Event | Price |
|---|---|---|
| 8/12/2026 | Listed for sale | $739,000$426/sqft |
Source: MLS PIN #73562649 Report a problem | ||
| 12/8/2025 | Listing removed | $739,000$426/sqft |
Source: MLS PIN #73419873 Report a problem | ||
| 10/6/2025 | Price change | $739,000-1.3%$426/sqft |
Source: MLS PIN #73419873 Report a problem | ||
| 8/20/2025 | Listed for sale | $749,000+1.4%$432/sqft |
Source: MLS PIN #73419873 Report a problem | ||
| 12/20/2024 | Listing removed | $739,000$426/sqft |
Source: MLS PIN #73284446 Report a problem | ||
| 9/3/2024 | Listed for sale | $739,000+23.2%$426/sqft |
Source: MLS PIN #73284446 Report a problem | ||
| 1/4/2021 | Listing removed | -- |
Source: MLS PIN Report a problem | ||
| 1/4/2021 | Contingent | $599,900$346/sqft |
Source: MLS PIN #72725154 Report a problem | ||
| 12/22/2020 | Pending sale | $599,900$346/sqft |
Source: Genesis Realty Advisors #72725154 Report a problem | ||
| 11/10/2020 | Price change | $599,900-6.3%$346/sqft |
Source: Genesis Realty Advisors #72725154 Report a problem | ||
| 9/11/2020 | Listed for sale | $639,900+30.6%$369/sqft |
Source: Genesis Realty Advisors #72725154 Report a problem | ||
| 8/30/2018 | Sold | $490,000-2%$283/sqft |
Source: Public Record Report a problem | ||
| 7/30/2018 | Pending sale | $500,000$288/sqft |
Source: OwnerEntry.com #72339450 Report a problem | ||
| 6/5/2018 | Listed for sale | $500,000+85.2%$288/sqft |
Source: OwnerEntry.com #72339450 Report a problem | ||
| 3/19/2010 | Sold | $269,912+979.6%$156/sqft |
Source: Public Record Report a problem | ||
| 6/14/2004 | Sold | $25,000$14/sqft |
Source: Public Record Report a problem | ||
| 2/3/1999 | Sold | $25,000$14/sqft |
Source: Public Record Report a problem | ||
Public tax history
| Year | Property taxes | Tax assessment |
|---|---|---|
| 2025 | $6,529 +2.3% | $610,800 +3.8% |
| 2024 | $6,385 +14.3% | $588,500 +5.4% |
| 2023 | $5,585 +5.2% | $558,500 +21.7% |
| 2022 | $5,307 +1.9% | $459,100 +4% |
| 2021 | $5,209 +2.4% | $441,400 |
| 2020 | $5,089 +0% | $441,400 +2.5% |
| 2019 | $5,087 +5.6% | $430,700 +5.2% |
| 2018 | $4,817 +4.8% | $409,300 +9.1% |
| 2017 | $4,596 +1.4% | $375,200 +3.4% |
| 2016 | $4,531 +8.2% | $362,800 +8.6% |
| 2015 | $4,186 +23.3% | $334,100 -4% |
| 2009 | $3,395 +8.4% | $348,200 +2.3% |
| 2008 | $3,132 +0.1% | $340,400 -2.1% |
| 2007 | $3,130 -5.8% | $347,800 -3.7% |
| 2006 | $3,322 +3% | $361,100 +11.5% |
| 2005 | $3,226 +21.1% | $323,900 +29.9% |
| 2004 | $2,664 -6.9% | $249,400 |
| 2003 | $2,861 +14.5% | $249,400 +37.3% |
| 2001 | $2,498 +9.6% | $181,700 +25.2% |
| 1997 | $2,280 | $145,100 |
Find assessor info on the county website
Monthly payment
Est. payment
Payment breakdown
Explore the cost of this home by adjusting the details. Changes won't be saved.Climate risks
Neighborhood: 02043
Nearby schools
GreatSchools rating
- 9/10East Elementary SchoolGrades: PK-5Distance: 0.5 mi
- 8/10Hingham Middle SchoolGrades: 6-8Distance: 4.5 mi
- 10/10Hingham High SchoolGrades: 9-12Distance: 1.5 mi
Schools provided by the listing agent
- Elementary: East
- Middle: Hingham Middle
- High: Hingham High
Source: MLS PIN. This data may not be complete. We recommend contacting the local school district to confirm school assignments for this home.
- $727,6003 bd1 ba1.6k sqft131 Chief Justice Cushing Hwy, Hingham, MA 02043Off Market
- $702,9002 bd1 ba1.2k sqft241 East St, Hingham, MA 02043Off Market
- $924,7004 bd2 ba1.6k sqft6 Elizabeth Ln, Hingham, MA 02043Off Market
- $876,3003 bd1 ba1.3k sqft4 Elizabeth Ln, Hingham, MA 02043Off Market
- $1,775,0004 bd4 ba3.6k sqft8 Elizabeth Ln, Hingham, MA 02043Sold
- $778,2004 bd1 ba1.3k sqft133 Chief Justice Cushing Hwy, Hingham, MA 02043Off Market
- $711,4004 bd1 ba1.1k sqft132 Chief Justice Cushing Hwy, Hingham, MA 02043Off Market
- $1,005,500-- bd-- ba-- sqftChief Justice Cushing Hwy, Hingham, MA 02043Off Market
A local agent can set up tours, give advice and negotiate with sellers.
A local lender can help you make sure your offer is ready when you are.
Similar homes
- $829,9003 bd2 ba1.2k sqft72 Bonnie Brier Cir, Hingham, MA 02043For Sale
 MLS ID #73558713, Zachary Werth, The Werth Group LLC. MLS PIN
 - $929,0003 bd2 ba1.6k sqft221 Central St, Hingham, MA 02043For Sale
 MLS ID #73528769, Ryan McCormick, Metro Realty Corp.. MLS PIN
 - $1,075,0004 bd3 ba2k sqft4 Country Dr, Hingham, MA 02043For Sale
 MLS ID #73559531, Katie Norton, William Raveis R.E. & Home Services. MLS PIN
 - $649,0003 bd2 ba1.9k sqft45 Perry St, Weymouth, MA 02189For Sale
 MLS ID #73561722, Reserve Collection Team, Access. MLS PIN
 - $799,0004 bd2 ba2k sqft450 King St, Hanover, MA 02339For SaleMLS ID #73561902, Molly Walker, Coldwell Banker Realty - Scituate. MLS PIN
- $799,9003 bd3 ba1.8k sqft44 Christina Dr, East Bridgewater, MA 02333For SaleMLS ID #73561828, Mullins Realty Team, North East Realty Group. MLS PIN
- $800,0003 bd2 ba1.2k sqft39 Holmes St, Braintree, MA 02184For SaleMLS ID #73562121, Julie Molloy, William Raveis R.E. & Home Services. MLS PIN
- $649,0002 bd2 ba1.4k sqft288 Union St, Weymouth, MA 02190For SaleMLS ID #73562202, Jamie Freedman, William Raveis R.E. & Home Services. MLS PIN
- $754,9904 bd2 ba2.2k sqft15 D St, Hull, MA 02045For SaleMLS ID #73524260, Brian S. McCarthy, McCarthy & Gratta RE. MLS PIN
- $839,0003 bd2 ba1.5k sqft24 Minihans Ln, Quincy, MA 02169For SaleMLS ID #73561370, Suzanne Russo, Coldwell Banker Realty - Easton. MLS PIN
- $649,0003 bd3 ba2.1k sqft9 Progress Waye, Hanson, MA 02341For SaleMLS ID #73562064, Roxane Mellor, Compass. MLS PIN
- $799,9003 bd3 ba1.5k sqft65 Island Ave, Quincy, MA 02169For SaleMLS ID #73546368, Hillary Birch Group, Compass. MLS PIN
- $849,0005 bd2 ba1.8k sqft166 Jefferson St, Braintree, MA 02184For SaleMLS ID #73561844, Shauna Fanning, William Raveis R.E. & Home Services. MLS PIN
- $649,9003 bd2 ba1.8k sqft1740 Plymouth St, Bridgewater, MA 02324For SaleMLS ID #73562155, Andrea Sherman, Keller Williams Elite. MLS PIN
- $789,9003 bd2 ba1.2k sqft873 E Squantum St, Quincy, MA 02171For SaleMLS ID #73561091, Mary Collins, Realty Solutions Inc.. MLS PIN
- $650,0003 bd2 ba1.4k sqft9 Douglas Ave, Norwell, MA 02061For SaleMLS ID #73519915, Jennifer Murray, Advocate Realty Associates, Inc.. MLS PIN
- $729,0004 bd2 ba1.5k sqft87 School St, Hanover, MA 02339For SaleMLS ID #73530392, Adi Pellumbi, Cameron Real Estate Group. MLS PIN
- $599,0003 bd1 ba1.2k sqft14 Hull St, Quincy, MA 02169For SaleMLS ID #73558410, Lior Rozhansky, Keller Williams Realty Evolution. MLS PIN
- $595,0003 bd1 ba1.3k sqft18 Durant Rd, Weymouth, MA 02190For SaleMLS ID #73559393, Lori Abboud, Lighthouse Realty Group, Inc.. MLS PIN
- $675,0002 bd2 ba1.8k sqft39 Hillsdale Rd, Dedham, MA 02026For SaleMLS ID #73559449, Cathy Chaisson, Mass Properties Real Estate, Inc.. MLS PIN
