Peaceful country living on 1.03 acres! This charming ranch offers an open floor plan with vaulted ceilings, creating a bright and spacious feel. Nestled on a partially wooded lot, you'll enjoy privacy, a fenced backyard, and a large rear deck. The living room features a cozy fireplace and opens to the kitchen and dining area. The kitchen offers plenty of cabinet space, all appliances convey, and French doors lead to the rear deck, making indoor and outdoor entertaining easy. The spacious primary suite features a huge walk-in closet and a deluxe bath with a jetted tub, double vanity, and separate shower. Two additional bedrooms and a hall bath complete the home. An attached 2-car garage adds convenience, while the peaceful setting offers the perfect place to relax and enjoy country living.
Pending
Price cut: $10K (8/20)
$300,000
5664 Baptist Assembly Rd, Julian, NC 27283
3beds
1,462sqft
Stick/Site Built, Residential, Single Family Residence
Built in 1997
1.03 Acres Lot
$-- Zestimate®
$--/sqft
$-- HOA
What's special
Cozy fireplaceLarge rear deckSeparate showerPartially wooded lotFenced backyardSpacious primary suiteHuge walk-in closet
- 75 days
- 1,135
- 146
Likely to sell faster than
Zillow last checked:
Listing updated:
Listed by:
Lori Porter 336-263-0887,
RE/MAX DIAMOND REALTY
Source: Triad MLS,MLS#: 1226838
Facts & features
Interior
Bedrooms & bathrooms
- Bedrooms: 3
- Bathrooms: 2
- Full bathrooms: 2
- Main level bathrooms: 2
Primary bedroom
- Level: Main
- Dimensions: 11.25 x 14.75
Bedroom 2
- Level: Main
- Dimensions: 10 x 12.25
Bedroom 3
- Level: Main
- Dimensions: 10 x 10.5
Dining room
- Level: Main
- Dimensions: 10.33 x 9
Kitchen
- Level: Main
- Dimensions: 10.58 x 15.33
Laundry
- Level: Main
- Dimensions: 4.25 x 6.75
Living room
- Level: Main
- Dimensions: 16.5 x 14.75
Heating
- Heat Pump, Electric
Cooling
- Central Air
Appliances
- Included: Built-In Refrigerator, Dishwasher, Range, Ice Maker, Free-Standing Range, Electric Water Heater
- Laundry: Dryer Connection, Main Level, Washer Hookup
Features
- Ceiling Fan(s), Dead Bolt(s), Soaking Tub, Separate Shower, Vaulted Ceiling(s)
- Flooring: Carpet, Laminate
- Basement: Crawl Space
- Number of fireplaces: 1
- Fireplace features: Living Room
Interior area
- Total structure area: 1,462
- Total interior livable area: 1,462 sqft
- Finished area above ground: 1,462
Property
Parking
- Total spaces: 2
- Parking features: Driveway, Garage, Garage Door Opener, Attached
- Attached garage spaces: 2
- Has uncovered spaces: Yes
Features
- Levels: One
- Stories: 1
- Patio & porch: Porch
- Exterior features: Garden, Remarks
- Pool features: None
- Fencing: Fenced
Lot
- Size: 1.03 Acres
- Dimensions: 22 x 145 x 263 x 173 x 257
Details
- Parcel number: 0110825
- Zoning: AG
- Special conditions: Owner Sale
Construction
Type & style
- Home type: SingleFamily
- Architectural style: Ranch
- Property subtype: Stick/Site Built, Residential, Single Family Residence
Materials
- Vinyl Siding
Condition
- Year built: 1997
Utilities & green energy
- Sewer: Septic Tank
- Water: Well
Community & HOA
Community
- Security: Security Lights, Smoke Detector(s)
- Subdivision: Cristal Farms
HOA
- Has HOA: No
Location
- Region: Julian
Financial & listing details
- Tax assessed value: $257,100
- Annual tax amount: $1,355
- Date on market: 7/6/2026
- Cumulative days on market: 75 days
- Listing agreement: Exclusive Right To Sell
- Listing terms: Cash,Conventional,FHA,NC Housing,USDA Loan,VA Loan
Estimated market value
Not available
Estimated sales range
Not available
Not available
Price history
| Date | Event | Price |
|---|---|---|
| 9/4/2026 | Pending sale | $300,000$205/sqft |
Source:  Doorify MLS #10178305 Report a problem Doorify MLS #10178305 Report a problem | ||
| 8/20/2026 | Price change | $300,000-3.2%$205/sqft |
Source: Doorify MLS #10178305 Report a problem | ||
| 8/4/2026 | Price change | $310,000-3.1%$212/sqft |
Source: Doorify MLS #10178305 Report a problem | ||
| 7/17/2026 | Price change | $320,000-3% |
Source:  Triad MLS #1226838 Report a problem Triad MLS #1226838 Report a problem | ||
| 7/6/2026 | Listed for sale | $330,000+124.5%$226/sqft |
Source: Doorify MLS #10178305 Report a problem | ||
| 6/15/2016 | Sold | $147,000+5.4% |
Source: Triad MLS #790875 Report a problem | ||
| 5/28/2013 | Sold | $139,500-3.7% |
Source: Triad MLS #665816 Report a problem | ||
| 3/2/2013 | Listed for sale | $144,900+10.2%$99/sqft |
Source: RE/MAX Realty Consultant #665816 Report a problem | ||
| 12/18/2002 | Sold | $131,500+678.1% |
Source: Triad MLS #G283644 Report a problem | ||
| 4/21/1997 | Sold | $16,900 |
Source: Triad MLS #G56191 Report a problem | ||
Public tax history
| Year | Property taxes | Tax assessment |
|---|---|---|
| 2025 | $1,368 +4.9% | $160,900 |
| 2024 | $1,304 | $160,900 |
| 2023 | $1,304 | $160,900 |
| 2022 | $1,304 +14.4% | $160,900 +14.4% |
| 2021 | $1,140 | $140,700 |
| 2018 | $1,140 -0.5% | $140,700 |
| 2017 | $1,146 | $140,700 +2% |
| 2016 | $1,146 | $137,900 |
| 2015 | $1,146 -2.3% | $137,900 |
| 2014 | $1,172 | $137,900 |
| 2013 | -- | $137,900 |
| 2012 | -- | $137,900 +3.7% |
| 2011 | -- | $133,000 |
| 2010 | -- | $133,000 |
| 2009 | -- | $133,000 |
| 2008 | -- | $133,000 |
| 2007 | -- | $133,000 |
| 2006 | -- | $133,000 |
| 2005 | -- | $133,000 |
| 2004 | -- | $133,000 |
Find assessor info on the county website
Monthly payment
Est. payment
Payment breakdown
Explore the cost of this home by adjusting the details. Changes won't be saved.Climate risks
Neighborhood: 27283
Nearby schools
Schools provided by the listing agent
- Elementary: Nathanael Greene
- Middle: Southeast
- High: Southeast
Source: Triad MLS. This data may not be complete. We recommend contacting the local school district to confirm school assignments for this home.
- $290,5003 bd2 ba1.6k sqft5700 Baptist Assembly Rd, Julian, NC 27283Off Market
- $250,2003 bd2 ba1.3k sqft5662 Baptist Assembly Rd, Julian, NC 27283Off Market
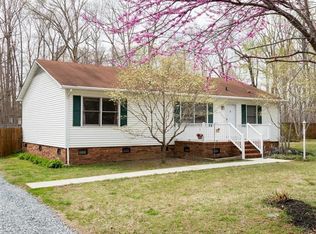
- $272,0003 bd2 ba1.7k sqft5669 Baptist Assembly Rd, Julian, NC 27283Sold
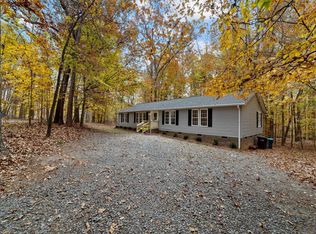
- $287,4003 bd2 ba1.6k sqft5707 Baptist Assembly Rd, Julian, NC 27283Off Market
Similar homes
- $280,0004 bd2 ba1.5k sqft3048 State Highway 62 E, Liberty, NC 27298For Sale

 MLS ID #1229448, Emily McMillan. Triad MLS
 - $325,0003 bd2 ba1.5k sqft6814 McPherson Clay Rd, Liberty, NC 27298For Sale
 MLS ID #1234377, Macy Carlen-Greene Alley. Triad MLS
 - $299,9003 bd2 ba1.5k sqft4285 Fox St, Randleman, NC 27317For Sale
 MLS ID #1234842, Tiffany Lattero. Triad MLS
 - $284,9003 bd2 ba1.5k sqft5493 Rolling Meadows Rd, Randleman, NC 27317For Sale
 MLS ID #1227443, Deborah Perry. Triad MLS
 - $375,0003 bd2 ba1.3k sqft6770 Cottonwood Dr, Snow Camp, NC 27349For SaleMLS ID #1235170, Emily Overman. Triad MLS
- $295,0003 bd2 ba1.6k sqft607 Whistling Swan Dr, Greensboro, NC 27455For SaleMLS ID #1234748, Kenneth Hurley. Triad MLS
- $284,9003 bd2 ba1.5k sqft528 Carol Leigh Dr, Gibsonville, NC 27249For SaleMLS ID #1235458, Alejandra Autry. Triad MLS
- $315,0003 bd2 ba1.2k sqft3902 Chucks Ct, Burlington, NC 27215For SaleMLS ID #1194049, Cathy Pinter. Triad MLS
- $329,9003 bd1 ba1.5k sqft714 Shady Grove Church Rd, Staley, NC 27355For SaleMLS ID #1233479, Kara Farrar. Triad MLS
- $269,9003 bd2 ba1.5k sqft5325 Audrey Rd, Greensboro, NC 27406For SaleMLS ID #1224848, Emily Greene. Triad MLS
- $299,9003 bd2 ba1.3k sqft418 S Maple St, Graham, NC 27253For SaleMLS ID #1233964, Denise Canell. Triad MLS
- $330,0003 bd3 ba2k sqft692 Triple Crown Ct, Whitsett, NC 27377For SaleMLS ID #1228890, Christopher Pappalardo. Triad MLS
- $325,0003 bd2 ba1.7k sqft5325 Old Greensboro Rd, Randleman, NC 27317For SaleMLS ID #1230936, Luke Vandall. Triad MLS
- $315,0003 bd2 ba1.4k sqft4351 Bowman Ave, Randleman, NC 27317For SaleMLS ID #1230829, Ethan Brady. Triad MLS
- $295,0003 bd3 ba1.5k sqft2603 Castle Croft Rd, Greensboro, NC 27407For SaleMLS ID #1234007, Dustin Moore. Triad MLS
- $345,0003 bd2 ba1.4k sqft4643 Andrea Ln, Burlington, NC 27215For SaleMLS ID #1229328, John Hinnant. Triad MLS
- $275,0003 bd2 ba1.3k sqft5414 Eastcrest Rd, Mc Leansville, NC 27301For SaleMLS ID #1218290, Paula Kotarakos. Triad MLS
- $359,9003 bd2 ba1.5k sqft6045 Cane Creek Rd, Snow Camp, NC 27349For SaleMLS ID #1230541, Jeremy Perdue. Triad MLS
- $340,0003 bd3 ba1.8k sqft527 Dogwood Dr, Liberty, NC 27298For SaleMLS ID #1229392, Amanda Greene. Triad MLS
- $292,5003 bd2 ba1.5k sqft5702 Fountain Head Dr, Greensboro, NC 27455For SaleMLS ID #1229879, Ashley Lancaster. Triad MLS
