Skip main navigation
Sold for $445,000
  • $445,000

    5664 Sonnet Rdg, Colorado Springs, CO 80918

    4beds
    2,630sqft
    Townhouse
    Built in 2002
    1,830 Square Feet Lot
    $435,200 Zestimate®
    $169/sqft
    $2,514 Estimated rent

    Home value

    $435,200

    $413,000 - $457,000

    $2,514/mo

    Zestimate® history
    Loading
    Loading...

    Owner options

    List your home for rent

    $2,514/mo

    Rent Zestimate®

    Find your next renter with Zillow Rental Manager. Plus, with online applications, you can quickly screen prospective tenants – for free.

    Learn more

    $2,514/mo

    Rent Zestimate®

    Refinance and save

    $3,229/mo

    Est. payment

    Refinancing to a lower rate could help reduce your monthly payments and save thousands over the life of the loan.

    See today's rates

    $3,229/mo

    Est. payment

    Explore your selling options

    Work with a Zillow partner agent

    Leverage their expertise and Zillow's premium Showcase listings to get your home seen by more buyers.

    Get started

    List with your own agent

    Get your home in front of millions of buyers by listing it on Zillow.

    Learn how to do it

    Sell it yourself

    Take full control of how buyers see your home on Zillow by listing For Sale by Owner (FSBO).

    List your home

    What's special

    Gas fireplacePrivate wood deckUniversity parkClose to outstanding hikingGreat roomMaintenance - free livingStone work accents
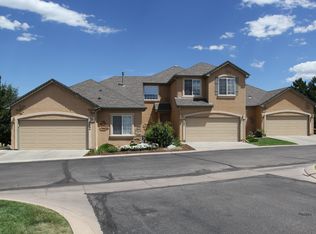
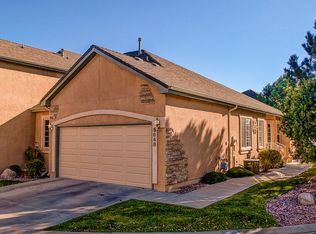
    Beautiful end-unit ranch townhome located in the exclusive Sonnet Ridge community of University Park! The main level features a newly remodeled gourmet kitchen with 42-inch refinished maple cabinetry, hardwood floors, pantry, stainless steel appliances, quartz countertops, tile backsplash, breakfast bar, and adjacent breakfast nook. Great Room with gas fireplace, art niche, plant ledge, and walkout to a private wood deck. Second bedroom/office, full bath, formal dining room, and Master Retreat with walk-in closet and attached 5-piece bath complete the main level. Finished basement highlights include a large family room, two additional bedrooms, a full bath, and large storage room. Home amenities include central air, cabinet-depth refrigerator, hardwood floors, radon system, vaulted ceilings, a 2-car attached garage with one-step entry, ceiling fans, and plenty of natural light throughout. Newer water heater and furnace. Well-kept property and neighborhood offers a quiet environment. Additional features include updated bathrooms, stucco exterior with stone work accents, mature landscaping, snow and trash removal, and maintenance-free living at its finest. Stucco repair has been approved by the HOA and will take place this summer. Close to outstanding hiking, walking & biking trails in University Park with an abundance of green space. Easy access to the best shopping, dining, parks, and schools. Quick access to Academy Boulevard. Don't let this hidden gem get away, it won't last long!

    Zillow last checked:

    Listing updated:

    Listed by:

    Craig Rogers 719-650-7787,

    The Platinum Group

    Bought with:

    Craig Johnson SRES

    Resident Realty North Metro LLC

    Source: elevateMLS,MLS#: 7478074MLS Logo

    Facts & features

    Interior

    Bedrooms & bathrooms
    • Bedrooms: 4
    • Bathrooms: 3
    • Full bathrooms: 2
    • 3/4 bathrooms: 1
    Basement
    • Area: 1279
    Heating
    • Forced Air, Natural Gas
    Cooling
    • Ceiling Fan(s), Central Air
    Appliances
    • Included: Dishwasher, Disposal, Microwave, Oven, Refrigerator
    • Laundry: Main Level
    Features
    • 6-Panel Doors, 9Ft + Ceilings, Great Room, Vaulted Ceiling(s), Breakfast Bar, Pantry
    • Flooring: Carpet, Ceramic Tile, Wood
    • Windows: Window Coverings
    • Basement: Full,Partially Finished
    • Number of fireplaces: 1
    • Fireplace features: Gas, One
    • Common walls with other units/homes: End Unit
    Interior area
    • Total structure area: 2,630
    • Total interior livable area: 2,630 sqft
    • Finished area above ground: 1,351
    • Finished area below ground: 1,279

    Property

    Parking
    • Total spaces: 2
    • Parking features: Attached, Even with Main Level, Garage Door Opener, Concrete Driveway
    • Attached garage spaces: 2
    Features
    • Patio & porch: Wood Deck
    Lot
    • Size: 1,830 Square Feet
    • Features: Level, Hiking Trail, Near Park, Near Public Transit, Near Schools, Near Shopping Center, HOA Required $, Landscaped
    Details
    • Parcel number: 6317413089

    Construction

    Type & style
    • Home type: Townhouse
    • Architectural style: Ranch
    • Property subtype: Townhouse
    • Attached to another structure: Yes
    Materials
    • Stucco
    • Foundation: Garden Level
    • Roof: Composite Shingle
    Condition
    • Existing Home
    • New construction: No
    • Year built: 2002
    Details
    • Builder model: Brighton
    • Builder name: Estate Homes

    Utilities & green energy

    • Water: Municipal
    Green energy
    • Indoor air quality: Radon System

    Community & HOA

    Community
    • Features: Hiking or Biking Trails, Parks or Open Space, Playground
    • Security: Security System
    HOA
    • Services included: Common Utilities, Covenant Enforcement, Insurance, Lawn, Management, Snow Removal, Trash Removal
    • HOA fee: $429 monthly
    • Second HOA fee: $205 annually
    Location
    • Region: Colorado Springs

    Financial & listing details

    • Price per square foot: $169/sqft
    • Tax assessed value: $426,974
    • Annual tax amount: $1,339
    • Date on market: 6/4/2024
    • Listing terms: Cash,Conventional,FHA,VA Loan

    Price history

    DateEventPrice
    5/30/2024Sold$445,000$169/sqft
    Source: elevateMLS #7478074 Report a problem
    4/26/2024Listed for sale$445,000+14.4%$169/sqft
    Source: elevateMLS #7478074 Report a problem
    9/7/2021Sold$389,000+44.9%$148/sqft
    Source: Public Record Report a problem
    10/13/2015Sold$268,500-2.2%$102/sqft
    Source: Public Record Report a problem
    9/2/2015Price change$274,500-0.7%$104/sqft
    Source: RE/MAX Advantage Realty, Inc. #4679192 Report a problem
    8/14/2015Price change$276,500-1.1%$105/sqft
    Source: RE/MAX Advantage Realty, Inc. #4679192 Report a problem
    6/15/2015Listed for sale$279,500+14.1%$106/sqft
    Source: RE/MAX ADVANTAGE #4679192 Report a problem
    3/24/2004Sold$245,000$93/sqft
    Source: Public Record Report a problem

    Public tax history

    YearProperty taxesTax assessment
    2025$1,470 +8.4%$30,100 -2.5%
    2024$1,356 +1.2%$30,870
    2023$1,339 -7.8%$30,870 +29%
    2022$1,453 $23,930 -2.8%
    2021-- $24,620 +10.7%
    2020$1,509 +0.5%$22,240
    2019$1,501 +4.6%$22,240 +7.6%
    2018$1,436 -5.3%$20,660
    2017$1,516 +5.6%$20,660 0%
    2016$1,436 +19.8%$20,670
    2015$1,198 +2%$20,670 +5.9%
    2014$1,175 $19,520
    2013-- --
    2012-- $19,860
    2011$1,195 $19,860 -2%
    2010-- $20,260
    2009-- $20,260 +1.7%
    2008-- $19,930
    2006-- $19,930 +25.7%
    2004-- $15,860 +82.3%
    2003$329 +3.7%$8,700 +50.3%
    2002$318 $5,790
    Find assessor info on the county website

    Neighborhood: Northeast Colorado Springs

    Nearby schools

    GreatSchools rating
    Schools provided by the listing agent
    • Elementary: Fremont
    • Middle: Russell
    • High: Coronado
    • District: Colorado Springs 11

    Source: elevateMLS. This data may not be complete. We recommend contacting the local school district to confirm school assignments for this home.

    Get a cash offer in 3 minutes
    Find out how much your home could sell for in as little as 3 minutes with a no-obligation cash offer.
    Estimated market value
    $435,200
    Get a cash offer in 3 minutes
    Find out how much your home could sell for in as little as 3 minutes with a no-obligation cash offer.
    Estimated market value
    $435,200