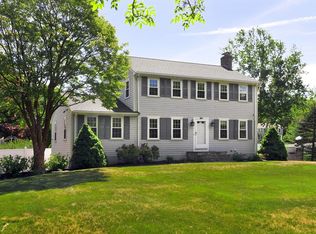
Welcome to 10 Autumn Circle, a pristine, turnkey home located in one of Hingham’s most sought after neighborhoods. Professionally designed landscaping and elegant uplighting showcase the stunning stone retaining walls and recently completed hardscape, creating exceptional curb appeal. The backyard is a true private sanctuary, perfect for relaxing or entertaining. Inside, natural light fills the home, highlighting gleaming hardwood floors and an open concept layout designed for modern living and effortless entertaining. The chef’s grade kitchen flows seamlessly into the dining and family room, complete with a cozy gas fireplace and access to a sunlit sunroom that opens to the patio. The home features three well appointed bedrooms and two tastefully finished bathrooms. The lower level offers flexible living space ideal for a family room, home office, or gym, along with ample storage options. This one of a kind property seamlessly blends comfort, style, and functionality. Welcome Home!
Under contract
$1,269,000
10 Autumn Cir, Hingham, MA 02043
3beds
2,054sqft
Est.: Get pre-qualified
Single Family Residence
Built in 1961
0.46 Acres Lot
$1,318,800 Zestimate®
$618/sqft
$-- HOA
What's special
Cozy gas fireplaceExceptional curb appealStunning stone retaining wallsOpen concept layoutGleaming hardwood floorsSunlit sunroomRecently completed hardscape
- 13 days |
- 770 |
- 72 |
Zillow last checked:
Listing updated:
Listed by:
Molly Hall 617-571-2007,
Coldwell Banker Realty - Hingham 781-749-4300,
Maureen Doran 617-680-2300
Source: MLS PIN,MLS#: 73520894
Facts & features
Interior
Bedrooms & bathrooms
- Bedrooms: 3
- Bathrooms: 2
- Full bathrooms: 2
- Main level bathrooms: 1
- Main level bedrooms: 3
Primary bedroom
- Features: Bathroom - Full, Closet, Flooring - Hardwood
- Level: Main,First
Bedroom 2
- Features: Closet, Flooring - Hardwood
- Level: Main,First
Bedroom 3
- Features: Closet, Flooring - Hardwood
- Level: Main,First
Primary bathroom
- Features: Yes
Bathroom 1
- Features: Bathroom - Full, Bathroom - Tiled With Tub & Shower, Flooring - Stone/Ceramic Tile, Countertops - Stone/Granite/Solid
- Level: Main,First
Bathroom 2
- Features: Bathroom - Full, Bathroom - Tiled With Shower Stall, Countertops - Stone/Granite/Solid
- Level: First
Dining room
- Features: Flooring - Hardwood, Open Floorplan
- Level: Main,First
Family room
- Features: Flooring - Hardwood, Exterior Access, Open Floorplan, Recessed Lighting
- Level: Main,First
Kitchen
- Features: Flooring - Hardwood, Countertops - Stone/Granite/Solid, Countertops - Upgraded, Kitchen Island, Open Floorplan, Recessed Lighting, Stainless Steel Appliances, Gas Stove, Lighting - Pendant
- Level: Main,First
Heating
- Forced Air, Natural Gas
Cooling
- Central Air, Whole House Fan
Appliances
- Included: Dishwasher
- Laundry: Flooring - Vinyl, Walk-in Storage, In Basement
Features
- Ceiling Fan(s), Sun Room, Bonus Room
- Flooring: Hardwood, Flooring - Stone/Ceramic Tile, Flooring - Wall to Wall Carpet
- Windows: Picture, Insulated Windows
- Basement: Full,Finished,Interior Entry,Garage Access
- Number of fireplaces: 1
- Fireplace features: Family Room
Interior area
- Total structure area: 2,054
- Total interior livable area: 2,054 sqft
- Finished area above ground: 1,614
- Finished area below ground: 440
Video & virtual tour
Property
Parking
- Total spaces: 8
- Parking features: Under, Paved Drive, Driveway, Paved
- Attached garage spaces: 2
- Uncovered spaces: 6
Features
- Patio & porch: Deck
- Exterior features: Deck, Rain Gutters, Professional Landscaping, Sprinkler System, Decorative Lighting, Stone Wall
Lot
- Size: 0.46 Acres
Details
- Parcel number: 1035238
- Zoning: RES
Construction
Type & style
- Home type: SingleFamily
- Architectural style: Split Entry
- Property subtype: Single Family Residence
Materials
- Frame
- Foundation: Concrete Perimeter
- Roof: Shingle
Condition
- Year built: 1961
Utilities & green energy
- Sewer: Private Sewer
- Water: Public
- Utilities for property: for Gas Range
Community & HOA
Community
- Features: Public Transportation, Shopping, Tennis Court(s), Park, Walk/Jog Trails, Stable(s), Golf, Bike Path, Conservation Area, House of Worship, Marina, Private School, Public School, T-Station
HOA
- Has HOA: No
Location
- Region: Hingham
Financial & listing details
- Price per square foot: $618/sqft
- Tax assessed value: $738,100
- Annual tax amount: $7,890
- Date on market: 5/18/2026
- Listing terms: Seller W/Participate
Estimated market value
$1,318,800
$1.25M - $1.38M
$3,552/mo
Price history
| Date | Event | Price |
|---|---|---|
| 5/25/2026 | Contingent | $1,269,000$618/sqft |
Source: MLS PIN #73520894 Report a problem | ||
| 5/18/2026 | Listed for sale | $1,269,000+144%$618/sqft |
Source: MLS PIN #73520894 Report a problem | ||
| 10/27/2006 | Sold | $520,000+35.1%$253/sqft |
Source: Public Record Report a problem | ||
| 11/19/2001 | Sold | $385,000$187/sqft |
Source: Public Record Report a problem | ||
Public tax history
| Year | Property taxes | Tax assessment |
|---|---|---|
| 2025 | $7,890 +1.9% | $738,100 +3.5% |
| 2024 | $7,740 +9.6% | $713,400 +1.1% |
| 2023 | $7,059 +4.8% | $705,900 +21.1% |
| 2022 | $6,736 +1.2% | $582,700 +3.3% |
| 2021 | $6,656 +2.3% | $564,100 |
| 2020 | $6,504 -0.3% | $564,100 +2.1% |
| 2019 | $6,523 +4.8% | $552,300 +4.4% |
| 2018 | $6,225 +2.9% | $528,900 +7.1% |
| 2017 | $6,050 +1.4% | $493,900 +3.4% |
| 2016 | $5,968 0% | $477,800 +0.3% |
| 2015 | $5,969 +26.3% | $476,400 -1.7% |
| 2009 | $4,727 +8.6% | $484,800 +2.5% |
| 2008 | $4,352 +2.6% | $473,000 +0.4% |
| 2007 | $4,240 -0.9% | $471,100 +1.3% |
| 2006 | $4,279 +6.6% | $465,100 +15.4% |
| 2005 | $4,015 +18.6% | $403,100 +27.2% |
| 2004 | $3,386 -6.9% | $317,000 |
| 2003 | $3,636 +5.8% | $317,000 +26.8% |
| 2001 | $3,438 +7.3% | $250,000 +22.5% |
| 1997 | $3,205 | $204,000 |
Find assessor info on the county website
Monthly payment
Est. payment$--/mo
Payment breakdown
Explore the cost of this home by adjusting the details. Changes won't be saved.
All calculations are estimates and provided by Zillow, Inc. for informational purposes only. Actual amounts may vary.
HOA fees may include property taxes on listings classified as Co-Ops. Contact the listing agent and/or owner for fee details.
Mortgage interest rates are dependent on a number of factors, including credit score, down payment, and repayment length. Interest rate data provided by Zillow Group Marketplace, Inc. as of 1/1/1970 from various mortgage lenders with which we have lead or other similar arrangements; the Estimated Payment is an average of those rates.
See how much you could borrow to make a competitive offer.
Climate risks
Neighborhood: 02043
Nearby schools
GreatSchools rating
- 8/10Plymouth River Elementary SchoolGrades: K-5Distance: 0.4 mi
- 7/10Hingham Middle SchoolGrades: 6-8Distance: 2.4 mi
- 10/10Hingham High SchoolGrades: 9-12Distance: 1.8 mi
Schools provided by the listing agent
- Elementary: Plymouth River
- Middle: Hms
- High: Hhs
Source: MLS PIN. This data may not be complete. We recommend contacting the local school district to confirm school assignments for this home.

A local agent can set up tours, give advice and negotiate with sellers.
A local lender can help you make sure your offer is ready when you are.

- Massachusetts
- Plymouth County
- Hingham
- 02043
- 10 Autumn Cir
Nearby cities
Nearby zip codes
Other Hingham Topics
