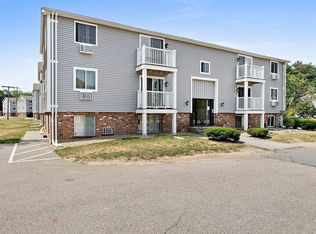
Experience updated comfort, privacy, and peace of mind in this exceptional top-floor, end-unit located in Royal Dane. This unit features no shared walls with neighbors, allowing you to enjoy a quiet, serene living environment with absolutely no overhead noise. Recent capital improvements, this home is entirely turn-key and ready for its next owner. Extensive Recent Upgrades include beautiful newer vinyl plank flooring flows seamlessly through a freshly painted interior. large kitchen with stainless steel appliances, a recently updated, modern bathroom offers a crisp, clean aesthetic. Brand-new windows, a new slider door, a new wall A/C unit, a new hot water heater, new exterior siding, and a brand-new private balcony for outdoor relaxation. Unbeatable highway access makes your daily commute a breeze. Situated just minutes away from local shopping centers, scenic walking trails, and Marshfield’s stunning coastal beaches. Pet-Friendly and laundry in building .Skip the headache of renovations—everything here has already been done for you!
For sale
$279,000
6 Royal Dane Dr APT 27, Marshfield, MA 02050
2beds
814sqft
Condominium
Built in 1968
-- sqft lot
$275,300 Zestimate®
$343/sqft
$587/mo HOA
What's special
Recently updated modern bathroomBrand-new windowsQuiet serene living environmentNew slider doorFreshly painted interiorNew exterior siding
- 2 days |
- 216 |
- 13 |
Zillow last checked:
Listing updated:
Listed by:
Richard Huber 339-793-1182,
Plymouth Sails Realty, LLC 508-747-6003,
Barbara Huber 508-494-1819
Source: MLS PIN,MLS#: 73563328
Facts & features
Interior
Bedrooms & bathrooms
- Bedrooms: 2
- Bathrooms: 1
- Full bathrooms: 1
Primary bedroom
- Features: Closet, Flooring - Laminate, Cable Hookup
Bedroom 2
- Features: Closet, Flooring - Laminate, Cable Hookup
Bathroom 1
- Features: Bathroom - Full, Bathroom - Tiled With Tub & Shower, Flooring - Stone/Ceramic Tile, Remodeled
Kitchen
- Features: Closet, Flooring - Laminate, Pantry, Stainless Steel Appliances, Lighting - Overhead
Living room
- Features: Ceiling Fan(s), Closet, Flooring - Laminate, Balcony / Deck, Cable Hookup
Heating
- Electric
Cooling
- Wall Unit(s)
Appliances
- Included: Range, Dishwasher, Refrigerator
- Laundry: In Building
Features
- Internet Available - Unknown
- Has basement: No
- Has fireplace: No
Interior area
- Total structure area: 814
- Total interior livable area: 814 sqft
- Finished area above ground: 814
Property
Parking
- Total spaces: 2
- Parking features: Assigned
- Uncovered spaces: 2
Features
- Entry location: Unit Placement(Upper)
- Exterior features: Balcony
- Waterfront features: Ocean, River
Details
- Parcel number: M:0C10 B:0005 L:0027,1067606
- Zoning: B-2
Construction
Type & style
- Home type: Condo
- Property subtype: Condominium
- Attached to another structure: Yes
Materials
- Roof: Shingle
Condition
- Year built: 1968
Utilities & green energy
- Sewer: Public Sewer, Private Sewer
- Water: Public
- Utilities for property: for Electric Range
Community & HOA
Community
- Features: Shopping, Park, Walk/Jog Trails, Laundromat, Conservation Area, Highway Access, House of Worship, Public School
HOA
- Amenities included: Laundry
- Services included: Water, Sewer, Insurance, Maintenance Structure, Road Maintenance, Maintenance Grounds, Snow Removal, Trash
- HOA fee: $587 monthly
Location
- Region: Marshfield
Financial & listing details
- Price per square foot: $343/sqft
- Tax assessed value: $248,400
- Annual tax amount: $2,459
- Date on market: 8/13/2026
- Listing terms: Seller W/Participate
Estimated market value
$275,300
$262,000 - $289,000
$2,414/mo
Price history
| Date | Event | Price |
|---|---|---|
| 8/13/2026 | Listed for sale | $279,000+16.7%$343/sqft |
Source: MLS PIN #73563328 Report a problem | ||
| 10/17/2022 | Sold | $239,000+6.3%$294/sqft |
Source: MLS PIN #73023847 Report a problem | ||
| 8/15/2022 | Contingent | $224,900$276/sqft |
Source: MLS PIN #73023847 Report a problem | ||
| 8/10/2022 | Listed for sale | $224,900+41.4%$276/sqft |
Source: MLS PIN #73023847 Report a problem | ||
| 8/31/2018 | Sold | $159,100-9%$195/sqft |
Source: Public Record Report a problem | ||
| 7/9/2018 | Pending sale | $174,900$215/sqft |
Source: William Raveis Real Estate #72348785 Report a problem | ||
| 6/19/2018 | Listed for sale | $174,900+45.8%$215/sqft |
Source: William Raveis R.E. & Home Services #72348785 Report a problem | ||
| 10/24/2013 | Sold | $120,000-3.2%$147/sqft |
Source: Public Record Report a problem | ||
| 8/17/2013 | Price change | $124,000-7.5%$152/sqft |
Source: Doreen O'Hearn #71541842 Report a problem | ||
| 6/28/2013 | Price change | $134,000-11.8%$165/sqft |
Source: Doreen O'Hearn #71541842 Report a problem | ||
| 6/21/2013 | Price change | $152,000-3.2%$187/sqft |
Source: Doreen O'Hearn #71541842 Report a problem | ||
| 6/14/2013 | Listed for sale | $157,000$193/sqft |
Source: Doreen O'Hearn #71541842 Report a problem | ||
Public tax history
| Year | Property taxes | Tax assessment |
|---|---|---|
| 2025 | $2,459 +4% | $248,400 +9.2% |
| 2024 | $2,364 +2.8% | $227,500 +12% |
| 2023 | $2,299 -1.9% | $203,100 +12.2% |
| 2022 | $2,344 +15.3% | $181,000 +17.5% |
| 2021 | $2,033 +1.9% | $154,100 +2.9% |
| 2020 | $1,996 +6.7% | $149,700 +7.1% |
| 2019 | $1,871 +9.7% | $139,800 +9.6% |
| 2018 | $1,705 +12.2% | $127,500 +15.2% |
| 2017 | $1,519 +43.8% | $110,700 +45.5% |
| 2016 | $1,056 -1% | $76,100 -5.2% |
| 2015 | $1,067 +6.4% | $80,300 +6.4% |
| 2014 | $1,003 -16% | $75,500 -22.8% |
| 2013 | $1,194 -9.2% | $97,800 -12.5% |
| 2012 | $1,315 -1.9% | $111,800 -5.9% |
| 2011 | $1,341 -12.3% | $118,800 -16.5% |
| 2010 | $1,529 | $142,200 |
Find assessor info on the county website
Monthly payment
Est. payment
Payment breakdown
Explore the cost of this home by adjusting the details. Changes won't be saved.Climate risks
Neighborhood: 02050
Nearby schools
GreatSchools rating
- 7/10Martinson Elementary SchoolGrades: K-5Distance: 1 mi
- 6/10Furnace Brook Middle SchoolGrades: 6-8Distance: 1.1 mi
- 8/10Marshfield High SchoolGrades: 9-12Distance: 1 mi
Schools provided by the listing agent
- Elementary: Marti
Source: MLS PIN. This data may not be complete. We recommend contacting the local school district to confirm school assignments for this home.
- $265,4002 bd1 ba723 sqft6 Royal Dane Dr APT 25, Marshfield, MA 02050Off Market
- $271,6002 bd1 ba812 sqft6 Royal Dane Dr APT 26, Marshfield, MA 02050Off Market
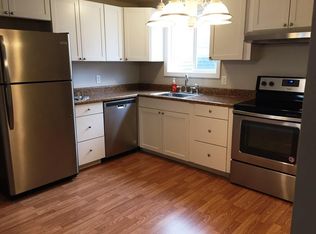
- $253,3002 bd1 ba724 sqft6 Royal Dane Dr APT 28, Marshfield, MA 02050Off Market
- $271,9002 bd1 ba812 sqft6 Royal Dane Dr APT 29, Marshfield, MA 02050Off Market
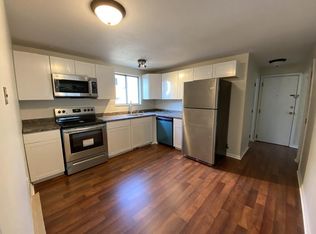
- $264,9002 bd1 ba812 sqft6 Royal Dane Dr APT 30, Marshfield, MA 02050Off Market
- $262,3002 bd1 ba813 sqft6 Royal Dane Dr APT 31, Marshfield, MA 02050Off Market
- $264,4002 bd1 ba850 sqft6 Royal Dane Dr APT 32, Marshfield, MA 02050Off Market
- $272,9002 bd1 ba814 sqft6 Royal Dane Dr APT 33, Marshfield, MA 02050Off Market
A local agent can set up tours, give advice and negotiate with sellers.
A local lender can help you make sure your offer is ready when you are.
Similar homes
- $289,9002 bd1 ba809 sqftRoyal Dane Condominiums, Marshfield, MA 02050For Sale
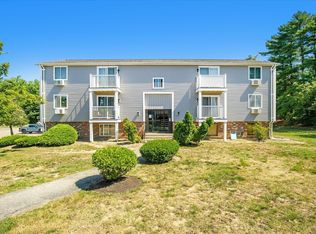 MLS ID #73560485, Christiane Oliveira Machado, Invest Realty Group. MLS PIN
 - $279,0002 bd1 ba798 sqftEdgewood, Marshfield, MA 02050For Sale
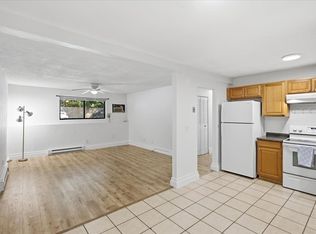 MLS ID #73557690, Colleen Cupples, Conway - Marshfield. MLS PIN
 - $298,9002 bd1 ba809 sqft8 Royal Dane Dr APT 65, Marshfield, MA 02050For Sale
 MLS ID #73550183, Linda Drew, Kornerstone Real Estate Brokerage. MLS PIN
 - $324,9002 bd1 ba744 sqft1801 Ocean St APT S33, Marshfield, MA 02050For Sale
 MLS ID #73563292, Nancy Metcalfe, Coldwell Banker Realty - Duxbury. MLS PIN
 - $329,0002 bd1 ba808 sqftEdgewood, Marshfield, MA 02050For SaleMLS ID #73553919, Robin Damon, Coldwell Banker Realty - Duxbury. MLS PIN
- $319,9002 bd1 ba923 sqftCastle Green, Marshfield, MA 02050For SaleMLS ID #73552718, Trinka Trubia, The Firm. MLS PIN
- $329,9002 bd1 ba744 sqft1801 Ocean St APT B21, Marshfield, MA 02050For SaleMLS ID #73554471, The D'Entremont Group, Keller Williams Realty Signature Properties. MLS PIN
- $264,9002 bd1 ba848 sqftSheridan Gardens, Rockland, MA 02370For SaleMLS ID #73544192, Derek Greene, The Greene Realty Group. MLS PIN
- $250,0002 bd1 ba923 sqftSheridan Gardens, Rockland, MA 02370For SaleMLS ID #73535117, Christopher M. Byrne, Berkshire Hathaway HomeServices Commonwealth Real Estate. MLS PIN
- $259,9002 bd1 ba932 sqftSheridon Square, Rockland, MA 02370For SaleMLS ID #73545423, Ellen Johnson, Coldwell Banker Realty - Plymouth. MLS PIN
- $295,0002 bd1 ba895 sqft17 Chapel Hill Dr APT 9, Plymouth, MA 02360For SaleMLS ID #73562265, The Residential Group, Coldwell Banker Realty - Brookline. MLS PIN
- $299,9993 bd1 ba854 sqft67 Short St, Brockton, MA 02302For SaleMLS ID #73564101, Catherine Walsh, Coldwell Banker Realty - Easton. MLS PIN
- $325,0002 bd1 ba826 sqft573 Broad St Unit 135, Weymouth, MA 02189For SaleMLS ID #73563733, Steven Cohen Team, Keller Williams Realty Boston-Metro | Back Bay. MLS PIN
- $269,0001 bd1 ba602 sqft79 Fountain Ln APT 16, Weymouth, MA 02190For SaleMLS ID #73561800, Thomas Green, The Firm. MLS PIN
- $329,9002 bd1 ba855 sqft20 Skyline Dr APT 11, Braintree, MA 02184For SaleMLS ID #73563484, Angela Cui, Keller Williams Realty. MLS PIN
- $305,0001 bd1 ba704 sqftOther, Bridgewater, MA 02324For Sale
 MLS ID #22603907, Sue Menard, eXp Realty, LLC. CCIMLS
 - $210,0002 bd1 ba603 sqftWestfield Estates, Brockton, MA 02301For SaleMLS ID #73563040, Mohammad Parwaz, eXp Realty LLC. MLS PIN
- $269,9992 bd1 ba855 sqft215 Winter St APT 2F, Weymouth, MA 02188For SaleMLS ID #73537005, Zhongyuan Zang, Uhomes Realty. MLS PIN
- $265,0002 bd2 ba1k sqft1 Canterbury Ln, Rockland, MA 02370For SaleMLS ID #73558149, Tiffanie Williams Needham, Escalate Real Estate. MLS PIN
- $319,0002 bd1 ba896 sqft56 Townsend St APT A7, Abington, MA 02351For SaleMLS ID #73548154, Doug Gilmore, Gilmore Group LLC. MLS PIN
