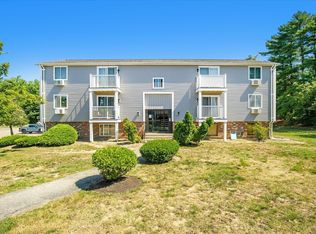
Don't miss this fantastic opportunity to own a desirable top-floor condo in the sought-after Pilgrim Trails Condominiums. This bright and inviting 2-bedroom home features a spacious living room filled with natural light and offers access to a private balcony, perfect for enjoying your morning coffee or relaxing at the end of the day. The kitchen comes fully equipped with appliances and includes a cozy dining area, creating a comfortable and functional space for everyday living. The generously sized primary bedroom provides ample room to unwind, while the second bedroom offers flexibility as a guest room, home office, or den. Residents can enjoy the community's outdoor swimming pool and the convenience of an ideal location just minutes from Marshfield Center. Explore nearby shopping, restaurants, coffee shops, the library, playgrounds, fitness centers, walking trails, and more. Whether you're a first-time homebuyer, looking to downsize, or seeking an investment opportunity, this condo checks all the boxes. Experience the best of coastal living with Marshfield's beautiful beaches, charming town amenities, and welcoming community just moments away. Welcome to Marshfield and all it has to offer!
For sale
$324,900
1801 Ocean St APT S33, Marshfield, MA 02050
2beds
744sqft
Condominium
Built in 1974
-- sqft lot
$319,800 Zestimate®
$437/sqft
$491/mo HOA
What's special
Cozy dining areaGenerously sized primary bedroom
- 2 days |
- 150 |
- 8 |
Zillow last checked:
Listing updated:
Listed by:
Nancy Metcalfe 781-820-8509,
Coldwell Banker Realty - Duxbury 781-934-6995
Source: MLS PIN,MLS#: 73563292
Facts & features
Interior
Bedrooms & bathrooms
- Bedrooms: 2
- Bathrooms: 1
- Full bathrooms: 1
Primary bedroom
- Features: Closet, Flooring - Wall to Wall Carpet
- Level: Third
Bedroom 2
- Features: Closet, Flooring - Wall to Wall Carpet
- Level: Third
Primary bathroom
- Features: No
Bathroom 1
- Features: Bathroom - With Tub & Shower, Flooring - Stone/Ceramic Tile
- Level: Third
Dining room
- Features: Flooring - Vinyl, Recessed Lighting
- Level: Third
Kitchen
- Features: Flooring - Vinyl
- Level: Third
Living room
- Features: Flooring - Vinyl, Balcony / Deck
- Level: Third
Heating
- Baseboard
Cooling
- Wall Unit(s)
Appliances
- Included: Range, Dishwasher, Refrigerator
- Laundry: In Building
Features
- Flooring: Tile, Carpet
- Has basement: No
- Has fireplace: No
Interior area
- Total structure area: 744
- Total interior livable area: 744 sqft
- Finished area above ground: 744
Property
Parking
- Total spaces: 1
- Parking features: Off Street
- Uncovered spaces: 1
Features
- Entry location: Unit Placement(Upper)
- Exterior features: Balcony
- Pool features: Association, In Ground
- Waterfront features: Ocean, Unknown To Beach, Beach Ownership(Public)
Details
- Parcel number: 1071327
- Zoning: B-2
Construction
Type & style
- Home type: Condo
- Property subtype: Condominium
Condition
- Year built: 1974
Utilities & green energy
- Sewer: Public Sewer
- Water: Public
- Utilities for property: for Electric Range
Community & HOA
Community
- Features: Public Transportation, Shopping, Pool, Tennis Court(s), Park, Walk/Jog Trails, Golf, Conservation Area, Highway Access, House of Worship, Public School
- Security: Intercom
HOA
- Amenities included: Hot Water, Pool, Laundry, Storage
- Services included: Heat, Insurance, Maintenance Structure, Maintenance Grounds, Snow Removal
- HOA fee: $491 monthly
Location
- Region: Marshfield
Financial & listing details
- Price per square foot: $437/sqft
- Tax assessed value: $230,700
- Annual tax amount: $2,284
- Date on market: 8/13/2026
- Listing terms: Contract
Estimated market value
$319,800
$304,000 - $336,000
$2,306/mo
Price history
| Date | Event | Price |
|---|---|---|
| 8/13/2026 | Listed for sale | $324,900+155.8%$437/sqft |
Source: MLS PIN #73563292 Report a problem | ||
| 5/21/2010 | Sold | $127,000-2.2%$171/sqft |
Source: Public Record Report a problem | ||
| 4/3/2010 | Listed for sale | $129,900$175/sqft |
Source: Stephen Webster #71055866 Report a problem | ||
Public tax history
| Year | Property taxes | Tax assessment |
|---|---|---|
| 2025 | $2,284 +0.2% | $230,700 +5.2% |
| 2024 | $2,279 +8.9% | $219,300 +18.7% |
| 2023 | $2,092 -16.3% | $184,800 -4.2% |
| 2022 | $2,499 +38.1% | $193,000 +40.7% |
| 2021 | $1,810 +1.9% | $137,200 +2.9% |
| 2020 | $1,777 -7.2% | $133,300 -6.8% |
| 2019 | $1,915 +19.5% | $143,100 +19.3% |
| 2018 | $1,603 -4.1% | $119,900 -1.6% |
| 2017 | $1,671 -1.2% | $121,800 |
| 2016 | $1,691 -1.1% | $121,800 -5.4% |
| 2015 | $1,710 +21.5% | $128,700 +21.5% |
| 2014 | $1,407 +8.8% | $105,900 |
| 2013 | $1,293 -5.1% | $105,900 -8.5% |
| 2012 | $1,362 -9.1% | $115,800 -12.8% |
| 2011 | $1,499 -9.2% | $132,800 -13.5% |
| 2010 | $1,651 | $153,600 |
Find assessor info on the county website
Monthly payment
Est. payment
Payment breakdown
Explore the cost of this home by adjusting the details. Changes won't be saved.Climate risks
Neighborhood: 02050
Nearby schools
GreatSchools rating
- 8/10South River Elementary SchoolGrades: K-5Distance: 0.8 mi
- 6/10Furnace Brook Middle SchoolGrades: 6-8Distance: 2.2 mi
- 8/10Marshfield High SchoolGrades: 9-12Distance: 2.3 mi
Schools provided by the listing agent
- Elementary: Daniel Webster
- Middle: Furnace Brook Middle
- High: Marshfield Hs
Source: MLS PIN. This data may not be complete. We recommend contacting the local school district to confirm school assignments for this home.
- $329,9002 bd1 ba744 sqft1801 Ocean St APT B21, Marshfield, MA 02050For Sale

- $330,0002 bd1 ba744 sqft1801 Ocean St APT B31, Marshfield, MA 02050Sold

- $297,9002 bd1 ba744 sqft1801 Ocean St APT A1, Marshfield, MA 02050Off Market
- $279,8002 bd1 ba744 sqft1801 Ocean St APT B1, Marshfield, MA 02050Off Market
- $280,9002 bd1 ba744 sqft1801 Ocean St APT S1, Marshfield, MA 02050Off Market
- $269,8002 bd1 ba744 sqft1801 Ocean St APT W1, Marshfield, MA 02050Off Market
- $263,9001 bd1 ba667 sqft1801 Ocean St APT A2, Marshfield, MA 02050Off Market
- $246,2001 bd1 ba667 sqft1801 Ocean St APT B2, Marshfield, MA 02050Off Market
A local agent can set up tours, give advice and negotiate with sellers.
A local lender can help you make sure your offer is ready when you are.
Similar homes
- $329,9002 bd1 ba744 sqft1801 Ocean St APT B21, Marshfield, MA 02050For SaleMLS ID #73554471, The D'Entremont Group, Keller Williams Realty Signature Properties. MLS PIN
- $279,0002 bd1 ba814 sqft6 Royal Dane Dr APT 27, Marshfield, MA 02050For Sale
 MLS ID #73563328, Richard Huber, Plymouth Sails Realty, LLC. MLS PIN
 - $329,0002 bd1 ba808 sqftEdgewood, Marshfield, MA 02050For Sale
 MLS ID #73553919, Robin Damon, Coldwell Banker Realty - Duxbury. MLS PIN
 - $289,9002 bd1 ba809 sqftRoyal Dane Condominiums, Marshfield, MA 02050For Sale
 MLS ID #73560485, Christiane Oliveira Machado, Invest Realty Group. MLS PIN
 - $319,9002 bd1 ba923 sqftCastle Green, Marshfield, MA 02050For SaleMLS ID #73552718, Trinka Trubia, The Firm. MLS PIN
- $298,9002 bd1 ba809 sqft8 Royal Dane Dr APT 65, Marshfield, MA 02050For SaleMLS ID #73550183, Linda Drew, Kornerstone Real Estate Brokerage. MLS PIN
- $279,0002 bd1 ba798 sqftEdgewood, Marshfield, MA 02050For SaleMLS ID #73557690, Colleen Cupples, Conway - Marshfield. MLS PIN
- $325,0002 bd1 ba826 sqft573 Broad St Unit 135, Weymouth, MA 02189For SaleMLS ID #73563733, Steven Cohen Team, Keller Williams Realty Boston-Metro | Back Bay. MLS PIN
- $295,0002 bd1 ba895 sqft17 Chapel Hill Dr APT 9, Plymouth, MA 02360For SaleMLS ID #73562265, The Residential Group, Coldwell Banker Realty - Brookline. MLS PIN
- $330,0002 bd1 ba968 sqft207 Samoset St APT B19, Plymouth, MA 02360For SaleMLS ID #73560347, Jennifer Curran, eXp Realty LLC. MLS PIN
- $305,0001 bd1 ba704 sqftOther, Bridgewater, MA 02324For Sale
 MLS ID #22603907, Sue Menard, eXp Realty, LLC. CCIMLS
 - $389,0002 bd2 ba930 sqftBirchwood Condominiums, Weymouth, MA 02189For SaleMLS ID #73563573, Gregory Anderson, A. C. B. Realty Inc.. MLS PIN
- $330,0002 bd2 ba942 sqftThe Groves, Plymouth, MA 02360For SaleMLS ID #73554957, Jill OBrien, Coldwell Banker Realty - Plymouth. MLS PIN
- $264,9002 bd1 ba848 sqftSheridan Gardens, Rockland, MA 02370For SaleMLS ID #73544192, Derek Greene, The Greene Realty Group. MLS PIN
- $325,0002 bd2 ba936 sqftSummer Hill Condominium, Plymouth, MA 02360For SaleMLS ID #73511355, Joseph Kwiatkowski, Today Real Estate, Inc.. MLS PIN
- $319,0002 bd1 ba896 sqft56 Townsend St APT A7, Abington, MA 02351For SaleMLS ID #73548154, Doug Gilmore, Gilmore Group LLC. MLS PIN
- $349,9002 bd2 ba940 sqftCanturbury Crossing, Holbrook, MA 02343For SaleMLS ID #73560591, Karyn O'Neil, Abbey Realty Homes, LLC. MLS PIN
- $250,0002 bd1 ba923 sqftSheridan Gardens, Rockland, MA 02370For SaleMLS ID #73535117, Christopher M. Byrne, Berkshire Hathaway HomeServices Commonwealth Real Estate. MLS PIN
- $259,9002 bd1 ba932 sqftSheridon Square, Rockland, MA 02370For SaleMLS ID #73545423, Ellen Johnson, Coldwell Banker Realty - Plymouth. MLS PIN
- $269,9002 bd1 ba980 sqft37-37 Three South Meadow Vlg, Carver, MA 02330For SaleMLS ID #73563312, Augustino Diodato, Plymouth Sails Realty, LLC. MLS PIN
