Welcome to 23 Gratto Road! Nestled on a quiet dead-end cul-de-sac and just a short distance from the ocean, this inviting Marshfield home offers the perfect blend of comfort, privacy, and outdoor enjoyment. Freshly painted and filled with natural light, the home features 4 bedrooms, 1.5 baths, two fireplaces, and a finished basement. The large kitchen with dining area is complemented by a welcoming living room with fireplace and a sun-drenched family room with slider overlooking the private, fenced-in backyard retreat. Come outside to your own in-ground pool, spacious deck, shed, and approximately half an acre yard with privacy fence —perfect for summer entertaining, relaxing, and making memories. The finished basement provides additional flexible living space, including a large great room (which could also serve as the 5th bedroom) with fireplace and a half bath. A whole-house fan offers added comfort, and the one-car garage under provides convenient parking and storage. Town water/sewer with a bonus well for landscaping! With its peaceful cul-de-sac setting, generous yard, pool, and proximity to the ocean, 23 Gratto Road is a must-see! First showings at the open houses Saturday 8/15 1:00-3:00 and Sunday 8/16 1:00-3:00!!!
For sale
$799,900
23 Gratto Rd, Marshfield, MA 02050
4beds
2,414sqft
Single Family Residence
Built in 1966
0.46 Acres Lot
$791,700 Zestimate®
$331/sqft
$-- HOA
What's special
Two fireplacesIn-ground poolSpacious deckPrivate fenced-in backyard retreatQuiet dead-end cul-de-sacGenerous yardFinished basement
- 2 days |
- 1,025 |
- 53 |
Zillow last checked:
Listing updated:
Listed by:
Audra Stevens 781-277-1785,
Escalate Real Estate 781-924-5425
Source: MLS PIN,MLS#: 73563140
Facts & features
Interior
Bedrooms & bathrooms
- Bedrooms: 4
- Bathrooms: 2
- Full bathrooms: 1
- 1/2 bathrooms: 1
Primary bedroom
- Features: Closet, Flooring - Hardwood
- Level: First
- Area: 143
- Dimensions: 11 x 13
Bedroom 2
- Features: Closet, Flooring - Hardwood
- Level: First
- Area: 110
- Dimensions: 11 x 10
Bedroom 3
- Features: Closet, Flooring - Hardwood
- Level: First
- Area: 130
- Dimensions: 10 x 13
Bedroom 4
- Features: Closet, Flooring - Wall to Wall Carpet
- Level: Basement
- Area: 110
- Dimensions: 11 x 10
Bathroom 1
- Features: Bathroom - Full
- Level: First
- Area: 60
- Dimensions: 10 x 6
Bathroom 2
- Features: Bathroom - Half
- Level: Basement
- Area: 56
- Dimensions: 7 x 8
Family room
- Features: Skylight, Ceiling Fan(s), Flooring - Hardwood, Sunken
- Level: First
- Area: 182
- Dimensions: 13 x 14
Kitchen
- Features: Flooring - Stone/Ceramic Tile, Dining Area, Kitchen Island, Gas Stove
- Level: First
- Area: 264
- Dimensions: 12 x 22
Living room
- Features: Flooring - Hardwood, Window(s) - Bay/Bow/Box, Chair Rail
- Level: First
- Area: 195
- Dimensions: 15 x 13
Heating
- Forced Air, Natural Gas, Fireplace(s)
Cooling
- Window Unit(s)
Appliances
- Included: Gas Water Heater
- Laundry: In Basement
Features
- Great Room, Internet Available - Broadband
- Flooring: Wood, Tile, Flooring - Wall to Wall Carpet
- Basement: Full,Finished,Walk-Out Access,Interior Entry,Garage Access
- Number of fireplaces: 2
- Fireplace features: Living Room
Interior area
- Total structure area: 2,414
- Total interior livable area: 2,414 sqft
- Finished area above ground: 1,358
- Finished area below ground: 1,056
Property
Parking
- Total spaces: 5
- Parking features: Under, Paved Drive, Off Street
- Attached garage spaces: 1
- Uncovered spaces: 4
Features
- Patio & porch: Deck
- Exterior features: Deck, Pool - Inground, Storage, Fenced Yard
- Has private pool: Yes
- Pool features: In Ground
- Fencing: Fenced
- Waterfront features: Ocean, 1 to 2 Mile To Beach, Beach Ownership(Public)
Lot
- Size: 0.46 Acres
Details
- Parcel number: M:0J08 B:0005 L:0028,1074117
- Zoning: R-2
Construction
Type & style
- Home type: SingleFamily
- Architectural style: Raised Ranch
- Property subtype: Single Family Residence
Materials
- Frame
- Foundation: Concrete Perimeter
- Roof: Shingle
Condition
- Year built: 1966
Utilities & green energy
- Sewer: Public Sewer
- Water: Public, Private
- Utilities for property: for Gas Range
Community & HOA
Community
- Features: Shopping, Park, Walk/Jog Trails, Golf, Conservation Area, Highway Access, House of Worship, Public School
HOA
- Has HOA: No
Location
- Region: Marshfield
Financial & listing details
- Price per square foot: $331/sqft
- Tax assessed value: $665,500
- Annual tax amount: $6,588
- Date on market: 8/13/2026
- Listing terms: Seller W/Participate
Estimated market value
$791,700
$752,000 - $831,000
$4,023/mo
Price history
| Date | Event | Price |
|---|---|---|
| 8/13/2026 | Listed for sale | $799,900+122.3%$331/sqft |
Source: MLS PIN #73563140 Report a problem | ||
| 5/16/2016 | Sold | $359,900$149/sqft |
Source: Public Record Report a problem | ||
| 3/14/2016 | Pending sale | $359,900$149/sqft |
Source: Keller Williams - Easton #71970689 Report a problem | ||
| 3/11/2016 | Listed for sale | $359,900$149/sqft |
Source: Keller Williams Realty #71970689 Report a problem | ||
Public tax history
| Year | Property taxes | Tax assessment |
|---|---|---|
| 2025 | $6,588 +3.4% | $665,500 +8.5% |
| 2024 | $6,372 +4.4% | $613,300 +13.8% |
| 2023 | $6,103 +5.6% | $539,100 +20.8% |
| 2022 | $5,778 +1.9% | $446,200 +3.8% |
| 2021 | $5,668 +5% | $429,700 +6.1% |
| 2020 | $5,397 +2.2% | $404,900 +2.6% |
| 2019 | $5,280 +2.8% | $394,600 +2.7% |
| 2018 | $5,138 +3.8% | $384,300 +6.5% |
| 2017 | $4,952 +1.2% | $360,900 +2.4% |
| 2016 | $4,894 +4.4% | $352,600 |
| 2015 | $4,686 +6.6% | $352,600 +6.6% |
| 2014 | $4,396 +9.7% | $330,800 +0.8% |
| 2013 | $4,007 +1.4% | $328,200 -2.4% |
| 2012 | $3,953 +4.2% | $336,100 |
| 2011 | $3,795 +4.4% | $336,100 -0.6% |
| 2010 | $3,635 +2.6% | $338,100 -4.7% |
| 2009 | $3,542 +3.9% | $354,600 -9.3% |
| 2008 | $3,409 +11.8% | $390,900 +4.4% |
| 2007 | $3,048 +1.5% | $374,500 +3.6% |
| 2006 | $3,004 +8.6% | $361,500 +26.9% |
| 2004 | $2,765 -4.6% | $284,800 +10.8% |
| 2003 | $2,898 +5.8% | $257,100 +19.2% |
| 2002 | $2,740 +25.2% | $215,600 +50.7% |
| 1998 | $2,189 | $143,100 |
Find assessor info on the county website
Monthly payment
Est. payment
Payment breakdown
Explore the cost of this home by adjusting the details. Changes won't be saved.Climate risks
Neighborhood: 02050
Nearby schools
GreatSchools rating
- 5/10Daniel Webster Elementary SchoolGrades: PK-5Distance: 0.4 mi
- 6/10Furnace Brook Middle SchoolGrades: 6-8Distance: 3.1 mi
- 8/10Marshfield High SchoolGrades: 9-12Distance: 3.2 mi
Schools provided by the listing agent
- Middle: Furnace Brook
- High: Marshfield
Source: MLS PIN. This data may not be complete. We recommend contacting the local school district to confirm school assignments for this home.
- $715,6003 bd1 ba2.1k sqft27 Gratto Rd, Marshfield, MA 02050Off Market
- $760,7003 bd2 ba1.1k sqft18 Woodbine Rd, Marshfield, MA 02050Off Market
- $664,6003 bd1 ba1.5k sqft24 Gratto Rd, Marshfield, MA 02050Off Market
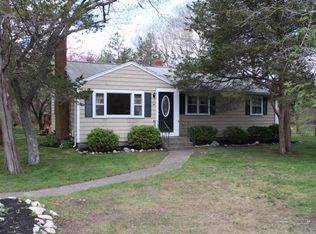
- $756,4004 bd2 ba1.9k sqft16 Woodbine Rd, Marshfield, MA 02050Off Market
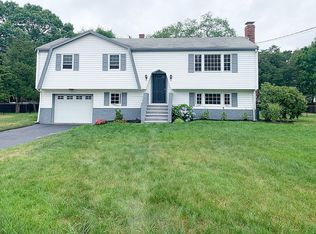
- $859,1003 bd2 ba2.4k sqft19 Gratto Rd, Marshfield, MA 02050Off Market
- $786,5004 bd1 ba1.8k sqft20 Gratto Rd, Marshfield, MA 02050Off Market
- $711,4003 bd1 ba1k sqft20 Woodbine Rd, Marshfield, MA 02050Off Market
- $728,9004 bd1 ba1.6k sqft28 Gratto Rd, Marshfield, MA 02050Off Market
A local agent can set up tours, give advice and negotiate with sellers.
A local lender can help you make sure your offer is ready when you are.
Similar homes
- $799,9004 bd2 ba2k sqft112 Peterson Path, Marshfield, MA 02050For Sale
 MLS ID #73562939, Korey Welch, Boom Realty. MLS PIN
 - $799,0004 bd3 ba2.9k sqft31 Rayfield Rd, Marshfield, MA 02050For Sale
 MLS ID #73562479, Colleen Cupples, Conway - Marshfield. MLS PIN
 - $949,0004 bd2 ba2.5k sqft595 Forest St, Marshfield, MA 02050For Sale
 MLS ID #73562916, Strobeck Antonell Bull Group, Compass. MLS PIN
 - $799,9004 bd2 ba1.5k sqft30 Edgewood Ln, Marshfield, MA 02050For Sale
 MLS ID #73562154, Robert Chestnut, Keller Williams Realty. MLS PIN
 - $869,0004 bd2 ba1.9k sqft6 Country Way, Marshfield, MA 02050For SaleMLS ID #73529567, Amy March, The Firm. MLS PIN
- $839,9004 bd3 ba2k sqft259 Water St, Hanover, MA 02339For SaleMLS ID #73562539, Anne Fitzgerald, William Raveis R.E. & Home Services. MLS PIN
- $745,0004 bd2 ba2.3k sqft277 East St, Hanover, MA 02339For SaleMLS ID #73562848, Sestito Group, William Raveis R.E. & Home Services. MLS PIN
- $929,0004 bd2 ba2.2k sqft340 Church St, Marshfield, MA 02050For SaleMLS ID #73550256, Sean Murphy, Real Broker MA, LLC. MLS PIN
- $1,099,0003 bd3 ba1.8k sqft11 Nathaniel Way, Marshfield, MA 02050For SaleMLS ID #73563254, Lorraine Tarpey, William Raveis R.E. & Home Services. MLS PIN
- $674,0003 bd2 ba1.3k sqft81 Furnace St, Marshfield, MA 02050For SaleMLS ID #73557312, Cody Rohland, The Firm. MLS PIN
- $749,0003 bd2 ba1.9k sqft46 Arborway Dr, Scituate, MA 02066For SaleMLS ID #73562468, Benjamin Lincoln, Compass. MLS PIN
- $729,0004 bd2 ba1.3k sqft685 Moraine St, Marshfield, MA 02050For SaleMLS ID #73530580, Glenn McDonald, The Firm. MLS PIN
- $830,0004 bd4 ba2.8k sqft26 Church St, Norwell, MA 02061For SaleMLS ID #73561080, Eddie Mulkerrins, Keller Williams Realty. MLS PIN
- $749,0003 bd2 ba1.4k sqft22 Clover Ln, Scituate, MA 02066For SaleMLS ID #73563007, F. Scott Crowley, F. Scott Crowley Real Estate LLC. MLS PIN
- $650,0003 bd2 ba1.6k sqft279 Center St, Pembroke, MA 02359For SaleMLS ID #73563436, Sharon McNamara, Boston Connect Real Estate. MLS PIN
- $--2 bd2 ba1.4k sqft21 Prince St, Plymouth, MA 02360AuctionAuction.com 2
- $675,0003 bd1 ba1.3k sqft26 Berkshire Rd, Scituate, MA 02066For SaleMLS ID #73563138, Colin Garvey, William Raveis R.E. & Home Services. MLS PIN
- $799,0003 bd2 ba1.9k sqft172 Tiffany Rd, Norwell, MA 02061For SaleMLS ID #73556568, Esin Susol Team, William Raveis R. E. & Home Services. MLS PIN
- $579,0003 bd2 ba1.8k sqft40 Fairwood Dr, Pembroke, MA 02359For SaleMLS ID #73561743, Jamie Page, Kallenberg Realty. MLS PIN
- $600,0003 bd2 ba1.4k sqft207 Valley St, Pembroke, MA 02359For SaleMLS ID #73562896, Sharon McNamara, Boston Connect Real Estate. MLS PIN
