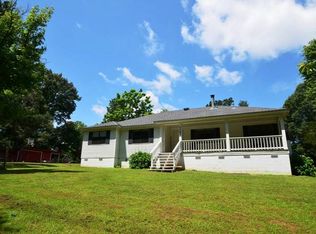
Welcome to 5665 McIngvale Road, a stunning farmhouse retreat situated on a little over 4 beautiful acres. From the long driveway to the mature trees, open green space, and peaceful setting, this property feels inviting from the moment you arrive. The exterior is picture perfect with classic farmhouse charm, warm brick accents, crisp white siding, dormer windows, wood shutters, and a welcoming front entry. A sidewalk walkway leads to the front door, and the expansive covered porch space offers plenty of room for rocking chairs, porch swings, morning coffee, afternoon sweet tea, and quiet evenings enjoying the view. Inside, the home is bright, warm, and full of character with shiplap featured throughout much of the home, beautiful flooring, lots of windows, and a wide open floor plan designed for comfortable everyday living and entertaining. The spacious living room features charming French doors leading into the kitchen, creating a beautiful flow between the main living spaces. The kitchen is truly the heart of the home with no upper cabinets for an open, airy feel, gorgeous butcher block countertops, soft blue cabinetry, a huge island with built in microwave, gas range stove, and sink, plus double ovens, stainless appliances, a big beautiful farm sink, abundant workspace, and an easy connection to the dining area. The dreamy walk in pantry is a showstopper with open shelving and incredible storage for pantry goods, cookware, serving pieces, small appliances, and more. The primary suite is peaceful and elegant with shiplap walls, beautiful flooring, plantation style shutters, and a gorgeous chandelier. The primary bath continues the farmhouse charm with unique vanities, pretty lighting, shiplap details, and a large tiled walk in shower with pebble flooring. The additional bedrooms are bright and spacious, and the hall bath is full of charm with an amazing sink that gives the space so much character. The home also offers a wonderful guest room or mother in law suite option, adding flexibility for visitors, extended stays, or a separate retreat space. The laundry room and half bath are combined into one large, thoughtfully designed space with counter space, cabinets, a sink, room for appliances, and extra functionality. Upstairs, the huge bonus room offers incredible usable space with windows overlooking the property, ceiling fans, and an open layout perfect for a game room, media room, office, hobby space, exercise area, playroom, or additional living space. Outside, enjoy open lawn space, wooded surroundings, and room to enjoy the outdoors. The giant parking pad provides plenty of room for multiple vehicles, guests, trailers, outdoor entertaining, or extra workspace. Additional features include multiple AC units and a Generac home standby generator, a permanently installed backup power system. With 5 bedrooms, 3.5 bathrooms, huge porches, a stunning kitchen, dreamy pantry, gorgeous primary suite, spacious upstairs bonus room, guest room or mother in law suite option, and so many thoughtful features, 5665 McIngvale Road is truly one of a kind.
64 days
|
501
|
23
|
Zillow last checked:
Listing updated:
Listed by:
Natalie A Beard901-598-6355,
RE/MAX Realty Group662-403-4200
Source: MLS United,MLS#: 4148893
Loading...
Facts & features
Interior
Bedrooms & bathrooms
Bedrooms: 5
Bathrooms: 4
Full bathrooms: 3
1/2 bathrooms: 1
Primary bedroom
Level: Main
Bedroom
Level: Main
Bedroom
Level: Main
Bedroom
Level: Main
Bedroom
Level: Second
Primary bathroom
Level: Main
Bonus room
Level: Second
Dining room
Level: Main
Game room
Level: Second
Great room
Level: Main
Kitchen
Level: Main
Laundry
Level: Main
Heating
Central, Electric, Propane
Cooling
Ceiling Fan(s), Central Air, Electric, Multi Units
Laundry: Electric Dryer Hookup, In Bathroom, Inside, Laundry Room, Main Level, Sink, Washer Hookup, See Remarks
Features
Breakfast Bar, Ceiling Fan(s), Eat-in Kitchen, High Ceilings, High Speed Internet, Kitchen Island, Open Floorplan, Pantry, Primary Downstairs, Recessed Lighting, Walk-In Closet(s), Other, Double Vanity
Explore the cost of this home by adjusting the details. Changes won't be saved.
Principal & interest
$1,547
Mortgage insurance
$0
Property taxes
$170
Home insurance
$105
HOA fees
$0
Utilities
Not included
All calculations are estimates and provided by Zillow, Inc. for informational purposes only. Actual amounts may vary.
HOA fees may include property taxes on listings classified as Co-Ops. Contact the listing agent and/or owner for fee details.
Mortgage interest rates are dependent on a number of factors, including credit score, down payment, and repayment length. Interest rate data provided by Zillow Group Marketplace, Inc. as of 1/1/1970 from various mortgage lenders with which we have lead or other similar arrangements; the Estimated Payment is an average of those rates.
See how much you could borrow to make a competitive offer.