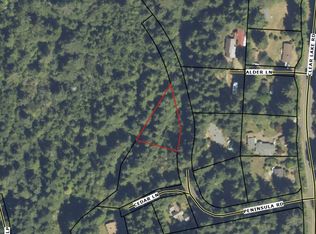
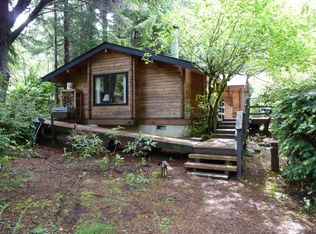
Imagine living in your own private tree-lined sanctuary while being just minutes away from the charm of Old Town Florence. Welcome to your Pacific Northwest dream retreat, located in coveted neighborhood on the southside of Florence. This home is a new opportunity for your next adventure is now the market. Perfectly blending cozy coastal living with unmatched outdoor activities as Siltcoos and Woahink Lakes just minutes away. This property is a rare find on the Pacific Southwest Coast. The Pole Barn has new paint new Roof this past year. New Roof and Paint on Tool Shed all new rain gutters installed. Skylights and home roof installed in 2020.Bathroom remodeled in 2022.
Active
$479,000
5665 Peninsula Rd, Florence, OR 97439
3beds
1,056sqft
Residential, Single Family Residence
Built in 1970
0.62 Acres Lot
$-- Zestimate®
$454/sqft
$-- HOA
What's special
Pole barnPrivate tree-lined sanctuary
- 26 days
- 870
- 66
Zillow last checked:
Listing updated:
Listed by:
Oscar Rigoli 541-901-3280,
Windermere Real Estate Lane County
Source: RMLS (OR),MLS#: 358008118
Facts & features
Interior
Bedrooms & bathrooms
- Bedrooms: 3
- Bathrooms: 1
- Full bathrooms: 1
- Main level bathrooms: 1
Rooms
- Room types: Bedroom 2, Bedroom 3, Dining Room, Family Room, Kitchen, Living Room, Primary Bedroom
Primary bedroom
- Level: Main
Bedroom 2
- Level: Main
Bedroom 3
- Level: Main
Dining room
- Level: Main
Family room
- Level: Main
Kitchen
- Level: Main
Living room
- Level: Main
Heating
- Baseboard, Heat Pump
Cooling
- Wall Unit(s)
Appliances
- Included: Electric Water Heater
Features
- Basement: Crawl Space
- Number of fireplaces: 1
- Fireplace features: Wood Burning
Interior area
- Total structure area: 1,056
- Total interior livable area: 1,056 sqft
Video & virtual tour
Property
Parking
- Parking features: RV Access/Parking, Attached, Carport
- Has attached garage: Yes
- Has carport: Yes
Features
- Stories: 1
- Exterior features: Water Feature
- Has view: Yes
- View description: Trees/Woods
Lot
- Size: 0.62 Acres
- Dimensions: 28,314 sq ft
- Features: Level, Trees, Wooded, SqFt 20000 to Acres1
Details
- Additional structures: RVParking, Workshop
- Parcel number: 0864361
Construction
Type & style
- Home type: SingleFamily
- Architectural style: Contemporary
- Property subtype: Residential, Single Family Residence
Materials
- Lap Siding, T111 Siding
- Foundation: Stem Wall
- Roof: Composition,Shingle
Condition
- Resale
- New construction: No
- Year built: 1970
Utilities & green energy
- Sewer: Septic Tank
- Water: Well
Community & HOA
HOA
- Has HOA: No
Location
- Region: Florence
Financial & listing details
- Price per square foot: $454/sqft
- Tax assessed value: $406,658
- Annual tax amount: $2,238
- Date on market: 8/12/2026
- Listing terms: Cash,Conventional,FHA,VA Loan
- Road surface type: Paved
Estimated market value
Not available
Estimated sales range
Not available
Not available
Price history
| Date | Event | Price |
|---|---|---|
| 8/14/2026 | Listed for sale | $479,000+821.2%$454/sqft |
Source: | ||
| 8/10/1979 | Sold | $52,000$49/sqft |
Source: Agent Provided Report a problem | ||
Public tax history
| Year | Property taxes | Tax assessment |
|---|---|---|
| 2025 | $2,238 +3.4% | $200,310 +3% |
| 2024 | $2,164 +2.7% | $194,476 +3% |
| 2023 | $2,107 +4.4% | $188,812 +3% |
| 2022 | $2,018 +2.8% | $183,313 +3% |
| 2021 | $1,962 +2.9% | $177,974 +3% |
| 2020 | $1,906 +4% | $172,791 +3% |
| 2019 | $1,832 -1% | $167,759 +3% |
| 2018 | $1,851 | $162,873 +3% |
| 2017 | $1,851 +3.8% | $158,129 +3% |
| 2016 | $1,784 +2.9% | $153,523 +3% |
| 2015 | $1,734 +1.8% | $149,051 +3% |
| 2014 | $1,703 +6.8% | $144,710 +3% |
| 2013 | $1,594 +7.9% | $140,495 +3% |
| 2012 | $1,477 | $136,403 +3% |
| 2011 | -- | $132,430 +3% |
| 2010 | -- | $128,573 +3% |
| 2009 | -- | $124,828 +3% |
| 2008 | -- | $121,192 +3% |
| 2007 | -- | $117,662 +3% |
| 2006 | -- | $114,235 +3% |
| 2005 | -- | $110,908 +3% |
| 2004 | -- | $107,678 +3% |
| 2003 | -- | $104,542 +3% |
| 2002 | -- | $101,497 +3% |
| 2001 | -- | $98,541 +3% |
| 2000 | -- | $95,671 |
Find assessor info on the county website
Monthly payment
Est. payment
Payment breakdown
Explore the cost of this home by adjusting the details. Changes won't be saved.Climate risks
Neighborhood: 97439
Nearby schools
Schools provided by the listing agent
- Elementary: Siuslaw
- Middle: Siuslaw
- High: Siuslaw
Source: RMLS (OR). This data may not be complete. We recommend contacting the local school district to confirm school assignments for this home.