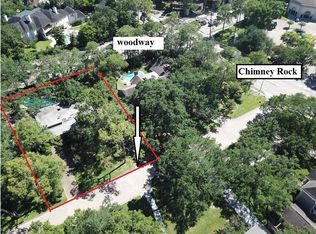
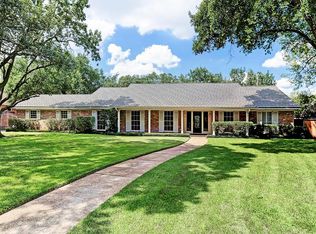
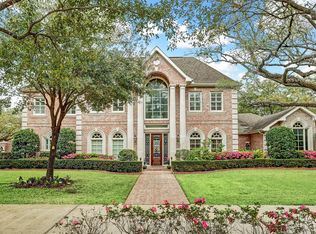
Timeless and extensively reimagined (2024–2025 completely from the studs), this classic Tanglewood home sits on an oversized, hard-to-find lot. A gracious foyer introduces formal dining and a quiet study, then flows into a sunlit chef’s kitchen showcasing a stain-resistant quartz island, Benedettini custom cabinetry, and a generous walk-in pantry. Thoughtfully planned
living continues with two versatile family rooms for everyday gathering and entertaining. Upstairs, a flexible second primary
suite complements a Jack-and-Jill arrangement across the remaining bedrooms. Outside, resort-style amenities include: a
stone patio, upgraded outdoor kitchen with leathered granite, a sparkling pool with updated equipment, multiple alfresco
zones, all framed by new landscaping, irrigation, and accent lighting. In addition, a three (3) car garage, eight (8) ft brick
privacy wall and new wood fencing, circle drive and automatic gate complete the private, estate-like grounds.
For sale
$2,480,000
5665 Pine Forest Rd, Houston, TX 77056
4beds
4,479sqft
Est.: Get pre-qualified
Single Family Residence
Built in 1973
0.54 Acres Lot
$2,293,600 Zestimate®
$554/sqft
$242/mo HOA
What's special
- 1 day |
- 147 |
- 8 |
Likely to sell faster than
Zillow last checked:
Listing updated:
Listed by:
Ariana Shariatzadeh TREC #0707864 281-594-8506,
Brick + Mortar Real Estate Co
Source: HAR,MLS#: 21262738
Tour with a local agent
Facts & features
Interior
Bedrooms & bathrooms
- Bedrooms: 4
- Bathrooms: 4
- Full bathrooms: 3
- 1/2 bathrooms: 1
Heating
- Natural Gas
Cooling
- Ceiling Fan(s), Electric
Appliances
- Included: Disposal, Refrigerator, Double Oven, Gas Oven, Microwave, Gas Cooktop, Dishwasher
- Laundry: Electric Dryer Hookup, Washer Hookup
Features
- Crown Molding, High Ceilings
- Flooring: Engineered Hardwood, Marble, Tile
- Doors: Insulated Doors
- Windows: Insulated/Low-E windows
- Number of fireplaces: 2
- Fireplace features: Gas Log, Wood Burning
Interior area
- Total structure area: 4,479
- Total interior livable area: 4,479 sqft
Video & virtual tour
Property
Parking
- Total spaces: 3
- Parking features: Electric Gate, Garage, Oversized, Garage Door Opener, Circular Driveway, Double-Wide Driveway, Driveway Gate
- Attached garage spaces: 3
Features
- Stories: 2
- Patio & porch: Patio/Deck
- Exterior features: Outdoor Kitchen
- Has private pool: Yes
- Pool features: In Ground, Pool/Spa Combo
- Fencing: Back Yard
Lot
- Size: 0.54 Acres
- Features: Corner Lot, Subdivided, 1/4 Up to 1/2 Acre
Details
- Parcel number: 0832570000001
Construction
Type & style
- Home type: SingleFamily
- Architectural style: Traditional
- Property subtype: Single Family Residence
Materials
- Brick, Wood Siding
- Foundation: Slab
- Roof: Composition
Condition
- New construction: No
- Year built: 1973
Utilities & green energy
- Sewer: Public Sewer
- Water: Public
Green energy
- Energy efficient items: Insulation
Community & HOA
Community
- Subdivision: Tanglewood Sec 11
HOA
- Has HOA: Yes
- Amenities included: Jogging Path, Paid Patrol
- HOA fee: $2,900 annually
Location
- Region: Houston
Financial & listing details
- Price per square foot: $554/sqft
- Tax assessed value: $1,071,283
- Annual tax amount: $22,767
- Date on market: 5/28/2026
- Road surface type: Concrete
Estimated market value
$2,293,600
$2.18M - $2.41M
$6,738/mo
Price history
| Date | Event | Price |
|---|---|---|
| 5/28/2026 | Listed for sale | $2,480,000-3.9%$554/sqft |
Source: | ||
| 5/27/2026 | Listing removed | $2,580,000$576/sqft |
Source: | ||
| 3/27/2026 | Listed for sale | $2,580,000-4.4%$576/sqft |
Source: | ||
| 3/25/2026 | Listing removed | $2,700,000$603/sqft |
Source: | ||
| 1/7/2026 | Listed for sale | $2,700,000$603/sqft |
Source: | ||
| 12/23/2025 | Listing removed | $2,700,000$603/sqft |
Source: | ||
| 10/13/2025 | Listed for sale | $2,700,000+75.3%$603/sqft |
Source: | ||
| 7/29/2024 | Listing removed | -- |
Source: | ||
| 7/17/2024 | Pending sale | $1,540,000$344/sqft |
Source: | ||
| 6/28/2024 | Listed for sale | $1,540,000+25.2%$344/sqft |
Source: | ||
| 1/2/2024 | Listing removed | -- |
Source: | ||
| 10/28/2023 | Pending sale | $1,230,000$275/sqft |
Source: | ||
| 10/25/2023 | Listed for sale | $1,230,000$275/sqft |
Source: | ||
Public tax history
| Year | Property taxes | Tax assessment |
|---|---|---|
| 2025 | $22,767 +13% | $1,071,283 +11.2% |
| 2024 | $20,157 +80.7% | $963,343 +3% |
| 2023 | $11,154 -14.3% | $935,124 +0.5% |
| 2022 | $13,023 | $930,425 +0.2% |
| 2021 | -- | $928,613 -7.4% |
| 2020 | $16,438 -14.5% | $1,002,343 -0.2% |
| 2019 | $19,226 -3.4% | $1,004,517 +1% |
| 2018 | $19,904 | $994,800 |
| 2017 | $19,904 +8.5% | $994,800 -2.9% |
| 2016 | $18,339 +18.4% | $1,025,000 |
| 2015 | $15,486 | -- |
| 2014 | $15,486 | $757,832 +0.6% |
| 2013 | -- | $753,299 +7.6% |
| 2012 | -- | $700,210 -6% |
| 2011 | -- | $745,000 -4.7% |
| 2010 | -- | $781,455 -10.7% |
| 2009 | -- | $875,000 +18.9% |
| 2007 | -- | $736,000 +5.9% |
| 2006 | -- | $695,000 -4% |
| 2005 | -- | $723,857 +5.1% |
| 2004 | -- | $688,700 -0.9% |
| 2003 | -- | $695,000 +5.3% |
| 2002 | -- | $660,000 +10% |
| 2001 | -- | $600,000 +9.1% |
| 2000 | -- | $550,000 |
Find assessor info on the county website
Monthly payment
Est. payment$--/mo
Payment breakdown
Explore the cost of this home by adjusting the details. Changes won't be saved.
All calculations are estimates and provided by Zillow, Inc. for informational purposes only. Actual amounts may vary.
HOA fees may include property taxes on listings classified as Co-Ops. Contact the listing agent and/or owner for fee details.
Mortgage interest rates are dependent on a number of factors, including credit score, down payment, and repayment length. Interest rate data provided by Zillow Group Marketplace, Inc. as of 1/1/1970 from various mortgage lenders with which we have lead or other similar arrangements; the Estimated Payment is an average of those rates.
See how much you could borrow to make a competitive offer.
Climate risks
Neighborhood: Greater Uptown
Nearby schools
GreatSchools rating
- 7/10Briargrove Elementary SchoolGrades: PK-5Distance: 1.3 mi
- 5/10Tanglewood MiddleGrades: 6-8Distance: 1.2 mi
- 3/10Lee High SchoolGrades: 9-12Distance: 2.8 mi
Schools provided by the listing agent
- Elementary: Briargrove Elementary School
- Middle: Tanglewood Middle School
- High: Wisdom High School
Source: HAR. This data may not be complete. We recommend contacting the local school district to confirm school assignments for this home.
A local agent can set up tours, give advice and negotiate with sellers.
A local lender can help you make sure your offer is ready when you are.
- Texas
- Harris County
- Houston
- 77056
- Greater Uptown
- 5665 Pine Forest Rd