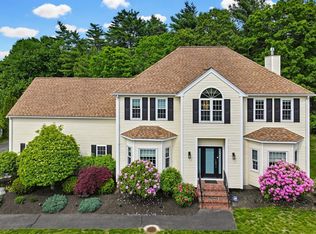
OPEN HOUSES CANCELLED, SELLER ACCEPTED OFFER. This exceptional one-owner home offering nearly 3,000 sq ft of thoughtfully designed living space on 1.4 meticulously maintained & landscaped acres. Set on approx 200 ft of street frontage in an established Middleboro neighborhood, this property offers a private setting while remaining convenient to Rtes 44, 3 & 495. Step inside to a home created for both comfortable everyday living & memorable entertaining. The showpiece is the expansive, open-concept Great Room featuring soaring ceilings, a dramatic 16-ft stone FP & stunning curved balcony overlooking the space below. Beautiful 3/4” hardwood floors flow throughout, adding warmth & timeless character. Unique floating bedroom balconies add architectural interest, while the upscale billiard room provides another inviting space to gather. The finished lower level continues the entertainment theme w/a custom pub—the perfect setting for game days, celebrations or relaxing w/friends. Outside, the property transforms into your own family resort. Spend summer days around the impressive 20x40 inground pool framed by a beautiful stone apron, gather under the 18-ft pavilion or enjoy evenings around the stone fire pit. A 30x40 basketball/sport court adds even more opportunity for recreation right at home. Extensive stone walls & brick pavers surround the property, complementing the mature landscaping & showcasing the attention to detail throughout the grounds. A Hunter irrigation system helps maintain the lush landscape. A 3-car garage offers generous space for vehicles, storage, hobbies & recreational equipment. From the dramatic interior architecture to the resort-style backyard, this home has been carefully designed, maintained & enjoyed by its original owner.
For sale
$849,000
35 Margaret Rd, Middleboro, MA 02346
3beds
2,920sqft
Single Family Residence
Built in 1984
1.4 Acres Lot
$830,000 Zestimate®
$291/sqft
$-- HOA
What's special
Hunter irrigation systemStone fire pitExpansive open-concept great roomResort-style backyardMature landscapingPrivate settingUpscale billiard room
- 3 days |
- 1,200 |
- 46 |
Zillow last checked:
Listing updated:
Listed by:
Selling South of Boston Team 781-389-5552,
Keller Williams Realty Colonial Partners 508-591-7354
Source: MLS PIN,MLS#: 73562337
Facts & features
Interior
Bedrooms & bathrooms
- Bedrooms: 3
- Bathrooms: 2
- Full bathrooms: 2
Primary bedroom
- Features: Closet, Flooring - Wood, Balcony - Interior, Balcony - Exterior, Slider
- Level: Second
Bedroom 2
- Features: Flooring - Wood, Balcony - Exterior, Slider
- Level: Second
Bedroom 3
- Features: Closet, Flooring - Wood
- Level: Second
Bathroom 1
- Features: Bathroom - Full, Bathroom - Tiled With Shower Stall, Closet - Linen, Flooring - Stone/Ceramic Tile
- Level: First
Bathroom 2
- Features: Bathroom - Full, Bathroom - Tiled With Tub & Shower, Closet - Linen, Pedestal Sink
- Level: Second
Dining room
- Features: Closet, Flooring - Wood
- Level: First
Kitchen
- Features: Flooring - Hardwood, Countertops - Stone/Granite/Solid, Kitchen Island, Recessed Lighting
- Level: First
Heating
- Forced Air, Propane, Fireplace(s)
Cooling
- None
Appliances
- Included: Water Heater, Range, Dishwasher, Microwave, Refrigerator, Washer, Dryer
- Laundry: In Basement, Gas Dryer Hookup, Washer Hookup
Features
- Ceiling Fan(s), Vaulted Ceiling(s), Balcony - Interior, Recessed Lighting, Slider, Cable Hookup, Great Room, Game Room
- Flooring: Hardwood, Flooring - Hardwood
- Doors: Insulated Doors
- Windows: Insulated Windows, Screens
- Basement: Full,Partially Finished
- Number of fireplaces: 1
Interior area
- Total structure area: 2,920
- Total interior livable area: 2,920 sqft
- Finished area above ground: 2,512
- Finished area below ground: 408
Video & virtual tour
Property
Parking
- Total spaces: 13
- Parking features: Detached, Storage, Paved Drive, Off Street, Paved
- Garage spaces: 3
- Uncovered spaces: 10
Features
- Patio & porch: Porch, Deck, Patio, Covered
- Exterior features: Porch, Deck, Patio, Covered Patio/Deck, Pool - Inground, Rain Gutters, Storage, Professional Landscaping, Sprinkler System, Screens, Fenced Yard, Gazebo, Garden, Outdoor Shower, Stone Wall
- Has private pool: Yes
- Pool features: In Ground
- Fencing: Fenced
Lot
- Size: 1.4 Acres
- Features: Cleared
Details
- Additional structures: Gazebo
- Parcel number: M:0045 B:0000 L:1552,3553386
- Zoning: RR
Construction
Type & style
- Home type: SingleFamily
- Architectural style: Colonial
- Property subtype: Single Family Residence
Materials
- Frame
- Foundation: Concrete Perimeter
- Roof: Shingle
Condition
- Year built: 1984
Utilities & green energy
- Electric: 100 Amp Service, 200+ Amp Service
- Sewer: Inspection Required for Sale
- Water: Private
- Utilities for property: for Gas Range, for Gas Dryer, Washer Hookup
Community & HOA
Community
- Features: Public Transportation, Shopping, Pool, Laundromat, Highway Access, House of Worship, Public School, T-Station
HOA
- Has HOA: No
Location
- Region: Middleboro
Financial & listing details
- Price per square foot: $291/sqft
- Tax assessed value: $667,600
- Annual tax amount: $8,759
- Date on market: 8/12/2026
- Road surface type: Paved
Estimated market value
$830,000
$789,000 - $872,000
$3,862/mo
Price history
| Date | Event | Price |
|---|---|---|
| 8/12/2026 | Listed for sale | $849,000$291/sqft |
Source: MLS PIN #73562337 Report a problem | ||
Public tax history
| Year | Property taxes | Tax assessment |
|---|---|---|
| 2025 | $7,468 -2.6% | $556,900 -1.7% |
| 2024 | $7,668 -0.4% | $566,300 +4.8% |
| 2023 | $7,697 +8.1% | $540,500 +16.7% |
| 2022 | $7,122 +1% | $463,100 +6.8% |
| 2021 | $7,053 +2.6% | $433,500 +0.1% |
| 2020 | $6,876 +9.5% | $433,000 +6.7% |
| 2019 | $6,280 +0.8% | $405,700 +1.6% |
| 2018 | $6,229 +6.9% | $399,300 +8.1% |
| 2017 | $5,827 +0.1% | $369,500 +1.1% |
| 2016 | $5,819 -0.7% | $365,500 -1.5% |
| 2015 | $5,858 +7.4% | $371,200 +6.2% |
| 2014 | $5,454 +10.4% | $349,600 +5.4% |
| 2013 | $4,939 +2% | $331,700 -5.9% |
| 2012 | $4,842 +21.8% | $352,400 +15.7% |
| 2011 | $3,974 -4.4% | $304,500 -13.3% |
| 2010 | $4,155 | $351,200 |
Find assessor info on the county website
Monthly payment
Est. payment
Payment breakdown
Explore the cost of this home by adjusting the details. Changes won't be saved.Climate risks
Neighborhood: 02346
Nearby schools
GreatSchools rating
- NAMemorial Early Childhood CenterGrades: PK-KDistance: 4.3 mi
- 4/10John T. Nichols Middle SchoolGrades: 6-8Distance: 3.8 mi
- 6/10Middleborough High SchoolGrades: 9-12Distance: 4.6 mi
Schools provided by the listing agent
- Elementary: Goode And Burkland
- Middle: Nichols Jr
- High: Middleboro
Source: MLS PIN. This data may not be complete. We recommend contacting the local school district to confirm school assignments for this home.
- $495,6003 bd1 ba1k sqft25 Margaret Rd, Middleboro, MA 02346Off Market
- $718,2003 bd2 ba1.8k sqft55 Claire Ter, Middleboro, MA 02346Off Market
- $680,6003 bd2 ba1.9k sqft39 Margaret Rd, Middleboro, MA 02346Off Market
- $541,9003 bd1 ba1.7k sqft15 Margaret Rd, Middleboro, MA 02346Off Market
- $686,1004 bd2 ba2.4k sqft41 Crescent Ave, Plymouth, MA 02360Off Market
- $699,8004 bd2 ba1.9k sqft29 Margaret Rd, Middleboro, MA 02346Off Market
- $622,0003 bd2 ba1.6k sqft37 Claire Ter, Middleboro, MA 02346Off Market
- $688,8003 bd2 ba2.5k sqft44 Sharon Rd, Middleboro, MA 02346Off Market
A local agent can set up tours, give advice and negotiate with sellers.
A local lender can help you make sure your offer is ready when you are.
Similar homes
- $799,0003 bd2 ba3.4k sqft229 Tispaquin St, Middleboro, MA 02346For Sale
 MLS ID #73555359, Elizabeth Moses, LPT Realty - Home & Key Group. MLS PIN
 - $775,0003 bd2 ba2.1k sqft233 Tispaquin St, Middleboro, MA 02346For Sale
 MLS ID #73541081, Nicole DeBenedictis, Homistic Real Estate Inc.. MLS PIN
 - $899,9004 bd3 ba3k sqft10 Amanda St, Middleboro, MA 02346For Sale
 MLS ID #73530799, Jendel Oliveira, Lamacchia Realty, Inc.. MLS PIN
 - $899,0004 bd3 ba2.4k sqft112 Spruce St, Middleboro, MA 02346For Sale
 MLS ID #73556945, Philip Rebello, Keller Williams South Watuppa. MLS PIN
 - $829,9004 bd3 ba2.4k sqft15 Hillside Ln, Bridgewater, MA 02324For SaleMLS ID #73562311, Kristin Thompson, Keller Williams Realty Signature Properties. MLS PIN
- $839,0003 bd3 ba2k sqft29 Sleepy Hollow Dr, Plymouth, MA 02360For SaleMLS ID #73561293, Shawn Costa, Compass. MLS PIN
- $859,9004 bd4 ba2.5k sqft515 S Main St, Raynham, MA 02767For SaleMLS ID #73561548, Deric Lipski, Keller Williams Realty. MLS PIN
- $869,9003 bd3 ba2.7k sqft43 Tony Ter, Bridgewater, MA 02324For SaleMLS ID #73558089, Patricia Cerreto, Morris Real Estate. MLS PIN
- $559,9003 bd3 ba2k sqft60 West St, Plympton, MA 02367For SaleMLS ID #73561969, April Proctor, Keller Williams Realty Colonial Partners. MLS PIN
- $699,0003 bd4 ba2.6k sqft650 Crane Ave S, Taunton, MA 02780For SaleMLS ID #73561182, Elizabeth G. Schultz, Berkshire Hathaway HomeServices Evolution Properties. MLS PIN
- $799,9003 bd3 ba1.8k sqft44 Christina Dr, East Bridgewater, MA 02333For SaleMLS ID #73561828, Mullins Realty Team, North East Realty Group. MLS PIN
- $799,0003 bd3 ba2.8k sqft20 Ortolani Cir, Kingston, MA 02364For SaleMLS ID #73548547, Selling South of Boston Team, Keller Williams Realty Colonial Partners. MLS PIN
- $659,9903 bd2 ba1.4k sqft2 Bettys Neck Rd, Lakeville, MA 02347For SaleMLS ID #73561816, Brandon Hogan, Conway - Lakeville. MLS PIN
- $649,9004 bd3 ba2.6k sqft73 Wareham St, Middleboro, MA 02346For SaleMLS ID #73546235, The TrustPoint Group, eXp Realty LLC - Corporate Office. MLS PIN
- $659,0004 bd2 ba2.2k sqft106 S Meadow Rd, Carver, MA 02330For SaleMLS ID #73555216, Jennie Plausse, Keller Williams Elite. MLS PIN
- $639,0003 bd2 ba1.5k sqft7 Lascala Ave, Plymouth, MA 02360For SaleMLS ID #73561775, Karen Bandera, South Shore Sotheby's International Realty. MLS PIN
- $869,9004 bd3 ba2.5k sqft210 Boxwood Ln, Bridgewater, MA 02324For SaleMLS ID #73553726, Shenna Renaud, Atlas Realty. MLS PIN
- $675,0004 bd2 ba2.6k sqft88 Upland Rd, Plympton, MA 02367For SaleMLS ID #73549759, Dawn Beliveau, Coldwell Banker Realty - Plymouth. MLS PIN
- $779,9003 bd2 ba1.9k sqft5 Auburndale Hts, Bridgewater, MA 02324For SaleMLS ID #73555215, Deborah Aufiero, William Raveis R.E. & Home Services. MLS PIN
- $579,9003 bd2 ba1.8k sqft219 Tremont St, Carver, MA 02330For SaleMLS ID #73563667, Heather Mullin, Escalate Real Estate. MLS PIN
