Welcome Home! This Cape Cod style home offers charm and updates. Natural light floods the first floor, where you'll find a large fully-applianced kitchen, a half bath, dining room and living room, and first floor laundry room with a huge closet. Upstairs two generous bedrooms share a spacious bathroom with an extra large closet. The large yard is an oasis for relaxing and entertaining, with mature trees, large composite deck and patio, room for a garden, and a fully fenced backyard for Fido. Recent updates include the gas furnace and AC condenser installed in 2021, new shed in 2022, and deck in 2023. Conveniently located nearby to public schools, grocery shopping, downtown Middleboro, and Route 495. Affordable municipal gas & electric service, town water and sewer - this home has it all!
For sale
$549,000
37 Acorn St, Middleboro, MA 02346
3beds
1,376sqft
Single Family Residence
Built in 1940
0.59 Acres Lot
$543,000 Zestimate®
$399/sqft
$-- HOA
What's special
Dining roomNew shedTwo generous bedroomsRoom for a gardenMature treesHalf bathFully fenced backyard
- 3 days |
- 722 |
- 63 |
Zillow last checked:
Listing updated:
Listed by:
Jennifer Lamoureux 508-558-2689,
Moor Realty Group 781-961-6667
Source: MLS PIN,MLS#: 73560741
Facts & features
Interior
Bedrooms & bathrooms
- Bedrooms: 3
- Bathrooms: 2
- Full bathrooms: 1
- 1/2 bathrooms: 1
Primary bedroom
- Features: Ceiling Fan(s), Closet, Flooring - Hardwood
- Level: Second
- Area: 204.78
- Dimensions: 12.67 x 16.17
Bedroom 2
- Features: Closet, Flooring - Hardwood
- Level: Second
- Area: 202.38
- Dimensions: 12.58 x 16.08
Bedroom 3
- Features: Closet, Flooring - Vinyl
- Level: First
- Area: 81.61
- Dimensions: 8.67 x 9.42
Bathroom 1
- Features: Bathroom - Half, Flooring - Vinyl
- Level: First
- Area: 22.46
- Dimensions: 4.08 x 5.5
Bathroom 2
- Features: Bathroom - Full, Bathroom - Tiled With Tub & Shower, Closet, Flooring - Hardwood
- Level: Second
- Area: 64.74
- Dimensions: 13.17 x 4.92
Dining room
- Features: Flooring - Wood
- Level: First
- Area: 144.38
- Dimensions: 12.83 x 11.25
Kitchen
- Features: Flooring - Stone/Ceramic Tile
- Level: First
- Area: 177.19
- Dimensions: 15.75 x 11.25
Living room
- Features: Ceiling Fan(s), Flooring - Wood
- Level: First
- Area: 142.5
- Dimensions: 12.67 x 11.25
Heating
- Forced Air, Natural Gas
Cooling
- Central Air
Appliances
- Included: Gas Water Heater, Water Heater, Range, Dishwasher, Disposal, Refrigerator, Washer, Dryer, Plumbed For Ice Maker
- Laundry: Electric Dryer Hookup, Washer Hookup, First Floor, Gas Dryer Hookup
Features
- Mud Room
- Flooring: Tile, Vinyl, Bamboo, Engineered Hardwood, Flooring - Vinyl
- Basement: Full,Interior Entry,Bulkhead,Concrete,Unfinished
- Has fireplace: No
Interior area
- Total structure area: 1,376
- Total interior livable area: 1,376 sqft
- Finished area above ground: 1,376
Property
Parking
- Total spaces: 4
- Parking features: Paved Drive, Off Street, Paved
- Uncovered spaces: 4
Features
- Patio & porch: Deck - Composite, Patio
- Exterior features: Deck - Composite, Patio, Storage, Fenced Yard
- Fencing: Fenced/Enclosed,Fenced
Lot
- Size: 0.59 Acres
- Features: Level
Details
- Parcel number: M:0059 B:0000 L:5984,3554708
- Zoning: RB
Construction
Type & style
- Home type: SingleFamily
- Architectural style: Cape
- Property subtype: Single Family Residence
Materials
- Frame
- Foundation: Concrete Perimeter, Block, Stone
- Roof: Shingle
Condition
- Year built: 1940
Utilities & green energy
- Electric: Circuit Breakers
- Sewer: Public Sewer
- Water: Public
- Utilities for property: for Gas Range, for Gas Dryer, for Electric Dryer, Washer Hookup, Icemaker Connection
Community & HOA
Community
- Features: Shopping, Park, Walk/Jog Trails, Highway Access, Public School, T-Station
HOA
- Has HOA: No
Location
- Region: Middleboro
Financial & listing details
- Price per square foot: $399/sqft
- Tax assessed value: $441,500
- Annual tax amount: $5,792
- Date on market: 8/12/2026
- Exclusions: Seller's Personal Property.
- Road surface type: Paved
Estimated market value
$543,000
$516,000 - $570,000
$3,249/mo
Price history
| Date | Event | Price |
|---|---|---|
| 8/12/2026 | Listed for sale | $549,000+65.1%$399/sqft |
Source: MLS PIN #73560741 Report a problem | ||
| 8/28/2020 | Sold | $332,500+1.7%$242/sqft |
Source: Public Record Report a problem | ||
| 7/8/2020 | Pending sale | $326,900$238/sqft |
Source: RE/MAX Spectrum #72684895 Report a problem | ||
| 7/4/2020 | Listed for sale | $326,900+13.1%$238/sqft |
Source: RE/MAX Spectrum #72684895 Report a problem | ||
| 3/16/2018 | Sold | $289,000$210/sqft |
Source: Public Record Report a problem | ||
| 12/30/2017 | Pending sale | $289,000$210/sqft |
Source: Moor Realty Group #72257829 Report a problem | ||
| 12/7/2017 | Price change | $289,000-3.3%$210/sqft |
Source: Moor Realty Group #72257829 Report a problem | ||
| 11/29/2017 | Price change | $299,000-2.9%$217/sqft |
Source: Moor Realty Group #72257829 Report a problem | ||
| 11/21/2017 | Listed for sale | $308,000+10.9%$224/sqft |
Source: Moor Realty Group #72257829 Report a problem | ||
| 3/26/2004 | Sold | $277,700+113.8%$202/sqft |
Source: Public Record Report a problem | ||
| 6/17/1998 | Sold | $129,900+81.7%$94/sqft |
Source: Public Record Report a problem | ||
| 11/24/1997 | Sold | $71,500-45%$52/sqft |
Source: Public Record Report a problem | ||
| 10/16/1987 | Sold | $129,900$94/sqft |
Source: Public Record Report a problem | ||
Public tax history
| Year | Property taxes | Tax assessment |
|---|---|---|
| 2025 | $5,662 +3.4% | $422,200 +4.4% |
| 2024 | $5,476 +3.2% | $404,400 +8.5% |
| 2023 | $5,306 +10.9% | $372,600 +19.8% |
| 2022 | $4,785 +5.5% | $311,100 +11.6% |
| 2021 | $4,536 +9.7% | $278,800 +7.1% |
| 2020 | $4,135 +11.3% | $260,400 +8.5% |
| 2019 | $3,715 +3.8% | $240,000 +4.6% |
| 2018 | $3,579 +2% | $229,400 +3.1% |
| 2017 | $3,510 +11.5% | $222,600 +12.5% |
| 2016 | $3,149 +2.2% | $197,800 +1.3% |
| 2015 | $3,080 +3.8% | $195,200 +2.7% |
| 2014 | $2,966 +8.1% | $190,100 +3.1% |
| 2013 | $2,744 +1.9% | $184,300 -6% |
| 2012 | $2,693 -5.1% | $196,000 -9.8% |
| 2011 | $2,837 +4.5% | $217,400 -5.2% |
| 2010 | $2,714 +6.1% | $229,400 -1.9% |
| 2009 | $2,557 -8% | $233,900 -10% |
| 2008 | $2,780 +15.3% | $259,800 |
| 2007 | $2,411 -6.9% | $259,800 -1.4% |
| 2006 | $2,589 +3.4% | $263,400 +14.1% |
| 2005 | $2,505 +1.1% | $230,900 +8.8% |
| 2004 | $2,478 +12.4% | $212,300 +47.2% |
| 2003 | $2,205 +3.6% | $144,200 |
| 2002 | $2,128 +10.7% | $144,200 +27.7% |
| 2000 | $1,922 | $112,900 |
Find assessor info on the county website
Monthly payment
Est. payment
Payment breakdown
Explore the cost of this home by adjusting the details. Changes won't be saved.Climate risks
Neighborhood: 02346
Nearby schools
GreatSchools rating
- 5/10Mary K. Goode Elementary SchoolGrades: 1-5Distance: 0.8 mi
- 4/10John T. Nichols Middle SchoolGrades: 6-8Distance: 0.6 mi
- 6/10Middleborough High SchoolGrades: 9-12Distance: 0.4 mi
- $409,0002 bd1 ba600 sqft39 Acorn St, Middleboro, MA 02346Off Market
- $493,7003 bd1 ba1.1k sqft37 Susan Ln, Middleboro, MA 02346Off Market
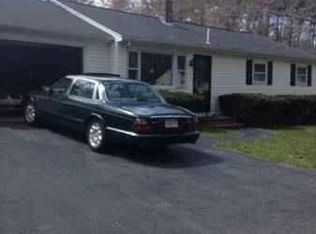
- $473,2004 bd1 ba1.3k sqft35 Susan Ln, Middleboro, MA 02346Off Market
- $516,8003 bd1 ba1.4k sqft38 Acorn St, Middleboro, MA 02346Off Market
- $503,9003 bd1 ba1k sqft34 Acorn St, Middleboro, MA 02346Off Market
- $593,5003 bd2 ba1.6k sqft33 Susan Ln, Middleboro, MA 02346Off Market
- $524,5002 bd1 ba1.1k sqft34 Susan Ln, Middleboro, MA 02346Off Market
- $425,0002 bd1 ba600 sqft31 Acorn St, Middleboro, MA 02346Sold
A local agent can set up tours, give advice and negotiate with sellers.
A local lender can help you make sure your offer is ready when you are.
Similar homes
- $489,9003 bd2 ba1.2k sqft10 Sumner Ave, Middleboro, MA 02346For Sale
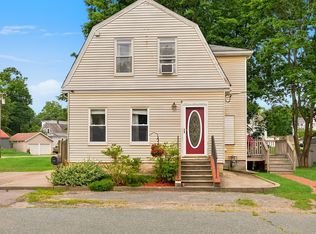 MLS ID #73562674, Richard Wertz, Keller Williams Realty. MLS PIN
 - $449,9003 bd1 ba1.1k sqft2 Howland Ct, Middleboro, MA 02346For Sale
 MLS ID #73562378, Brian Silveira, J.S. Realty. MLS PIN
 - $569,0003 bd2 ba1.7k sqft45 Forest St, Middleboro, MA 02346For Sale
 MLS ID #73546007, Jarrod Askin, Coldwell Banker Realty - Plymouth. MLS PIN
 - $599,9993 bd2 ba1.6k sqft46 Old Powder House Rd, Lakeville, MA 02347For Sale
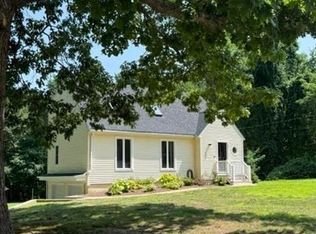 MLS ID #73561858, Joanne Berube, Keller Williams Realty. MLS PIN
 - $--3 bd1 ba1.1k sqft63 South St, Halifax, MA 02338AuctionAuction.com 2
- $499,0003 bd2 ba1.7k sqft81 Oak St, Middleboro, MA 02346For SaleMLS ID #73560748, Apurva Patel, Bostonville Realty. MLS PIN
- $519,0004 bd1 ba1.8k sqft53 West St, Middleboro, MA 02346For SaleMLS ID #73547468, Shauna Fanning, William Raveis R.E. & Home Services. MLS PIN
- $539,9004 bd2 ba1.4k sqft345 Laurel St, Bridgewater, MA 02324For SaleMLS ID #73563681, Elizabeth Sampson, Burns Realty & Investments LLC. MLS PIN
- $589,9004 bd2 ba1.4k sqft1721 South St, Bridgewater, MA 02324For SaleMLS ID #73562300, Sarah Devine, Escalate Real Estate. MLS PIN
- $579,9003 bd2 ba1.8k sqft219 Tremont St, Carver, MA 02330For SaleMLS ID #73563667, Heather Mullin, Escalate Real Estate. MLS PIN
- $659,9903 bd2 ba1.4k sqft2 Bettys Neck Rd, Lakeville, MA 02347For SaleMLS ID #73561816, Brandon Hogan, Conway - Lakeville. MLS PIN
- $--2 bd1 ba1.1k sqft73 Lakeside Ave, Lakeville, MA 02347AuctionServiceLink Auction
- $595,0004 bd2 ba1.6k sqft3 Harrison Ave, Lakeville, MA 02347For SaleMLS ID #73560706, Kayla Assaf, RE/MAX Impact. MLS PIN
- $500,0003 bd2 ba1.2k sqft11 3rd Ave, Lakeville, MA 02347For SaleMLS ID #73562332, Cindy Brouwer, Cindy Brouwer Real Estate. MLS PIN
- $439,9002 bd1 ba807 sqft40 Lake Shore Dr, Middleboro, MA 02346For SaleMLS ID #73559110, Chelsea McLaughlin, RE/MAX Legacy. MLS PIN
- $649,9003 bd2 ba1.8k sqft1740 Plymouth St, Bridgewater, MA 02324For SaleMLS ID #73562155, Andrea Sherman, Keller Williams Elite. MLS PIN
- $440,0003 bd2 ba1.6k sqft283 South St, Bridgewater, MA 02324For SaleMLS ID #73563190, Jeannie Cullati, The Firm. MLS PIN
- $450,0003 bd2 ba1.5k sqft958 Centre St, Middleboro, MA 02346For SaleMLS ID #73480769, Jessica Hancock, Coldwell Banker Realty - Westwood. MLS PIN
- $599,0004 bd2 ba1.6k sqft18 Great Meadow Dr, Carver, MA 02330For SaleMLS ID #73556386, Denise Papagno, Coldwell Banker Realty - Easton. MLS PIN
- $689,9004 bd3 ba2k sqft81 Rocky Meadow St, Middleboro, MA 02346For SaleMLS ID #73538098, Julie Etter Team, Berkshire Hathaway HomeServices Evolution Properties. MLS PIN
