Welcome to 10 Sumner Avenue, a classic Colonial-style home ideally situated on a quarter-acre lot in one of Middleborough's established neighborhoods. Built in 1900, this 3-bedroom, 1.5-bath residence offers approximately 1,294 square feet of living space, blending timeless character with everyday convenience. Located on a dead end St. this property features a spacious eat in Kitchen, Living room with pellet stove. There is a dog kennel and shed on property. The home is conveniently located just minutes from downtown Middleborough, where you'll find local restaurants, coffee shops, shopping, medical facilities, commuter rail and everyday services. Outdoor enthusiasts will appreciate nearby town parks, playgrounds, athletic fields, walking trails, and recreational facilities, providing year-round opportunities for sports, fitness, and family activities. This home is ready for its next owner to make it their own. Located close to rt. 495. First showings at Open House 8/15 & 8/16 -10:00 am - 11:30 am
For sale
$489,900
10 Sumner Ave, Middleboro, MA 02346
3beds
1,294sqft
Single Family Residence
Built in 1900
0.25 Acres Lot
$483,200 Zestimate®
$379/sqft
$-- HOA
What's special
Shed on propertyQuarter-acre lot
- 3 days |
- 637 |
- 53 |
Zillow last checked:
Listing updated:
Listed by:
Richard Wertz 508-725-4700,
Keller Williams Realty 508-238-5000
Source: MLS PIN,MLS#: 73562674
Facts & features
Interior
Bedrooms & bathrooms
- Bedrooms: 3
- Bathrooms: 2
- Full bathrooms: 1
- 1/2 bathrooms: 1
Primary bedroom
- Features: Flooring - Hardwood
- Level: Second
- Area: 154
- Dimensions: 14 x 11
Bedroom 2
- Features: Flooring - Hardwood
- Level: Second
- Area: 154
- Dimensions: 14 x 11
Bedroom 3
- Features: Flooring - Hardwood
- Level: Second
- Area: 150
- Dimensions: 10 x 15
Bathroom 1
- Features: Bathroom - Half, Flooring - Stone/Ceramic Tile
- Level: First
- Area: 20
- Dimensions: 4 x 5
Bathroom 2
- Features: Bathroom - Full, Flooring - Stone/Ceramic Tile
- Level: Second
- Area: 63
- Dimensions: 9 x 7
Dining room
- Features: Flooring - Hardwood
- Level: First
- Area: 192
- Dimensions: 12 x 16
Kitchen
- Features: Flooring - Hardwood
- Level: First
- Area: 192
- Dimensions: 12 x 16
Living room
- Features: Flooring - Hardwood
- Level: First
- Area: 220
- Dimensions: 20 x 11
Heating
- Steam, Oil, Pellet Stove
Cooling
- Window Unit(s)
Appliances
- Included: Gas Water Heater, Water Heater, Range, Dishwasher, Refrigerator
- Laundry: Electric Dryer Hookup, Washer Hookup
Features
- Flooring: Wood, Hardwood
- Basement: Full,Interior Entry,Bulkhead,Concrete,Unfinished
- Has fireplace: No
Interior area
- Total structure area: 1,294
- Total interior livable area: 1,294 sqft
- Finished area above ground: 1,294
Property
Parking
- Total spaces: 2
- Parking features: Off Street
- Uncovered spaces: 2
Features
- Patio & porch: Deck
- Exterior features: Deck
Lot
- Size: 0.25 Acres
- Features: Level
Details
- Parcel number: M:050I B:0000 L:3383,3558591
- Zoning: GU
Construction
Type & style
- Home type: SingleFamily
- Architectural style: Colonial
- Property subtype: Single Family Residence
Materials
- Frame
- Foundation: Concrete Perimeter, Stone
- Roof: Shingle
Condition
- Year built: 1900
Utilities & green energy
- Electric: Circuit Breakers, 100 Amp Service
- Sewer: Public Sewer
- Water: Public
- Utilities for property: for Gas Range, for Electric Dryer, Washer Hookup
Community & HOA
Community
- Features: Shopping, Park, Walk/Jog Trails, Highway Access, House of Worship, Public School, T-Station
HOA
- Has HOA: No
Location
- Region: Middleboro
Financial & listing details
- Price per square foot: $379/sqft
- Tax assessed value: $320,100
- Annual tax amount: $4,200
- Date on market: 8/12/2026
Estimated market value
$483,200
$459,000 - $507,000
$3,483/mo
Price history
| Date | Event | Price |
|---|---|---|
| 8/12/2026 | Listed for sale | $489,900+218.1%$379/sqft |
Source: MLS PIN #73562674 Report a problem | ||
| 11/13/2001 | Sold | $154,000$119/sqft |
Source: Public Record Report a problem | ||
Public tax history
| Year | Property taxes | Tax assessment |
|---|---|---|
| 2025 | $3,920 +6.3% | $292,300 +7.3% |
| 2024 | $3,687 -1.4% | $272,300 +3.7% |
| 2023 | $3,741 +7.2% | $262,700 +15.7% |
| 2022 | $3,491 +2.7% | $227,000 +8.7% |
| 2021 | $3,399 +6.6% | $208,900 +4% |
| 2020 | $3,189 +5.3% | $200,800 +2.7% |
| 2019 | $3,028 +0.9% | $195,600 +1.7% |
| 2018 | $3,001 +5.6% | $192,400 +6.7% |
| 2017 | $2,843 +1.4% | $180,300 +2.3% |
| 2016 | $2,805 +3.1% | $176,200 +2.2% |
| 2015 | $2,720 +5% | $172,400 +3.8% |
| 2014 | $2,591 +6.8% | $166,100 +2% |
| 2013 | $2,426 -4.7% | $162,900 -12.1% |
| 2012 | $2,546 -1.5% | $185,300 -6.4% |
| 2011 | $2,584 +11.4% | $198,000 +1% |
| 2010 | $2,320 -4.5% | $196,100 -11.7% |
| 2009 | $2,429 -12.9% | $222,200 -14.7% |
| 2008 | $2,788 +15.3% | $260,600 |
| 2007 | $2,418 +1.7% | $260,600 +7.8% |
| 2006 | $2,377 +5.1% | $241,800 +16% |
| 2005 | $2,261 +1.5% | $208,400 +9.2% |
| 2004 | $2,227 +13.1% | $190,800 +48.1% |
| 2003 | $1,969 +3.6% | $128,800 |
| 2002 | $1,901 +18.6% | $128,800 +36.7% |
| 2000 | $1,603 | $94,200 |
Find assessor info on the county website
Monthly payment
Est. payment
Payment breakdown
Explore the cost of this home by adjusting the details. Changes won't be saved.Climate risks
Neighborhood: 02346
Nearby schools
GreatSchools rating
- NAMemorial Early Childhood CenterGrades: PK-KDistance: 0.8 mi
- 4/10John T. Nichols Middle SchoolGrades: 6-8Distance: 1.5 mi
- 6/10Middleborough High SchoolGrades: 9-12Distance: 1.4 mi
Schools provided by the listing agent
- Elementary: Henry B. Burkland
- Middle: John T. Nichols
- High: Middleborough High School
Source: MLS PIN. This data may not be complete. We recommend contacting the local school district to confirm school assignments for this home.
- $477,7003 bd2 ba1.5k sqft1 Bartlett St, Middleboro, MA 02346Off Market
- $602,6005 bd2 ba2.1k sqft25 Lovell St, Middleboro, MA 02346Off Market
- $655,1003 bd1 ba1k sqft25 Lovell St #2, Middleboro, MA 02346Off Market
- $442,9003 bd2 ba1.7k sqft27 Lovell St, Middleboro, MA 02346Off Market
- $560,3004 bd2 ba2.1k sqft23 Lovell St, Middleboro, MA 02346Off Market
- $600,6004 bd2 ba1.7k sqft21 Lovell St, Middleboro, MA 02346Off Market
- $--2 bd1 ba950 sqft21 Lovell St #1, Middleboro, MA 02346Off Market
- $589,6003 bd2 ba1.7k sqft18 Sumner Ave, Middleboro, MA 02346Off Market
A local agent can set up tours, give advice and negotiate with sellers.
A local lender can help you make sure your offer is ready when you are.
Similar homes
- $449,9003 bd1 ba1.1k sqft2 Howland Ct, Middleboro, MA 02346For Sale
 MLS ID #73562378, Brian Silveira, J.S. Realty. MLS PIN
 - $549,0003 bd2 ba1.3k sqft37 Acorn St, Middleboro, MA 02346For Sale
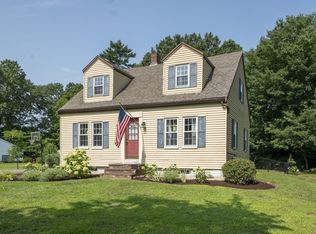 MLS ID #73560741, Jennifer Lamoureux, Moor Realty Group. MLS PIN
 - $499,0003 bd2 ba1.7k sqft81 Oak St, Middleboro, MA 02346For Sale
 MLS ID #73560748, Apurva Patel, Bostonville Realty. MLS PIN
 - $519,0004 bd1 ba1.8k sqft53 West St, Middleboro, MA 02346For Sale
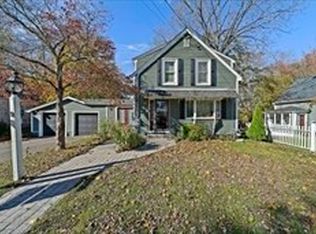 MLS ID #73547468, Shauna Fanning, William Raveis R.E. & Home Services. MLS PIN
 - $569,0003 bd2 ba1.7k sqft45 Forest St, Middleboro, MA 02346For SaleMLS ID #73546007, Jarrod Askin, Coldwell Banker Realty - Plymouth. MLS PIN
- $450,0003 bd2 ba1.5k sqft958 Centre St, Middleboro, MA 02346For SaleMLS ID #73480769, Jessica Hancock, Coldwell Banker Realty - Westwood. MLS PIN
- $--3 bd1 ba1.1k sqft63 South St, Halifax, MA 02338AuctionAuction.com 2
- $539,9004 bd2 ba1.4k sqft345 Laurel St, Bridgewater, MA 02324For SaleMLS ID #73563681, Elizabeth Sampson, Burns Realty & Investments LLC. MLS PIN
- $500,0003 bd2 ba1.2k sqft11 3rd Ave, Lakeville, MA 02347For SaleMLS ID #73562332, Cindy Brouwer, Cindy Brouwer Real Estate. MLS PIN
- $440,0003 bd2 ba1.6k sqft283 South St, Bridgewater, MA 02324For SaleMLS ID #73563190, Jeannie Cullati, The Firm. MLS PIN
- $599,9993 bd2 ba1.6k sqft46 Old Powder House Rd, Lakeville, MA 02347For SaleMLS ID #73561858, Joanne Berube, Keller Williams Realty. MLS PIN
- $439,9002 bd1 ba807 sqft40 Lake Shore Dr, Middleboro, MA 02346For SaleMLS ID #73559110, Chelsea McLaughlin, RE/MAX Legacy. MLS PIN
- $399,9993 bd1 ba1.3k sqft17 School St, Middleboro, MA 02346For SaleMLS ID #73485743, Thony Monevil, RE/MAX Impact. MLS PIN
- $589,9004 bd2 ba1.4k sqft1721 South St, Bridgewater, MA 02324For SaleMLS ID #73562300, Sarah Devine, Escalate Real Estate. MLS PIN
- $489,0003 bd1 ba960 sqft62 Purchase St, Carver, MA 02330For SaleMLS ID #73560185, Melisa Gagne, RE/MAX Vantage. MLS PIN
- $--2 bd1 ba1.1k sqft73 Lakeside Ave, Lakeville, MA 02347AuctionServiceLink Auction
- $659,9903 bd2 ba1.4k sqft2 Bettys Neck Rd, Lakeville, MA 02347For SaleMLS ID #73561816, Brandon Hogan, Conway - Lakeville. MLS PIN
- $625,0004 bd2 ba1.7k sqft42 Everett St, Middleboro, MA 02346For SaleMLS ID #73493456, Chelsea McLaughlin, RE/MAX Legacy. MLS PIN
- $424,0002 bd2 ba1.5k sqftThe Groves At Middleboro Village, Middleboro, MA 02346For SaleMLS ID #73550121, Miguel Camara, RE/MAX Real Estate Center. MLS PIN
- $499,9005 bd2 ba1.7k sqft55 1/2 Liberty St, East Taunton, MA 02718For SaleMLS ID #73553926, Paul White, Keller Williams Realty Signature Properties. MLS PIN
