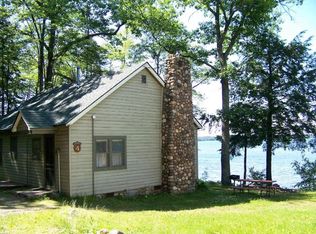
Enjoy life on 4017 surface-acre Lac Vieux Desert (trophy fish & boating fun) in this Northwoods chalet offering 102' of premium frontage, 1.5-acre wooded lot and a new crushed limestone road. There's plenty of room to pull in & turn around with a trailer at the 24x36' drive-through pole-building w/parking area. Checking boxes: heated 2+car detached garage (cement apron & floor w/finished upper bonus room); lakeside fish house w/electric & water; new lakeside patio, new pier; fire pits; and a comfortable year-around, 4-bdrm, log-sided home w/solid high-speed internet & lake views from all 3 levels. Enjoy the spacious kitchen-dining-living rooms (cathedral ceilings, wood accents, natural gas fireplace, granite counter tops, contemporary fixtures, lighted cabinets & egress to lakeside deck); an open loft; and a walk-out lower level with gas fireplace & wet bar that's perfect for entertaining & relaxing. Near boat launches, public land & direct access to the snomo trail at your lakefront.
Sold for $1,050,000
$1,050,000
5667 Oak Ridge Lake Trl, Phelps, WI 54554
4beds
2,158sqft
Single Family Residence
Built in 2004
1.55 Acres Lot
$1,051,300 Zestimate®
$487/sqft
$2,490 Estimated rent
Home value
$1,051,300
Estimated sales range
Not available
$2,490/mo
Zestimate® history
Loading...
Owner options
List your home for rent
$2,490/mo
Rent Zestimate®
Find your next renter with Zillow Rental Manager. Plus, with online applications, you can quickly screen prospective tenants – for free.
Learn more$2,490/mo
Rent Zestimate®
Refinance and save
$5,139/mo
Est. payment
Refinancing to a lower rate could help reduce your monthly payments and save thousands over the life of the loan.
See today's rates$5,139/mo
Est. payment
Explore your selling options
Work with a Zillow partner agent
Leverage their expertise and Zillow's premium Showcase listings to get your home seen by more buyers.
Get startedList with your own agent
Get your home in front of millions of buyers by listing it on Zillow.
Learn how to do itSell it yourself
Take full control of how buyers see your home on Zillow by listing For Sale by Owner (FSBO).
List your homeWhat's special
Zillow last checked:
Listing updated:
Listed by:
MARCIA PLUESS 715-617-2624,
FIRST WEBER - EAGLE RIVER
Bought with:
MARCIA PLUESS, 55163 - 90
FIRST WEBER - EAGLE RIVER
Source: GNMLS,MLS#: 215460
Facts & features
Interior
Bedrooms & bathrooms
- Bedrooms: 4
- Bathrooms: 2
- Full bathrooms: 2
Bedroom
- Level: Second
- Dimensions: 22x18'6
Bedroom
- Level: Basement
- Dimensions: 13x11
Bedroom
- Level: First
- Dimensions: 11'6x10'6
Bedroom
- Level: First
- Dimensions: 11x11'8
Bathroom
- Level: Basement
Bathroom
- Level: First
Family room
- Level: Basement
- Dimensions: 15x18'6
Kitchen
- Level: First
- Dimensions: 19x11
Living room
- Level: First
- Dimensions: 18x11'6
Recreation
- Level: Basement
- Dimensions: 19x7
Utility room
- Level: Basement
- Dimensions: 10'10x13
Heating
- Forced Air, Natural Gas
Cooling
- Central Air
Appliances
- Included: Dryer, Dishwasher, Electric Oven, Electric Range, Disposal, Gas Water Heater, Microwave, Refrigerator, Washer
Features
- Wet Bar, Ceiling Fan(s), Cathedral Ceiling(s), High Ceilings, Other, Vaulted Ceiling(s)
- Flooring: Carpet, Tile
- Basement: Full,Finished,Walk-Out Access
- Attic: Scuttle
- Number of fireplaces: 2
- Fireplace features: Gas, Multiple
Interior area
- Total structure area: 2,158
- Total interior livable area: 2,158 sqft
- Finished area above ground: 1,270
- Finished area below ground: 888
Property
Parking
- Total spaces: 2
- Parking features: Detached, Garage, Two Car Garage, Heated Garage, Other, Storage
- Garage spaces: 2
Features
- Patio & porch: Deck, Open, Patio
- Exterior features: Dock, Out Building(s), Other, Patio, Shed
- Has view: Yes
- Waterfront features: Shoreline - Sand, Shoreline - Rocky, Lake Front
- Body of water: LAC VIEUX DESERT
- Frontage type: Lakefront
- Frontage length: 102,102
Lot
- Size: 1.55 Acres
- Dimensions: 100 x 648
- Features: Lake Front, Sloped
Details
- Additional structures: Garage(s), Outbuilding, Shed(s)
- Parcel number: 181175
- Zoning description: General Business
Construction
Type & style
- Home type: SingleFamily
- Property subtype: Single Family Residence
Materials
- Frame, Log Siding
- Foundation: Poured
- Roof: Composition,Metal,Shingle
Condition
- Year built: 2004
Utilities & green energy
- Electric: Circuit Breakers
- Sewer: Conventional Sewer
- Water: Drilled Well
- Utilities for property: Other
Community & neighborhood
Location
- Region: Phelps
Other
Other facts
- Ownership: Trust
Price history
| Date | Event | Price |
|---|---|---|
| 5/8/2026 | Sold | $1,050,000$487/sqft |
Source:  GNMLS #215460 Report a problem GNMLS #215460 Report a problem | ||
| 2/20/2026 | Contingent | $1,050,000$487/sqft |
Source: GNMLS #215460 Report a problem | ||
| 1/8/2026 | Listed for sale | $1,050,000$487/sqft |
Source: GNMLS #215460 Report a problem | ||
Public tax history
Tax history is unavailable.
Neighborhood: 54554
Nearby schools
GreatSchools rating
- 5/10Phelps Elementary SchoolGrades: PK-8Distance: 4.6 mi
- 9/10Phelps High SchoolGrades: 9-12Distance: 4.6 mi
Schools provided by the listing agent
- Elementary: VI Phelps
- Middle: VI Phelps
- High: VI Phelps
Source: GNMLS. This data may not be complete. We recommend contacting the local school district to confirm school assignments for this home.


Get pre-qualified for a loan
At Zillow Home Loans, we can pre-qualify you in as little as 5 minutes with no impact to your credit score.An equal housing lender. NMLS #10287.
- Wisconsin
- Vilas County
- Phelps
- 54554
- 5667 Oak Ridge Lake Trl