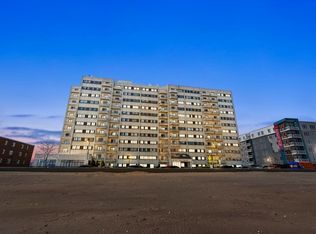
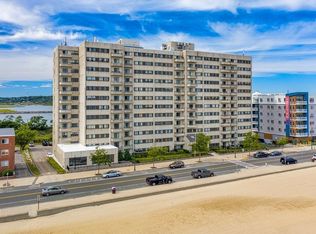
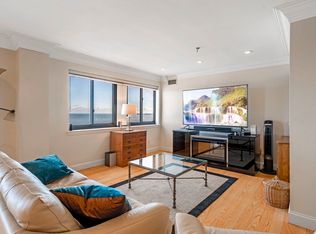
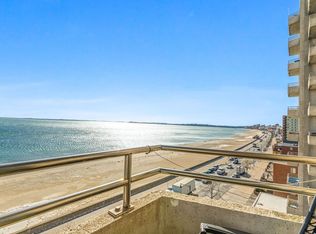
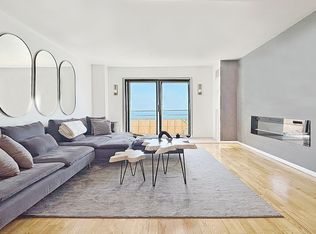
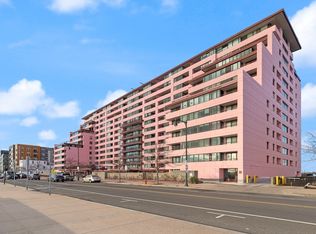
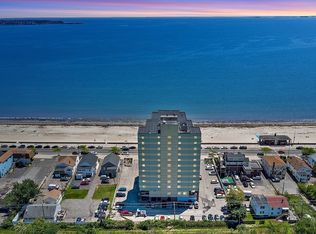
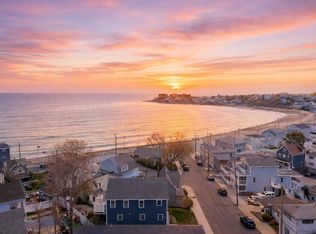
Bright and beautifully renovated 2 bed, 2 bath condo on Revere Beach with breathtaking ocean views! Watch the sunrise from your private balcony or while you sip coffee in your kitchen. The expansive beach is just steps away, plus restaurants, cafes, and public transportation all within walking distance. The main living spaces and bedrooms have been extensively updated for modern luxury living, including a stunning kitchen, open floorplan DR/LR, new tile flooring, new ceilings, fresh paint, custom blinds, recessed lights throughout, renovated bedrooms, and new closets. New appliances include fridge, range, hood vented to exterior, and W/D. Additional upgrades include insulated pipes, new electrical panel, and updated electrical. The professionally managed building has also seen impressive recent updates to the lobby, gym, pool, and locker rooms w/ sauna. A rare opportunity to own a truly exceptional beachfront home with high-end finishes and an unbeatable coastal lifestyle!
For sale
$650,000
510 Revere Beach Blvd APT 201, Revere, MA 02151
2beds
1,110sqft
Est.: Get pre-qualified
Condominium
Built in 1983
-- sqft lot
$636,400 Zestimate®
$586/sqft
$563/mo HOA
What's special
Private balconyNew closetsCustom blindsRenovated bedroomsBreathtaking ocean viewsRecessed lights throughoutNew ceilings
- 15 days |
- 590 |
- 41 |
Zillow last checked:
Listing updated:
Listed by:
Team Ladner 781-715-3960,
RE/MAX Harmony 781-587-0528,
Erin Gaffen 617-538-6053
Source: MLS PIN,MLS#: 73517038
Tour with a local agent
Facts & features
Interior
Bedrooms & bathrooms
- Bedrooms: 2
- Bathrooms: 2
- Full bathrooms: 2
Primary bedroom
- Features: Bathroom - 3/4, Walk-In Closet(s), Flooring - Stone/Ceramic Tile, Recessed Lighting, Remodeled, Closet - Double
- Level: First
- Area: 340
- Dimensions: 20 x 17
Bedroom 2
- Features: Flooring - Stone/Ceramic Tile, Recessed Lighting, Remodeled, Closet - Double
- Level: First
- Area: 143
- Dimensions: 13 x 11
Primary bathroom
- Features: Yes
Bathroom 1
- Features: Bathroom - 3/4, Ceiling Fan(s), Flooring - Stone/Ceramic Tile, Lighting - Overhead
- Level: First
- Area: 48
- Dimensions: 8 x 6
Bathroom 2
- Features: Bathroom - Full, Bathroom - With Tub & Shower, Ceiling Fan(s), Flooring - Stone/Ceramic Tile, Lighting - Overhead
- Level: First
- Area: 40
- Dimensions: 8 x 5
Kitchen
- Features: Flooring - Stone/Ceramic Tile, Countertops - Stone/Granite/Solid, Countertops - Upgraded, Kitchen Island, Breakfast Bar / Nook, Cabinets - Upgraded, Open Floorplan, Recessed Lighting, Remodeled
- Level: First
- Area: 132
- Dimensions: 12 x 11
Living room
- Features: Flooring - Stone/Ceramic Tile, Balcony - Exterior, Recessed Lighting, Remodeled, Slider
- Level: First
- Area: 315
- Dimensions: 21 x 15
Heating
- Forced Air
Cooling
- Central Air
Appliances
- Included: Range, Dishwasher, Microwave, Refrigerator
- Laundry: Electric Dryer Hookup, Washer Hookup, First Floor, In Unit
Features
- Internet Available - Broadband
- Flooring: Tile
- Has basement: No
- Number of fireplaces: 1
- Fireplace features: Living Room
- Common walls with other units/homes: End Unit,Corner
Interior area
- Total structure area: 1,110
- Total interior livable area: 1,110 sqft
- Finished area above ground: 1,110
Property
Parking
- Total spaces: 1
- Parking features: Off Street, Assigned, Deeded, Guest, Paved
- Uncovered spaces: 1
Features
- Entry location: Unit Placement(Upper)
- Exterior features: Balcony
- Pool features: Association, In Ground
- Has view: Yes
- View description: Water, Ocean
- Has water view: Yes
- Water view: Ocean,Water
- Waterfront features: Waterfront, Ocean, Direct Access, Public, Ocean, 0 to 1/10 Mile To Beach, Beach Ownership(Public)
Details
- Parcel number: M:12 B:192Q191 L:135201,1370877
- Zoning: RC1
Construction
Type & style
- Home type: Condo
- Property subtype: Condominium
- Attached to another structure: Yes
Materials
- Frame
Condition
- Year built: 1983
Utilities & green energy
- Electric: Circuit Breakers
- Sewer: Public Sewer
- Water: Public
- Utilities for property: for Electric Range, for Electric Dryer, Washer Hookup
Community & HOA
Community
- Features: Public Transportation, Shopping, Pool, Tennis Court(s), Park, Walk/Jog Trails, Medical Facility, Laundromat, Bike Path, Conservation Area, Highway Access, House of Worship, Marina, Private School, Public School, T-Station
- Security: Intercom
HOA
- Amenities included: Hot Water, Pool, Elevator(s), Fitness Center, Sauna/Steam, Clubroom, Storage
- Services included: Heat, Water, Sewer, Insurance, Security, Maintenance Structure, Maintenance Grounds, Snow Removal, Trash, Air Conditioning, Reserve Funds
- HOA fee: $563 monthly
Location
- Region: Revere
Financial & listing details
- Price per square foot: $586/sqft
- Tax assessed value: $445,500
- Annual tax amount: $4,041
- Date on market: 5/12/2026
- Exclusions: W/D Negotiable
Estimated market value
$636,400
$605,000 - $668,000
$3,114/mo
Price history
| Date | Event | Price |
|---|---|---|
| 5/12/2026 | Listed for sale | $650,000+32.7%$586/sqft |
Source: MLS PIN #73517038 Report a problem | ||
| 8/9/2023 | Sold | $490,000+9.1%$441/sqft |
Source: MLS PIN #73129974 Report a problem | ||
| 7/12/2023 | Contingent | $449,000$405/sqft |
Source: MLS PIN #73129974 Report a problem | ||
| 6/27/2023 | Listed for sale | $449,000+130.3%$405/sqft |
Source: MLS PIN #73129974 Report a problem | ||
| 6/24/2011 | Sold | $195,000-9.3%$176/sqft |
Source: Public Record Report a problem | ||
| 3/25/2011 | Listing removed | $214,900$194/sqft |
Source: Century 21 North Shore #71113488 Report a problem | ||
| 8/7/2010 | Price change | $214,900-10.4%$194/sqft |
Source: Century 21 North Shore #71113488 Report a problem | ||
| 7/24/2010 | Listed for sale | $239,900$216/sqft |
Source: Century 21 North Shore #71113488 Report a problem | ||
Public tax history
| Year | Property taxes | Tax assessment |
|---|---|---|
| 2025 | $4,041 +11.2% | $445,500 +11.7% |
| 2024 | $3,633 -4% | $398,800 +0.3% |
| 2023 | $3,783 -1.7% | $397,800 +7.5% |
| 2022 | $3,850 -1.8% | $370,200 +4.5% |
| 2021 | $3,919 -4.6% | $354,300 -2.9% |
| 2020 | $4,107 +0.2% | $364,700 +7.8% |
| 2019 | $4,098 -0.3% | $338,400 +6.7% |
| 2018 | $4,111 -5.1% | $317,200 +2.4% |
| 2017 | $4,333 +24.5% | $309,700 +28.6% |
| 2016 | $3,480 -2.4% | $240,800 |
| 2015 | $3,564 +8.5% | $240,800 +14% |
| 2014 | $3,286 -0.1% | $211,300 |
| 2013 | $3,288 | $211,300 |
Find assessor info on the county website
Monthly payment
Est. payment$--/mo
Payment breakdown
Explore the cost of this home by adjusting the details. Changes won't be saved.
All calculations are estimates and provided by Zillow, Inc. for informational purposes only. Actual amounts may vary.
HOA fees may include property taxes on listings classified as Co-Ops. Contact the listing agent and/or owner for fee details.
Mortgage interest rates are dependent on a number of factors, including credit score, down payment, and repayment length. Interest rate data provided by Zillow Group Marketplace, Inc. as of 1/1/1970 from various mortgage lenders with which we have lead or other similar arrangements; the Estimated Payment is an average of those rates.
See how much you could borrow to make a competitive offer.
Climate risks
Neighborhood: 02151
Nearby schools
GreatSchools rating
- 5/10Paul Revere Innovation SchoolGrades: K-5Distance: 1.1 mi
- 4/10Rumney Marsh AcademyGrades: 6-8Distance: 1.6 mi
- 2/10Revere High SchoolGrades: 9-12Distance: 1.8 mi
Schools provided by the listing agent
- High: Revere High School
Source: MLS PIN. This data may not be complete. We recommend contacting the local school district to confirm school assignments for this home.
A local agent can set up tours, give advice and negotiate with sellers.
A local lender can help you make sure your offer is ready when you are.
- Massachusetts
- Suffolk County
- Revere
- 02151
- 510 Revere Beach Blvd Apartment 201
Nearby cities
Nearby zip codes
Other Revere Topics
