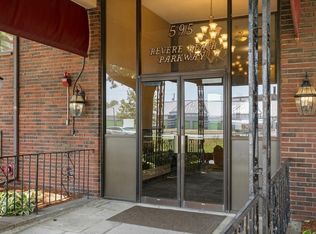
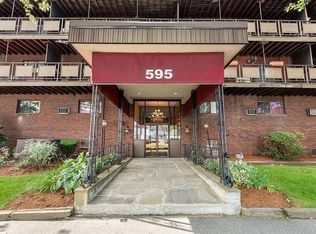
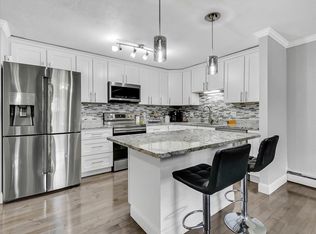
A brand-new kitchen, fresh paint, recessed lighting throughout, and heat included in the condo fee! This beautifully updated 4th-floor corner condo is truly turnkey—no projects, just move in and enjoy. The bright, open layout features 2-year-old vinyl flooring and two well-positioned bedrooms. No more fighting over a bathroom! The spacious primary bedroom has its own private full bath, while the second corner bedroom has easy access to another full bath right outside the bedroom. A professional lead inspection was completed in 2024, and a Lead Compliance Certificate was issued, providing added peace of mind for households with young children. Step onto the private balcony overlooking the newly rebuilt city park, now nearing completion—perfect for morning coffee or relaxing with a beautiful sunset. One deeded outdoor parking space and a private storage unit add extra convenience. Ideally located close to shopping, restaurants, public transportation, major highways, and approximately 1.3 miles from Revere Beach, this building is popular among renters. Unit 21, a similar-sized 2-bed, 2-bath without an updated kitchen rented for $2,800 in 2024. Unit 40 was rented for $2,629 in 2024 and $2,734 in 2025. This move-in-ready condo offers exceptional value, whether you're ready to become a proud homeowner or looking for your next investment opportunity!
For sale
$359,000
595 Revere Beach Pkwy APT 40, Revere, MA 02151
2beds
945sqft
Condominium
Built in 1976
-- sqft lot
$356,000 Zestimate®
$380/sqft
$483/mo HOA
What's special
- 3 days |
- 763 |
- 46 |
Zillow last checked:
Listing updated:
Listed by:
Hailey Hao 508-250-7093,
eXp Realty LLC - Corporate Office 888-854-7493
Source: MLS PIN,MLS#: 73562633
Facts & features
Interior
Bedrooms & bathrooms
- Bedrooms: 2
- Bathrooms: 2
- Full bathrooms: 2
Primary bedroom
- Features: Bathroom - Full, Closet, Flooring - Vinyl, Recessed Lighting, Remodeled
- Level: Fourth Floor
Bedroom 2
- Features: Flooring - Vinyl, Recessed Lighting, Remodeled
Primary bathroom
- Features: Yes
Bathroom 1
- Features: Bathroom - Full, Remodeled, Lighting - Overhead
- Level: Fourth Floor
Bathroom 2
- Features: Bathroom - Full, Remodeled, Lighting - Overhead
- Level: Fourth Floor
Kitchen
- Features: Flooring - Stone/Ceramic Tile, Countertops - Stone/Granite/Solid, Countertops - Upgraded, Open Floorplan, Remodeled, Lighting - Overhead
- Level: Fourth Floor
Living room
- Features: Flooring - Vinyl, Balcony - Exterior, Open Floorplan, Recessed Lighting, Slider, Lighting - Overhead
- Level: Fourth Floor
Heating
- Baseboard, Natural Gas
Cooling
- Wall Unit(s)
Appliances
- Included: Range, Disposal, Microwave, ENERGY STAR Qualified Refrigerator, ENERGY STAR Qualified Dishwasher
- Laundry: Common Area, In Building
Features
- Has basement: Yes
- Has fireplace: No
- Common walls with other units/homes: Corner
Interior area
- Total structure area: 945
- Total interior livable area: 945 sqft
- Finished area above ground: 945
Property
Parking
- Total spaces: 1
- Parking features: Deeded
- Uncovered spaces: 1
Features
- Exterior features: Balcony
- Waterfront features: Ocean, 1 to 2 Mile To Beach
Details
- Parcel number: M:15 B:214B L:35 U:40,1371765
- Zoning: RB
Construction
Type & style
- Home type: Condo
- Property subtype: Condominium
- Attached to another structure: Yes
Materials
- Brick
Condition
- Year built: 1976
Utilities & green energy
- Sewer: Public Sewer
- Water: Public
Community & HOA
Community
- Security: Intercom
HOA
- Amenities included: Laundry, Elevator(s), Storage
- Services included: Heat, Water, Sewer, Insurance, Maintenance Structure, Maintenance Grounds, Snow Removal, Trash, Reserve Funds
- HOA fee: $483 monthly
Location
- Region: Revere
Financial & listing details
- Price per square foot: $380/sqft
- Tax assessed value: $325,000
- Annual tax amount: $2,948
- Date on market: 8/12/2026
Estimated market value
$356,000
$338,000 - $374,000
$2,588/mo
Price history
| Date | Event | Price |
|---|---|---|
| 8/12/2026 | Listed for sale | $359,000+11.1%$380/sqft |
Source: MLS PIN #73562633 Report a problem | ||
| 8/24/2024 | Listing removed | $2,850$3/sqft |
Source: Zillow Rentals Report a problem | ||
| 7/23/2024 | Listed for rent | $2,850$3/sqft |
Source: Zillow Rentals Report a problem | ||
| 7/16/2024 | Sold | $323,000+15.4%$342/sqft |
Source: MLS PIN #73249259 Report a problem | ||
| 6/7/2024 | Listed for sale | $279,900+53%$296/sqft |
Source: MLS PIN #73249259 Report a problem | ||
| 10/24/2003 | Sold | $183,000$194/sqft |
Source: Public Record Report a problem | ||
Public tax history
| Year | Property taxes | Tax assessment |
|---|---|---|
| 2025 | $2,948 -0.2% | $325,000 +0.2% |
| 2024 | $2,953 -0.4% | $324,200 +3.9% |
| 2023 | $2,966 -2.2% | $311,900 +6.9% |
| 2022 | $3,034 -1.6% | $291,700 +4.6% |
| 2021 | $3,084 +0% | $278,800 +11.5% |
| 2020 | $3,084 +34.9% | $250,000 +32.4% |
| 2019 | $2,286 +0.2% | $188,800 +7.2% |
| 2018 | $2,282 +21.4% | $176,100 +1.2% |
| 2017 | $1,880 -15.6% | $174,000 +12.8% |
| 2016 | $2,228 -2.4% | $154,200 |
| 2015 | $2,282 +12.4% | $154,200 +18.1% |
| 2014 | $2,031 +5.5% | $130,600 +5.6% |
| 2013 | $1,925 | $123,700 |
Find assessor info on the county website
Monthly payment
Est. payment
Payment breakdown
Explore the cost of this home by adjusting the details. Changes won't be saved.Climate risks
Neighborhood: 02151
Nearby schools
GreatSchools rating
- 5/10Staff Sargent James J. Hill Elementary SchoolGrades: K-5Distance: 0.5 mi
- 4/10Rumney Marsh AcademyGrades: 6-8Distance: 0.6 mi
- 2/10Revere High SchoolGrades: 9-12Distance: 0.5 mi
- $340,0002 bd2 ba959 sqft595 Revere Beach Pkwy APT 21, Revere, MA 02151Sold

- $265,0001 bd1 ba744 sqft595 Revere Beach Pkwy APT 22, Revere, MA 02151Pending
- $289,0001 bd1 ba763 sqft595 Revere Beach Pkwy APT 23, Revere, MA 02151Sold
- $345,0001 bd1 ba744 sqft595 Revere Beach Pkwy APT 24, Revere, MA 02151Sold
- $350,0002 bd2 ba968 sqft595 Revere Beach Pkwy APT 39, Revere, MA 02151Sold
- $292,1001 bd1 ba800 sqft595 Revere Beach Pkwy APT 4, Revere, MA 02151Off Market
- $358,2002 bd2 ba969 sqft595 Revere Beach Pkwy APT 29, Revere, MA 02151Off Market
- $344,3002 bd2 ba945 sqft595 Revere Beach Pkwy APT 30, Revere, MA 02151Off Market
A local agent can set up tours, give advice and negotiate with sellers.
A local lender can help you make sure your offer is ready when you are.
Similar homes
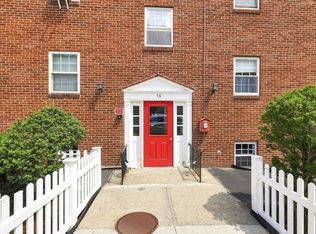
- $350,0002 bd1 ba784 sqft74 Springvale Ave #1, Chelsea, MA 02150For Sale
 MLS ID #73563154, The Lucci Witte Team, William Raveis R.E. & Home Services. MLS PIN
 - $369,9002 bd1 ba750 sqft34 Sumner St APT 5, Revere, MA 02151For Sale
 MLS ID #73544713, Joshua Kelleher, Keller Williams Elite. MLS PIN
 - $375,0002 bd1 ba649 sqftShirley Place Condominium, Winthrop, MA 02152For Sale
 MLS ID #73563869, Tammy Merk, Real Broker MA, LLC. MLS PIN
 - $415,0001 bd1 ba754 sqftWashington Place Condominiums, Revere, MA 02151For Sale
 MLS ID #73562455, Xiaohe Xu, Dreamega International Realty LLC. MLS PIN
 - $430,0002 bd2 ba978 sqft880 Broadway APT 5, Revere, MA 02151For SaleMLS ID #73526336, MA Online Offers, eXp Realty LLC - Corporate Office. MLS PIN
- $299,9001 bd1 ba726 sqft585 Revere Beach Pkwy APT 509, Revere, MA 02151For SaleMLS ID #73530743, Terry Sack, Cabot Homes. MLS PIN
- $389,9002 bd1 ba599 sqft460 Meridian St #C, East Boston, MA 02128For SaleMLS ID #73562261, Harris Joseph, ENRG Global Realty, LLC. MLS PIN
- $369,0001 bd1 ba1k sqft69 Summit Ave #1, Winthrop, MA 02152For SaleMLS ID #73562209, Kevin Ferrara, Cottage Hill Real Estate. MLS PIN
- $435,0001 bd1 ba864 sqft66 Calumet St, Revere, MA 02151For SaleMLS ID #73563001, Luca Amara, LA Realty and Property Consulting, LLC. MLS PIN
- $339,900-- bd1 ba474 sqft350 Revere Beach Blvd #2G, Revere, MA 02151For SaleMLS ID #73552218, Pratt Properties Team, Century 21 North East. MLS PIN
- $429,9002 bd1 ba950 sqft43 Kimball Ave #5, Revere, MA 02151For SaleMLS ID #73498888, Kenneth Celano, Turn Key Realty. MLS PIN
- $374,0001 bd1 ba715 sqft10 Franklin Ave APT 105, Revere, MA 02151For SaleMLS ID #73555301, Shahab Madadi, Compass. MLS PIN
- $488,9002 bd2 ba1k sqft382 Ocean Ave APT 902, Revere, MA 02151For SaleMLS ID #73546010, Matt Tasgin, United Brokers. MLS PIN
- $429,0002 bd2 ba990 sqft474 Revere Beach Blvd APT 103, Revere, MA 02151For SaleMLS ID #73490538, David LI, eXp Realty LLC - Corporate Office. MLS PIN
- $449,0002 bd2 ba1k sqft165 Cottage St APT 701, Chelsea, MA 02150For SaleMLS ID #73561415, Jason Johnson, Compass. MLS PIN
- $459,9002 bd1 ba1.1k sqftLincoln Place Condominium, Winthrop, MA 02152For SaleMLS ID #73562758, The Dovetail Group, eXp Realty LLC - Corporate Office. MLS PIN
- $409,0002 bd1 ba900 sqft10 Franklin Ave APT G-10, Revere, MA 02151For SaleMLS ID #73475245, Anthony Jean-Baptiste, Bohio Realty LLC. MLS PIN
- $340,0002 bd1 ba772 sqft800 Governors Dr APT 6, Winthrop, MA 02152For SaleMLS ID #73525062, Fiorella Marte, Coldwell Banker Realty - Beverly. MLS PIN
- $480,0002 bd1 ba1k sqft100 Captains Row APT 203, Chelsea, MA 02150For SaleMLS ID #73562097, Danting Liu, Keller Williams Realty. MLS PIN
- $529,9002 bd3 ba1.1k sqft33 Avalon St, Revere, MA 02151For SaleMLS ID #73556980, Scott Kearnan, First Boston Consulting. MLS PIN
