Welcome to this inviting 2-bed, 1-bath second floor garden-style condo at Lincoln Place Condominium, a stunning brownstone in the heart of Winthrop. Blending historic character with modern updates, this sun-filled unit features upgraded vinyl flooring, plantation shutters in the kitchen, and a recently reglazed bath tub. The spacious living room showcases a beautiful bay window with views of Ingleside Park, while both bedrooms are generous in size and offer fantastic closet space. Enjoy an open kitchen with ample cabinetry and counter space as well as access to a private back deck- perfect for catching ocean breezes and soaking up the remainder of the summer nights ahead! Additional highlights include two hall closets for extra storage, an exclusive basement storage area, shared laundry in the building and freshly deep-cleaned carpets in the main entryway. Just minutes from Donovan Beach and Winthrop Golf Club, plus convenient bus access to the Blue Line and ferry to Boston & Quincy, this home is a rare coastal find combining charm, comfort and convenience.
For sale
$459,900
92 Lincoln St #2, Winthrop, MA 02152
2beds
1,153sqft
Condominium
Built in 1900
-- sqft lot
$451,500 Zestimate®
$399/sqft
$300/mo HOA
What's special
Sun-filled unitFantastic closet spaceRecently reglazed bath tubUpgraded vinyl flooring
- 3 days |
- 274 |
- 6 |
Zillow last checked:
Listing updated:
Listed by:
The Dovetail Group 617-227-1600,
eXp Realty LLC - Corporate Office 888-854-7493,
Michelle McNall 781-258-9323
Source: MLS PIN,MLS#: 73562758
Facts & features
Interior
Bedrooms & bathrooms
- Bedrooms: 2
- Bathrooms: 1
- Full bathrooms: 1
- Main level bathrooms: 1
- Main level bedrooms: 2
Primary bedroom
- Features: Flooring - Vinyl, Closet - Double
- Level: Main,Second
- Area: 146.51
- Dimensions: 12.83 x 11.42
Bedroom 2
- Features: Walk-In Closet(s)
- Level: Main,Second
- Area: 117.02
- Dimensions: 10.25 x 11.42
Primary bathroom
- Features: Yes
Bathroom 1
- Features: Bathroom - Full, Bathroom - Tiled With Tub & Shower, Flooring - Stone/Ceramic Tile
- Level: Main,Second
- Area: 38.79
- Dimensions: 4.75 x 8.17
Kitchen
- Features: Ceiling Fan(s), Flooring - Vinyl, Dining Area, Balcony / Deck, Balcony - Exterior, Lighting - Overhead
- Level: Main,Second
- Area: 200.96
- Dimensions: 13.25 x 15.17
Living room
- Features: Flooring - Vinyl, Window(s) - Bay/Bow/Box
- Level: Main,Second
- Area: 304.5
- Dimensions: 16.92 x 18
Heating
- Baseboard, Natural Gas, Electric
Cooling
- Window Unit(s), None
Appliances
- Included: Range, Dishwasher, Disposal, Refrigerator, Washer, Dryer, Range Hood
- Laundry: Common Area, In Building, Electric Dryer Hookup
Features
- Closet, Lighting - Overhead, Center Hall, Internet Available - Unknown
- Flooring: Tile, Vinyl, Wood
- Has basement: Yes
- Has fireplace: No
- Common walls with other units/homes: 2+ Common Walls
Interior area
- Total structure area: 1,153
- Total interior livable area: 1,153 sqft
- Finished area above ground: 1,153
Video & virtual tour
Property
Parking
- Parking features: Open
- Has uncovered spaces: Yes
Features
- Entry location: Unit Placement(Street,Upper)
- Patio & porch: Deck, Deck - Wood, Covered
- Exterior features: Balcony / Deck, Balcony - Exterior, Deck, Deck - Wood, Covered Patio/Deck, Professional Landscaping
- Waterfront features: Harbor, Ocean, Walk to, 3/10 to 1/2 Mile To Beach, Beach Ownership(Public)
Details
- Parcel number: 1423260
- Zoning: RES
Construction
Type & style
- Home type: Condo
- Property subtype: Condominium
- Attached to another structure: Yes
Materials
- Brick
- Roof: Rubber
Condition
- Year built: 1900
Utilities & green energy
- Electric: Circuit Breakers
- Sewer: Public Sewer
- Water: Public
- Utilities for property: for Electric Range, for Electric Dryer
Green energy
- Energy efficient items: Thermostat
Community & HOA
Community
- Features: Public Transportation, Shopping, Park, Walk/Jog Trails, Golf, Medical Facility, Laundromat, Bike Path, Conservation Area, Highway Access, House of Worship, Marina, Private School, Public School, T-Station
HOA
- Amenities included: Laundry, Storage
- Services included: Water, Sewer, Insurance, Maintenance Grounds, Snow Removal, Trash, Reserve Funds
- HOA fee: $300 monthly
Location
- Region: Winthrop
Financial & listing details
- Price per square foot: $399/sqft
- Tax assessed value: $348,800
- Annual tax amount: $3,886
- Date on market: 8/12/2026
- Listing terms: Contract
- Exclusions: Seller's Personal Belongings
Estimated market value
$451,500
$429,000 - $474,000
$2,980/mo
Price history
| Date | Event | Price |
|---|---|---|
| 8/12/2026 | Price change | $459,900+27.8%$399/sqft |
Source: MLS PIN #73562758 Report a problem | ||
| 11/18/2021 | Listed for sale | $360,000+12.1%$312/sqft |
Source: MLS PIN #72921455 Report a problem | ||
| 7/30/2020 | Sold | $321,000+31%$278/sqft |
Source: Public Record Report a problem | ||
| 2/9/2016 | Sold | $245,000-7.5%$212/sqft |
Source: Public Record Report a problem | ||
| 10/17/2015 | Listed for sale | $265,000+15.2%$230/sqft |
Source: Highland Real Estate #71920399 Report a problem | ||
| 3/31/2015 | Sold | $230,000-11.5%$199/sqft |
Source: Public Record Report a problem | ||
| 12/1/2014 | Listing removed | $259,900$225/sqft |
Source: CENTURY 21 Seacoast #71766491 Report a problem | ||
| 11/15/2014 | Listed for sale | $259,900+46.8%$225/sqft |
Source: CENTURY 21 Seacoast #71766491 Report a problem | ||
| 7/8/2004 | Sold | $177,000$154/sqft |
Source: Public Record Report a problem | ||
Public tax history
| Year | Property taxes | Tax assessment |
|---|---|---|
| 2025 | $3,600 +3.4% | $348,800 +4.3% |
| 2024 | $3,483 -0.3% | $334,300 +2.4% |
| 2023 | $3,494 -3.7% | $326,500 +5.8% |
| 2022 | $3,629 +3.7% | $308,600 +11.8% |
| 2021 | $3,500 +3.6% | $276,000 +3.1% |
| 2020 | $3,377 +0.5% | $267,600 +5% |
| 2019 | $3,360 +1.9% | $254,900 +9.5% |
| 2018 | $3,296 +11.5% | $232,800 +13.5% |
| 2017 | $2,957 -1.7% | $205,200 +4.9% |
| 2016 | $3,008 +9.3% | $195,700 +2% |
| 2015 | $2,752 +5.6% | $191,900 +9.8% |
| 2013 | $2,606 +2.9% | $174,800 |
| 2012 | $2,533 -4.1% | $174,800 -8.7% |
| 2011 | $2,641 +1.2% | $191,400 -6.9% |
| 2010 | $2,610 +16.1% | $205,500 -8.9% |
| 2009 | $2,248 +5.6% | $225,500 -1.4% |
| 2008 | $2,128 +1.9% | $228,800 -3.4% |
| 2007 | $2,089 | $236,900 |
Find assessor info on the county website
Monthly payment
Est. payment
Payment breakdown
Explore the cost of this home by adjusting the details. Changes won't be saved.Climate risks
Neighborhood: 02152
Nearby schools
GreatSchools rating
- 5/10Arthur T. Cummings Elementary SchoolGrades: 3-5Distance: 0.2 mi
- 8/10Winthrop Middle SchoolGrades: 6-8Distance: 0.5 mi
- 5/10Winthrop Sr High SchoolGrades: 9-12Distance: 0.5 mi
Schools provided by the listing agent
- High: Winthrop
Source: MLS PIN. This data may not be complete. We recommend contacting the local school district to confirm school assignments for this home.
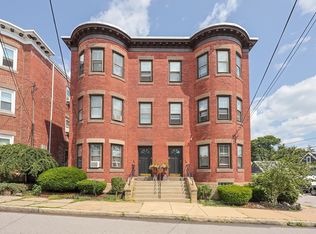
- $462,0002 bd1 ba1.1k sqft94 Lincoln St #2, Winthrop, MA 02152Sold
- $429,0002 bd1 ba1.1k sqft92 Lincoln St #1, Winthrop, MA 02152Off Market
- $406,1002 bd1 ba1.1k sqft92 Lincoln St #3, Winthrop, MA 02152Off Market
- $450,1002 bd1 ba1.1k sqft94 Lincoln St #1, Winthrop, MA 02152Off Market
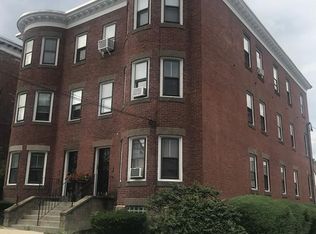
- $434,0002 bd1 ba1.1k sqft94 Lincoln St #3, Winthrop, MA 02152Off Market
- $1,020,0002 bd1 ba1.2k sqft90 Lincoln St, Winthrop, MA 02152Off Market
- $--2 bd1 ba1.2k sqft90 Lincoln St #3, Winthrop, MA 02152Off Market
- $814,1003 bd3 ba1.9k sqft86 Lincoln St, Winthrop, MA 02152Off Market
A local agent can set up tours, give advice and negotiate with sellers.
Similar homes
- $469,0002 bd1 ba1k sqft69 Summit Ave #2, Winthrop, MA 02152For Sale
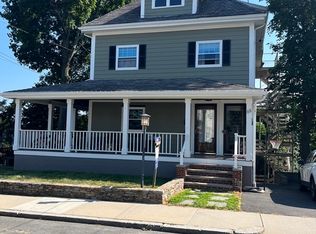 MLS ID #73562221, Kevin Ferrara, Cottage Hill Real Estate. MLS PIN
 - $375,0002 bd1 ba649 sqftShirley Place Condominium, Winthrop, MA 02152For Sale
 MLS ID #73563869, Tammy Merk, Real Broker MA, LLC. MLS PIN
 - $629,0002 bd3 ba1.4k sqftHutchinson Street Condominiums, Winthrop, MA 02152For Sale
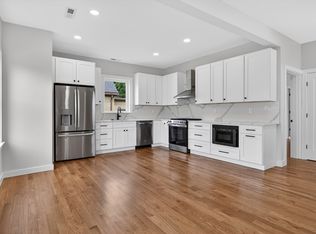 MLS ID #73563678, Atiyeh Cassidy, Blue Sky Realty. MLS PIN
 - $555,0002 bd2 ba874 sqft12 Sewall Ave Condominium, Winthrop, MA 02152For Sale
 MLS ID #73563560, Leighann Eruzione, Bowdoin Real Estate Partners. MLS PIN
 - $369,0001 bd1 ba1k sqft69 Summit Ave #1, Winthrop, MA 02152For SaleMLS ID #73562209, Kevin Ferrara, Cottage Hill Real Estate. MLS PIN
- $474,9002 bd2 ba879 sqft34 Underhill Street Condominium, Winthrop, MA 02152For SaleMLS ID #73550972, Reserve Team, Reference Real Estate. MLS PIN
- $599,9992 bd2 ba1.2k sqftSeal Harbor, Winthrop, MA 02152For SaleMLS ID #73561782, Kevin Chiles, Charlesgate Realty Group LLC. MLS PIN
- $449,0002 bd2 ba1k sqft165 Cottage St APT 701, Chelsea, MA 02150For SaleMLS ID #73561415, Jason Johnson, Compass. MLS PIN
- $499,0002 bd1 ba1k sqft52 Trident Ave #52, Winthrop, MA 02152For SaleMLS ID #73529631, Alla Rossi, Coldwell Banker Realty - Boston. MLS PIN
- $485,0002 bd1 ba913 sqft43 Sagamore Ave #1A, Winthrop, MA 02152For SaleMLS ID #73515219, Philip Lundberg, Lantern Residential. MLS PIN
- $399,9002 bd1 ba664 sqft53 Trident Ave APT 303, Winthrop, MA 02152For SaleMLS ID #73524736, Jack Middleton, Berkshire Hathaway HomeServices Commonwealth Real Estate. MLS PIN
- $469,9002 bd1 ba944 sqftKeens Lofts, Chelsea, MA 02150For SaleMLS ID #73557061, Irma Fountain, Keller Williams Realty Evolution. MLS PIN
- $485,0001 bd2 ba591 sqftCrystal Cove, Winthrop, MA 02152For SaleMLS ID #73535636, Elizabeth Ferrara, Cottage Hill Real Estate. MLS PIN
- $549,0002 bd1 ba928 sqftFinlayson House On The Point Condominium, Winthrop, MA 02152For SaleMLS ID #73557185, Reserve Team, Reference Real Estate. MLS PIN
- $459,7214 bd1 ba1.2k sqft27 Wave Ave #C, Revere, MA 02151For SaleMLS ID #73549523, Michael Anthony Ramos, United Brokers. MLS PIN
- $385,0002 bd1 ba677 sqft53 Trident Ave APT 301, Winthrop, MA 02152For SaleMLS ID #73534695, Amanda Woodward, Coldwell Banker Realty - Boston. MLS PIN
- $359,0002 bd2 ba945 sqftAmbassador North Condominium, Revere, MA 02151For SaleMLS ID #73562633, Hailey Hao, eXp Realty LLC - Corporate Office. MLS PIN
- $489,9001 bd1 ba947 sqftSeal Harbor, Winthrop, MA 02152For SaleMLS ID #73551484, Rita Angelesco, LAER Realty Partners. MLS PIN
- $505,0001 bd1 ba693 sqft10 Somerset Ave #305, Winthrop, MA 02152For SaleMLS ID #73556252, Charlesgate New Development Team, Charlesgate Realty Group, llc. MLS PIN
- $519,0001 bd1 ba974 sqft1 Seal Harbor Rd APT 812, Winthrop, MA 02152For SaleMLS ID #73556652, Peggie Gilbert, Coldwell Banker Peggy Carter Team. MLS PIN
