Own a beautifully maintained historic home! Originally built in the 1880's as the stable building of the H.M Francis designed E. F. Belding mansion (the mansion was demolished circa 1980). The house underwent major remodeling into the residence it is today in 1926 (Fitchburg Historical Society has all the original 1926 blueprints by Architect and Engineer Herbert A. Foster). This Craftmanstyle home has many of its original character details and charm, including original French doors, hardware, and lighting fixtures. Move in ready - pride of ownership shines throughout. Hardwood floors, high ceilings and impressive craftsmanship greet you as you enter through the foyer. You will love the bright sunroom- perfect for relaxation and tranquility (has also been used as a great office)- and the cozy brick fireplace in the living room with French doors leading to foyer area. The spacious kitchen features granite countertops, stainless steel appliances and a convenient laundry area just off the kitchen. The dining room boasts a unique British pub inspired bar area replete with genuine hand pull beer engines allowing yourself to pour the perfect pint! A beautifully tiled half bath finishes off the first floor. Follow the two landing staircase upstairs to find 3 generously sized bedrooms each with at least 2 closets along with a full bathroom. In addition, there is a spacious storage room behind a closet in each of the 3 bedrooms. The spacious basement is presently being used as a workshop and cask beer brewing area. It includes a sink, beer brewing equipment, cold room for beer storage and plenty of additional storage space. A detached extra-long, two car garage, built in 1926, offers even more space for storage and has a retractable awning for added protection from the elements. The outside area is ideal for entertaining or unwinding. The backyard is a true oasis with beautiful landscaping and lighting - just wait until you see it at night! The front yard is filled with perennials and vegetable gardens. Recent updates include: mini-split a/c and heat pump -2025, boiler -2021, roof -2016, water heater-2025, Located on a quiet road close to commuter rail, Rail Trail, Fitchburg State University, and area amenities. A short walk to downtown. This property is a true masterpiece awaiting your personal touch. Showings delayed until Open Houses, August 15th & 16th.
For sale
$479,999
22 Bluff Ave, Fitchburg, MA 01420
3beds
2,568sqft
Single Family Residence
Built in 1940
8,677 Square Feet Lot
$478,000 Zestimate®
$187/sqft
$-- HOA
What's special
Impressive craftsmanshipHardwood floorsBeautifully tiled half bathGranite countertopsStainless steel appliancesOriginal french doorsHigh ceilings
- 3 days |
- 404 |
- 12 |
Zillow last checked:
Listing updated:
Listed by:
Angela Godin 978-833-1863,
Tammy Morrison Real Estate 978-343-0373
Source: MLS PIN,MLS#: 73556217
Facts & features
Interior
Bedrooms & bathrooms
- Bedrooms: 3
- Bathrooms: 2
- Full bathrooms: 1
- 1/2 bathrooms: 1
Primary bedroom
- Level: Second
Bedroom 2
- Level: Second
Bedroom 3
- Level: Second
Dining room
- Level: First
Kitchen
- Level: First
Living room
- Level: First
Heating
- Steam
Cooling
- Heat Pump
Appliances
- Included: Range, Microwave, Refrigerator, Washer, Dryer
Features
- Internet Available - Broadband
- Flooring: Tile, Laminate, Hardwood
- Doors: French Doors
- Windows: Insulated Windows
- Basement: Full,Partially Finished
- Number of fireplaces: 1
Interior area
- Total structure area: 2,568
- Total interior livable area: 2,568 sqft
- Finished area above ground: 1,609
- Finished area below ground: 959
Property
Parking
- Total spaces: 4
- Parking features: Detached, Garage Door Opener, Storage, Paved Drive, Off Street
- Garage spaces: 2
- Uncovered spaces: 2
Features
- Patio & porch: Porch
- Exterior features: Porch, Rain Gutters, Decorative Lighting, Garden
Lot
- Size: 8,677 Square Feet
Details
- Parcel number: M:0070 B:0015 L:0,1505583
- Zoning: RB
Construction
Type & style
- Home type: SingleFamily
- Architectural style: Cape,Antique,Craftsman
- Property subtype: Single Family Residence
Materials
- Frame
- Foundation: Irregular
- Roof: Shingle
Condition
- Year built: 1940
Utilities & green energy
- Electric: 220 Volts
- Sewer: Public Sewer
- Water: Public
Community & HOA
Community
- Features: Public Transportation, Shopping, Park, Walk/Jog Trails, Laundromat, Bike Path, Conservation Area, House of Worship, Private School, Public School, T-Station, University
HOA
- Has HOA: No
Location
- Region: Fitchburg
Financial & listing details
- Price per square foot: $187/sqft
- Tax assessed value: $368,000
- Annual tax amount: $4,972
- Date on market: 8/12/2026
- Exclusions: Beer Brewing Equipment & Pumps (Can Be Negotiated), Front Door Knocker, Turtle Lights
Estimated market value
$478,000
$454,000 - $502,000
$2,748/mo
Price history
| Date | Event | Price |
|---|---|---|
| 8/12/2026 | Listed for sale | $479,999+129.7%$187/sqft |
Source: MLS PIN #73556217 Report a problem | ||
| 11/30/2017 | Sold | $209,000+5.3%$81/sqft |
Source: Public Record Report a problem | ||
| 10/19/2017 | Listed for sale | $198,500+52.7%$77/sqft |
Source: LAER Realty Partners #72245185 Report a problem | ||
| 4/7/2017 | Sold | $130,000-22.8%$51/sqft |
Source: Public Record Report a problem | ||
| 9/30/2016 | Listing removed | $168,500$66/sqft |
Source: LAER Realty Partners #72025632 Report a problem | ||
| 9/23/2016 | Pending sale | $168,500$66/sqft |
Source: LAER Realty Partners #72025632 Report a problem | ||
| 9/23/2016 | Listed for sale | $168,500$66/sqft |
Source: LAER Realty Partners #72025632 Report a problem | ||
| 7/4/2016 | Listing removed | $168,500$66/sqft |
Source: LAER Realty Partners #72025632 Report a problem | ||
| 6/20/2016 | Listed for sale | $168,500$66/sqft |
Source: LAER Realty Partners #72025632 Report a problem | ||
Public tax history
| Year | Property taxes | Tax assessment |
|---|---|---|
| 2025 | $4,972 +4% | $368,000 +14% |
| 2024 | $4,781 +3.9% | $322,800 +12.4% |
| 2023 | $4,601 +5.1% | $287,200 +15.6% |
| 2022 | $4,376 +1.2% | $248,500 +9.4% |
| 2021 | $4,322 +2.4% | $227,100 +6% |
| 2020 | $4,222 +3.3% | $214,200 +7.4% |
| 2019 | $4,088 +4.4% | $199,500 +7% |
| 2018 | $3,916 +16.5% | $186,400 +19.2% |
| 2017 | $3,361 +6.2% | $156,400 +4.9% |
| 2016 | $3,165 +3.5% | $149,100 +0.8% |
| 2015 | $3,059 +4.3% | $147,900 |
| 2014 | $2,933 -0.7% | $147,900 -4.6% |
| 2013 | $2,953 +6.2% | $155,000 -1.8% |
| 2012 | $2,780 +4.4% | $157,800 -4% |
| 2011 | $2,663 +0.7% | $164,400 -21% |
| 2009 | $2,644 +6.4% | $208,200 -1.6% |
| 2008 | $2,486 +2.6% | $211,600 +0.8% |
| 2007 | $2,423 +3.4% | $210,000 +8% |
| 2006 | $2,344 -2.1% | $194,400 +4.3% |
| 2005 | $2,394 +5% | $186,300 +13% |
| 2004 | $2,279 +4.7% | $164,900 +19.3% |
| 2003 | $2,177 +12.2% | $138,200 +26.9% |
| 2001 | $1,941 +8% | $108,900 +10.3% |
| 2000 | $1,797 +27.8% | $98,700 +5.9% |
| 1996 | $1,406 | $93,200 |
Find assessor info on the county website
Monthly payment
Est. payment
Payment breakdown
Explore the cost of this home by adjusting the details. Changes won't be saved.Climate risks
Neighborhood: 01420
Nearby schools
GreatSchools rating
- NASouth Street Elementary SchoolGrades: PK-KDistance: 0.8 mi
- 3/10Arthur M Longsjo Middle SchoolGrades: 6-8Distance: 0.9 mi
- 2/10Fitchburg High SchoolGrades: 9-12Distance: 3 mi
Schools provided by the listing agent
- Elementary: Mckay
- Middle: Longsjo
- High: Fhs
Source: MLS PIN. This data may not be complete. We recommend contacting the local school district to confirm school assignments for this home.
- $649,9007 bd3 ba3.6k sqft34 Atlantic Ave, Fitchburg, MA 01420Off Market

- $671,9007 bd3 ba4.1k sqft26 Atlantic Ave, Fitchburg, MA 01420Off Market
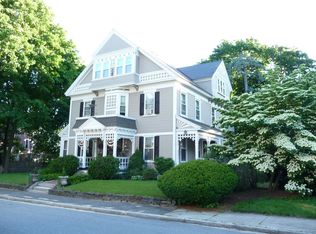
- $372,1003 bd1 ba1.1k sqft11 Bluff Ave, Fitchburg, MA 01420Off Market
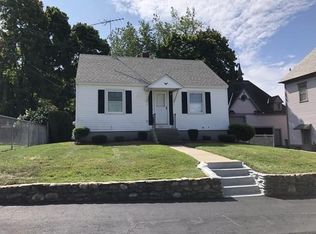
- $399,3004 bd1 ba1.7k sqft15 Bluff Ave, Fitchburg, MA 01420Off Market
- $---- bd-- ba-- sqft76 Summer St SUITE 25, Fitchburg, MA 01420Off Market
- $--1 bd1 ba700 sqft5 Bluff Ave #1B, Fitchburg, MA 01420Off Market
- $758,90012 bd4 ba4.2k sqft5 Bluff Ave, Fitchburg, MA 01420Off Market
- $--1 bd1 ba999 sqft5 Bluff Ave #1, Fitchburg, MA 01420Off Market
A local agent can set up tours, give advice and negotiate with sellers.
A local lender can help you make sure your offer is ready when you are.
Similar homes
- $489,0003 bd3 ba1.8k sqft42 Pierce Farm Rd, Fitchburg, MA 01420For Sale
 MLS ID #73559174, Nicholas L. Pelletier, Keller Williams Realty North Central. MLS PIN
 - $429,0003 bd2 ba1.3k sqft127 Payson St, Fitchburg, MA 01420For Sale
 MLS ID #73558975, Patriot Living Group, Lock and Key Realty Inc.. MLS PIN
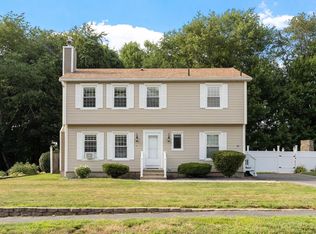
 - $529,9993 bd4 ba2.4k sqft49 Shawna St, Fitchburg, MA 01420For Sale
 MLS ID #73557755, Douglas Tammelin, Coldwell Banker Realty - Leominster. MLS PIN
 - $519,9003 bd3 ba2.1k sqft217 Depot St, Fitchburg, MA 01420For Sale
 MLS ID #73557365, Susan Clark, RE/MAX Vision. MLS PIN
 - $495,0004 bd2 ba1.5k sqft430 Williams Rd, Fitchburg, MA 01420For SaleMLS ID #73558197, Jillian Graciale, Coldwell Banker Realty - Leominster. MLS PIN
- $499,9003 bd2 ba1.3k sqft122 Swan Ave, Fitchburg, MA 01420For SaleMLS ID #73546114, Lucas Rezende, Premier Broker, Inc.. MLS PIN
- $428,0004 bd2 ba1.7k sqft193 Milk St, Fitchburg, MA 01420For SaleMLS ID #73537815, Denise Santana, EXIT New Options Real Estate. MLS PIN
- $368,8484 bd1 ba1.4k sqft4 Harrison Ave, Fitchburg, MA 01420For SaleMLS ID #73557124, Brooke Boucher, Lamacchia Realty, Inc.. MLS PIN
- $399,9003 bd2 ba1.4k sqft113 Simonds St, Fitchburg, MA 01420For SaleMLS ID #73531119, Laurie Howe Bourgeois, Coldwell Banker Realty - Leominster. MLS PIN
- $529,0005 bd4 ba2.2k sqft80-82 Laurel St, Fitchburg, MA 01420For SaleMLS ID #73522616, Marlon Del Villar, Cameron Real Estate Group. MLS PIN
- $595,9005 bd3 ba2.9k sqft343 South St, Fitchburg, MA 01420For SaleMLS ID #73518473, Marilene Araujo, United Brokers. MLS PIN
- $589,9003 bd2 ba2.3k sqft111 Seneca St, Fitchburg, MA 01420For SaleMLS ID #73517414, Benjamin Roy, Coldwell Banker Realty - Leominster. MLS PIN
- $425,0006 bd4 ba2.1k sqft161 Plymouth St, Fitchburg, MA 01420For SaleMLS ID #73560426, T. Jay Johnson Jr., Coldwell Banker Realty - Leominster. MLS PIN
- $530,0005 bd2 ba2.1k sqft143 Highland Ave, Fitchburg, MA 01420For SaleMLS ID #73547121, Casandra Scouten, Coldwell Banker Realty - Leominster. MLS PIN
- $395,0004 bd2 ba1.4k sqft407 Clarendon St, Fitchburg, MA 01420For SaleMLS ID #73554462, Denise Santana, EXIT New Options Real Estate. MLS PIN
- $599,7213 bd2 ba2.1k sqft257 Ashby State Rd, Fitchburg, MA 01420For SaleMLS ID #73516695, Michael Anthony Ramos, United Brokers. MLS PIN
- $379,9004 bd1 ba1.4k sqft109 Culley St, Fitchburg, MA 01420For SaleMLS ID #73555897, Raquel Martinez, Martinez Realty Group. MLS PIN
- $509,0005 bd4 ba2.9k sqft815-815 River St #819, Fitchburg, MA 01420For SaleMLS ID #73487479, James Xarras, Berkshire Hathaway HomeServices Commonwealth Real Estate. MLS PIN
- $399,0003 bd2 ba1.3k sqft274 Clarendon St, Fitchburg, MA 01420For SaleMLS ID #73553229, Team Molet, Keller Williams Realty North Central. MLS PIN
- $419,0004 bd2 ba2.1k sqft20 Cross St, Fitchburg, MA 01420For SaleMLS ID #73529530, Carlos Suarez, Hacienda Realty. MLS PIN
