Set on 200 feet of private Moosehead Lake shoreline, this Norwegian log home offers the kind of lakefront privacy, craftsmanship, and setting that buyers come to the Moosehead region hoping to find. Tucked into a peaceful, established subdivision where vacation rentals are not permitted, the property is designed for quiet enjoyment, long weekends, family gatherings, and four-season living on Maine's largest lake.
The main home welcomes you with warm log construction, soaring wood interiors, and a dramatic floor-to-ceiling stone fireplace that anchors the living space. Expansive windows and a wraparound deck connect the home to the lake, creating an easy flow for morning coffee, summer dinners, and evenings by the fire after a day on the water or trails. The main level includes a private bedroom and full bath, while the upper level offers a second bedroom and open loft space ideal for overflow sleeping, reading, games, or a relaxed second living area.
A major advantage of this property is the private guest suite above the attached garage, complete with its own living room, full bath, and third bedroom. It is a rare and valuable layout for hosting extended family, guests, or multi-generational stays while still giving everyone their own space.
Outside, the naturally landscaped grounds feel distinctly Maine, with raspberries, blueberries, apple trees, wooded privacy, a sunny side yard, and a gentle path toward the water. Undeveloped land bordering the cove enhances the sense of seclusion, while the owned shoreline provides direct access to swimming, boating, paddling, and the unmatched beauty of Moosehead Lake.
A true legacy lake property with privacy, character, guest space, and 200 feet of Moosehead frontage.
Active
Price cut: $55K (7/29)
$995,000
567 Big Moose Pt Road, Big Moose Twp, ME 04442
3beds
2,136sqft
Single Family Residence
Built in 1993
1 Acres Lot
$939,000 Zestimate®
$466/sqft
$183/mo HOA
What's special
Warm log constructionNorwegian log homeSoaring wood interiorsWraparound deckDramatic floor-to-ceiling stone fireplaceExpansive windows
- 141 days
- 748
- 49
Zillow last checked:
Listing updated:
Listed by:
The Folsom Realty Group
Source: Maine Listings,MLS#: 1663846
Facts & features
Interior
Bedrooms & bathrooms
- Bedrooms: 3
- Bathrooms: 2
- Full bathrooms: 2
Bedroom 1
- Level: First
Bedroom 2
- Level: Second
Bedroom 3
- Level: Second
Bonus room
- Level: Second
Den
- Level: First
Dining room
- Level: First
Kitchen
- Level: First
Loft
- Level: Second
Heating
- Baseboard, Forced Air
Cooling
- None
Appliances
- Included: Dishwasher, Disposal, Microwave, Gas Range, Refrigerator
Features
- 1st Floor Bedroom
- Flooring: Vinyl, Wood
- Basement: Interior Entry,Walk-Out Access,Full,Unfinished
- Number of fireplaces: 1
Interior area
- Total structure area: 2,136
- Total interior livable area: 2,136 sqft
- Finished area above ground: 2,136
- Finished area below ground: 0
Video & virtual tour
Property
Parking
- Total spaces: 2
- Parking features: Gravel, 1 - 4 Spaces, Heated Garage
- Attached garage spaces: 2
Features
- Patio & porch: Deck
- Has view: Yes
- View description: Mountain(s), Scenic
- Body of water: Moosehead Lake
- Frontage length: Waterfrontage: 200,Waterfrontage Owned: 200
Lot
- Size: 1 Acres
- Features: Near Golf Course, Neighborhood, Rural, Ski Resort, Open Lot, Rolling Slope, Wooded
Details
- Additional structures: Outbuilding
- Zoning: LUPC
- Other equipment: Generator
Construction
Type & style
- Home type: SingleFamily
- Architectural style: Other
- Property subtype: Single Family Residence
Materials
- Log, Log Siding
- Foundation: Poured Concrete
- Roof: Shingle
Condition
- Year built: 1993
Utilities & green energy
- Electric: Circuit Breakers
- Sewer: Private Sewer, Septic Tank
- Water: Private, Well
Community & HOA
Community
- Subdivision: BSPMC
HOA
- Has HOA: Yes
- HOA fee: $2,200 annually
Location
- Region: Greenville Junction
Financial & listing details
- Price per square foot: $466/sqft
- Annual tax amount: $3,720
- Date on market: 5/25/2026
- Road surface type: Gravel
Estimated market value
$939,000
$892,000 - $986,000
$2,186/mo
Price history
| Date | Event | Price |
|---|---|---|
| 7/29/2026 | Price change | $995,000-5.2%$466/sqft |
Source:  Maine Listings #1663846 Report a problem Maine Listings #1663846 Report a problem | ||
| 5/25/2026 | Listed for sale | $1,050,000$492/sqft |
Source: Maine Listings #1663846 Report a problem | ||
Public tax history
Tax history is unavailable.
Monthly payment
Est. payment
Payment breakdown
Explore the cost of this home by adjusting the details. Changes won't be saved.Climate risks
Neighborhood: 04442
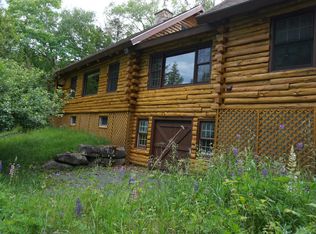
- $755,2003 bd2 ba2.1k sqft567 Moose Holw, Greenville, ME 04441Off Market
- $484,4002 bd1 ba1.2k sqft575 Big Moose Point Rd, Greenville, ME 04441Off Market

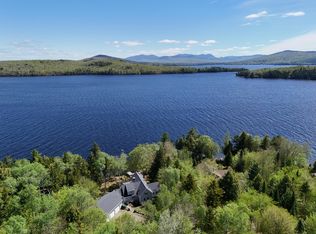
- $1,224,4003 bd2 ba2.7k sqft599 Big Moose Point Road Big, Big Moose Township, ME 04442Off Market
- $1,650,0003 bd2 ba2.9k sqft589 Big Moose Point Rd, Greenville Junction, ME 04442Sold
Similar homes
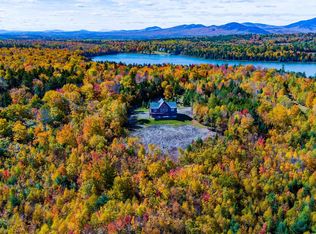
- $999,9003 bd2 ba2.1k sqftLo # 26-7A Sawyer Pond Highlands Road, Greenville, ME 04441Active
 MLS ID #1684282, Dewitt-Jones Realty. Maine Listings
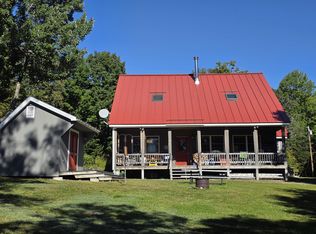
 - $899,0002 bd2 ba1.5k sqft1 Mill Brook Road, Greenville, ME 04441Active
 MLS ID #1682097, RE/MAX Infinity. Maine Listings
 - $740,0003 bd3 ba2.7k sqft17 Rainbow Way, Greenville, ME 04441Active
 MLS ID #1677523, homecoin.com. Maine Listings
 - $525,0003 bd2 ba3k sqft45 Oliver Road, Greenville, ME 04442Active
 MLS ID #1663800, Moose Country Real Estate. Maine Listings
 - $1,150,0003 bd2 ba2k sqft129 Black Point Road, Tomhegan Twp, ME 04478ActiveMLS ID #1681752, The Folsom Realty Group. Maine Listings
- $749,9004 bd3 ba2.2k sqft229 Maynard Road, Rockwood T1 R1 NBKP, ME 04478ActiveMLS ID #1676244, NextHome Experience. Maine Listings
- $775,0002 bd1 ba1.8k sqft81 Spruce Street, Rockwood T1 R1 NBKP, ME 04478ActiveMLS ID #1669481, Realty of Maine. Maine Listings
- $799,0003 bd2 ba2.1k sqft4046 Rockwood Road, Rockwood T1 R1 NBKP, ME 04478ActiveMLS ID #1665038, Portside Real Estate Group. Maine Listings
