Nestled in the heart of Towson, this 3 bedroom, 3 full bath brick home offers real hardwood floors throughout the main level, plantation shutters, and a fireplace that anchors the living room. The kitchen has granite counters, subway tile backsplash, stainless appliances and a vaulted ceiling, opening easily to a dining room with its own chandelier for entertaining. Downstairs, the fully finished basement is its own destination: a stone fireplace, a wet bar with sink, and fridge, a full bathroom and a dedicated laundry room. Whether it's game nights, a movie marathon or hosting overnight guests with their own bath, this level does the heavy lifting. Out back, a flat, fully fenced yard with a stone patio and mature tree cover gives you privacy right off the back door, plus a storage shed for anything that doesn't fit inside. A newer hot water heater (2021) is one less thing to think about. Move-in ready, this is the one for a fall move before the school year kicks off. Several parks are nestled in the area for an easy morning stroll, and Aveley Farms Coffee Roasters makes for a good coffee run on the way out the door. Towson living, close to it all, without the trade-offs.
For sale
Price cut: $25K (9/24)
$425,000
567 Brook Rd, Baltimore, MD 21286
3beds
2,233sqft
Single Family Residence
Built in 1957
6,786 Square Feet Lot
$424,300 Zestimate®
$190/sqft
$-- HOA
What's special
Flat fully fenced yardStone patioPlantation shuttersStorage shedStainless appliancesSubway tile backsplashDedicated laundry room
- 52 days
- 1,383
- 132
Zillow last checked:
Listing updated:
Listed by:
Diana Pham 443-722-8899,
EXP Realty, LLC 8888607369,
Listing Team: The Beliveau Group
Source: Bright MLS,MLS#: MDBC2172310
Facts & features
Interior
Bedrooms & bathrooms
- Bedrooms: 3
- Bathrooms: 3
- Full bathrooms: 3
- Main level bathrooms: 2
- Main level bedrooms: 3
Rooms
- Room types: Living Room, Dining Room, Bedroom 2, Bedroom 3, Kitchen, Bedroom 1, Laundry, Recreation Room, Storage Room, Utility Room, Bathroom 1, Bathroom 2, Bathroom 3
Bedroom 1
- Level: Main
- Area: 154 Square Feet
- Dimensions: 11 X 14
Bedroom 2
- Level: Main
- Area: 110 Square Feet
- Dimensions: 11 X 10
Bedroom 3
- Level: Main
- Area: 132 Square Feet
- Dimensions: 11 X 12
Bathroom 1
- Level: Main
- Area: 48 Square Feet
- Dimensions: 6 X 8
Bathroom 2
- Level: Main
- Area: 32 Square Feet
- Dimensions: 4 X 8
Bathroom 3
- Level: Lower
- Area: 54 Square Feet
- Dimensions: 9 X 6
Dining room
- Level: Main
- Area: 132 Square Feet
- Dimensions: 11 X 12
Kitchen
- Level: Main
- Area: 120 Square Feet
- Dimensions: 10 X 12
Laundry
- Level: Lower
- Area: 165 Square Feet
- Dimensions: 11 X 15
Living room
- Level: Main
- Area: 234 Square Feet
- Dimensions: 13 X 18
Recreation room
- Level: Lower
- Area: 816 Square Feet
- Dimensions: 24 X 34
Storage room
- Level: Lower
- Area: 171 Square Feet
- Dimensions: 9 X 19
Utility room
- Level: Lower
- Area: 88 Square Feet
- Dimensions: 11 X 8
Heating
- Central, Programmable Thermostat, Natural Gas
Cooling
- Ceiling Fan(s), Central Air, Programmable Thermostat, Electric
Appliances
- Included: Dishwasher, Disposal, Dryer, Exhaust Fan, Extra Refrigerator/Freezer, Microwave, Oven/Range - Gas, Refrigerator, Stainless Steel Appliance(s), Washer, Water Heater, Gas Water Heater
- Laundry: In Basement, Laundry Room
Features
- Ceiling Fan(s), Dining Area, Entry Level Bedroom, Floor Plan - Traditional, Formal/Separate Dining Room, Primary Bath(s), Recessed Lighting, Bathroom - Stall Shower, Bathroom - Tub Shower, Upgraded Countertops, Bar, Dry Wall
- Flooring: Ceramic Tile, Hardwood, Vinyl, Luxury Vinyl, Wood
- Doors: Storm Door(s)
- Windows: Double Hung, Double Pane Windows, Screens, Sliding, Vinyl Clad
- Basement: Connecting Stairway,Partial,Full,Heated,Improved,Interior Entry,Partially Finished,Windows
- Number of fireplaces: 2
- Fireplace features: Brick, Mantel(s), Decorative
Interior area
- Total structure area: 2,552
- Total interior livable area: 2,233 sqft
- Finished area above ground: 1,276
- Finished area below ground: 957
Property
Parking
- Parking features: On Street
- Has uncovered spaces: Yes
Accessibility
- Accessibility features: None
Features
- Levels: One
- Stories: 1
- Patio & porch: Patio, Porch
- Exterior features: Lighting, Flood Lights, Sidewalks, Street Lights
- Pool features: None
- Fencing: Partial,Picket,Privacy,Back Yard,Wood
- Has view: Yes
- View description: Garden, Street, Trees/Woods
Lot
- Size: 6,786 Square Feet
- Dimensions: 1.00 x
- Features: Backs to Trees, Front Yard, Interior Lot, Level, Rear Yard, Suburban
Details
- Additional structures: Above Grade, Below Grade
- Parcel number: 04090909130000
- Zoning: RESIDENTIAL
- Special conditions: Standard
Construction
Type & style
- Home type: SingleFamily
- Architectural style: Ranch/Rambler
- Property subtype: Single Family Residence
Materials
- Brick
- Foundation: Block
- Roof: Shingle
Condition
- New construction: No
- Year built: 1957
Utilities & green energy
- Electric: 100 Amp Service, 120/240V, Circuit Breakers
- Sewer: Public Sewer
- Water: Public
Community & HOA
Community
- Security: Carbon Monoxide Detector(s), Smoke Detector(s)
- Subdivision: None Available
HOA
- Has HOA: No
Location
- Region: Baltimore
Financial & listing details
- Price per square foot: $190/sqft
- Tax assessed value: $376,900
- Annual tax amount: $4,499
- Date on market: 8/14/2026
- Listing agreement: Exclusive Right To Sell
- Ownership: Fee Simple
Estimated market value
$424,300
$403,000 - $446,000
$2,876/mo
Price history
| Date | Event | Price |
|---|---|---|
| 9/24/2026 | Price change | $425,000-5.6%$190/sqft |
Source:  Bright MLS #MDBC2172310 Report a problem Bright MLS #MDBC2172310 Report a problem | ||
| 9/10/2026 | Price change | $450,000-4.1%$202/sqft |
Source: Bright MLS #MDBC2172310 Report a problem | ||
| 8/26/2026 | Price change | $469,000-1.3%$210/sqft |
Source: Bright MLS #MDBC2172310 Report a problem | ||
| 8/14/2026 | Listed for sale | $475,000+64.8%$213/sqft |
Source: Bright MLS #MDBC2172310 Report a problem | ||
| 6/20/2023 | Listing removed | -- |
Source: Zillow Rentals Report a problem | ||
| 6/5/2023 | Listed for rent | $2,900+31.8%$1/sqft |
Source: Zillow Rentals Report a problem | ||
| 3/24/2021 | Listing removed | -- |
Source: Owner Report a problem | ||
| 10/7/2019 | Listing removed | $2,200$1/sqft |
Source: Owner Report a problem | ||
| 9/9/2019 | Listed for rent | $2,200$1/sqft |
Source: Owner Report a problem | ||
| 1/23/2019 | Sold | $288,200-5.5%$129/sqft |
Source: Public Record Report a problem | ||
| 6/21/2017 | Listing removed | $305,000$137/sqft |
Source: Keller Williams Legacy Metropolitan #BC9911474 Report a problem | ||
| 5/11/2017 | Price change | $305,000-3.2%$137/sqft |
Source: Keller Williams Legacy Metropolitan #BC9911474 Report a problem | ||
| 3/5/2017 | Pending sale | $315,000$141/sqft |
Source: Keller Williams - Keller Williams Legacy Metropolitan #BC9849977 Report a problem | ||
| 2/18/2017 | Listed for sale | $315,000$141/sqft |
Source: Keller Williams - Keller Williams Legacy Metropolitan #BC9849977 Report a problem | ||
| 1/31/2017 | Pending sale | $315,000$141/sqft |
Source: Keller Williams - Keller Williams Legacy Metropolitan #BC9849977 Report a problem | ||
| 1/27/2017 | Listed for sale | $315,000+14.5%$141/sqft |
Source: Keller Williams Legacy Metropolitan #BC9849977 Report a problem | ||
| 5/9/2014 | Sold | $275,000-4.8%$123/sqft |
Source: Public Record Report a problem | ||
| 1/4/2014 | Price change | $289,000-1%$129/sqft |
Source: Long & Foster Real Estate #BC8216033 Report a problem | ||
| 11/2/2013 | Listed for sale | $292,000-2.6%$131/sqft |
Source: Long & Foster Real Estate #BC8216033 Report a problem | ||
| 11/18/2010 | Listing removed | $299,900$134/sqft |
Source: Long & Foster Realtors #BC7135414 Report a problem | ||
| 9/2/2010 | Price change | $299,900-4.8%$134/sqft |
Source: Long & Foster Realtors #BC7135414 Report a problem | ||
| 6/26/2010 | Price change | $315,000-3.1%$141/sqft |
Source: Long & Foster Realtors #BC7135414 Report a problem | ||
| 2/3/2010 | Price change | $325,000-3%$146/sqft |
Source: Long & Foster Real Estate, Inc. #BC7135414 Report a problem | ||
| 1/12/2010 | Price change | $335,000-1.4%$150/sqft |
Source: Long & Foster Real Estate, Inc. #BC7135414 Report a problem | ||
| 11/26/2009 | Price change | $339,900-1.4%$152/sqft |
Source: Long & Foster Real Estate, Inc. #BC7135414 Report a problem | ||
| 9/1/2009 | Listed for sale | $344,900+11.3%$154/sqft |
Source: Long & Foster Real Estate, Inc. #BC7135414 Report a problem | ||
| 3/8/2005 | Sold | $310,000$139/sqft |
Source: Public Record Report a problem | ||
Public tax history
| Year | Property taxes | Tax assessment |
|---|---|---|
| 2026 | $5,574 +1.7% | $376,900 +1.5% |
| 2025 | $5,483 +29.7% | $371,200 +6.4% |
| 2024 | $4,227 +6.9% | $348,767 +6.9% |
| 2023 | $3,955 +7.4% | $326,333 +7.4% |
| 2022 | $3,683 +2.5% | $303,900 +2.5% |
| 2021 | $3,592 +2.6% | $296,400 +2.6% |
| 2020 | $3,501 +2.7% | $288,900 +2.7% |
| 2019 | $3,411 +4.2% | $281,400 +4.2% |
| 2018 | $3,272 +4.4% | $269,933 +4.4% |
| 2017 | $3,133 -3.3% | $258,467 +4.6% |
| 2016 | $3,240 | $247,000 |
| 2015 | $3,240 | $247,000 |
| 2014 | $3,240 | $247,000 -7.7% |
| 2013 | -- | $267,600 |
| 2012 | -- | $267,600 |
| 2011 | -- | $267,600 -12.9% |
| 2010 | -- | $307,110 +10.7% |
| 2009 | -- | $277,540 +11.9% |
| 2008 | -- | $247,970 +13.5% |
| 2007 | -- | $218,400 +12.5% |
| 2006 | -- | $194,190 +14.2% |
| 2005 | -- | $169,980 +16.6% |
| 2004 | -- | $145,770 +1.6% |
| 2003 | -- | $143,426 +1.7% |
| 2002 | -- | $141,083 +1.7% |
| 2001 | -- | $138,740 |
Find assessor info on the county website
Monthly payment
Est. payment
Payment breakdown
Explore the cost of this home by adjusting the details. Changes won't be saved.Climate risks
Neighborhood: 21286
Nearby schools
Schools provided by the listing agent
- Elementary: Hampton
- Middle: Dumbarton
- High: Towson
- District: Baltimore County Public Schools
Source: Bright MLS. This data may not be complete. We recommend contacting the local school district to confirm school assignments for this home.
Similar homes
- $335,0003 bd2 ba1.8k sqft1545 Cottage Ln, Towson, MD 21286For Sale

 MLS ID #MDBC2161938, Elle Smith, J&B Real Estate. Bright MLS
 - $450,0004 bd2 ba2.2k sqft227 Hopkins Rd, Baltimore, MD 21212For Sale
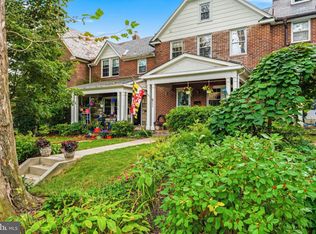 MLS ID #MDBC2177386, Mary Fitzgerald, Cummings & Co. Realtors. Bright MLS
 - $445,0004 bd3 ba1.7k sqft7717 Westmoreland Ave, Baltimore, MD 21234For Sale
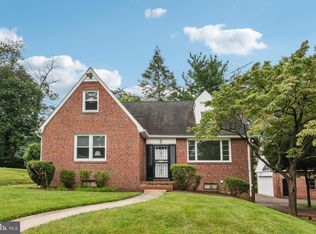 MLS ID #MDBC2174160, Henry Webster, Century 21 Advance Realty. Bright MLS
 - $450,0004 bd2 ba1.8k sqft6401 Sharon Rd, Baltimore, MD 21239For Sale
 MLS ID #MDBC2168312, Kevin Bobrow, The Cornerstone Agency, LLC. Bright MLS
 - $399,9003 bd2 ba1.4k sqft201 Brandon Rd, Baltimore, MD 21212For SaleMLS ID #MDBC2175398, Chris Chamberlin, Cummings & Co. Realtors. Bright MLS
- $327,9003 bd2 ba1.6k sqft1672 Hardwick Rd, Towson, MD 21286For SaleMLS ID #MDBC2173856, Mike Absalom, LPT Realty, LLC. Bright MLS
- $409,9993 bd2 ba1.6k sqft214 Gaywood Rd, Baltimore, MD 21212For SaleMLS ID #MDBC2171786, Deyana Falahatpishe, Cummings & Co. Realtors. Bright MLS
- $449,9003 bd2 ba1.7k sqft9817 Gunforge Rd, Perry Hall, MD 21128For SaleMLS ID #MDBC2172288, Bethanie Fincato, Cummings & Co. Realtors. Bright MLS
- $329,0003 bd3 ba1.7k sqft2507 Glencoe Rd, Baltimore, MD 21234For SaleMLS ID #MDBC2176620, Martina Moutawakkil, Samson Properties. Bright MLS
- $427,9004 bd3 ba1.6k sqft8610 Delegge Rd, Baltimore, MD 21237For SaleMLS ID #MDBC2171634, Nick Elko, O'Conor, Mooney & Fitzgerald. Bright MLS
- $425,0004 bd3 ba1.3k sqftNone Available, Phoenix, MD 21131For SaleMLS ID #MDBC2166786, Lee Tessier, EXP Realty, LLC. Bright MLS
- $349,9995 bd3 ba1.6k sqft1302 Crownfield Ct, Baltimore, MD 21239For SaleMLS ID #MDBC2163054, Douglas Reyes, Smart Realty, LLC. Bright MLS
- $319,9003 bd2 ba1.8k sqft2716 Maple Ave, Parkville, MD 21234For SaleMLS ID #MDBC2177460, Brendan Butler, Cummings & Co. Realtors. Bright MLS
- $415,0003 bd3 ba1.9k sqft14 Gibbons Blvd, Cockeysville, MD 21030For SaleMLS ID #MDBC2168734, Lynn Ikle, Redfin Corp. Bright MLS
- $445,0004 bd4 ba1.8k sqft11 Moray Ct, Baltimore, MD 21236For SaleMLS ID #MDBC2172470, Joe Katzenberger, EXP Realty, LLC. Bright MLS
- $368,9994 bd2 ba1.8k sqft9405 Thornewood Ct, Baltimore, MD 21234For SaleMLS ID #MDBC2167986, DIPENDRA BHATTARAI, Ghimire Homes. Bright MLS
- $375,0005 bd2 ba2k sqft8719 Satyr Hill Rd, Baltimore, MD 21234For SaleMLS ID #MDBC2167932, kenssy teruel claros, Realty Plus Associates. Bright MLS
- $429,9994 bd3 ba1.8k sqft9058 Meadow Heights Rd, Randallstown, MD 21133For SaleMLS ID #MDBC2173280, Louis Pope, Trademark Realty, Inc. Bright MLS
- $550,0003 bd3 ba2k sqft1620 Alston Rd, Baltimore, MD 21204For SaleMLS ID #MDBC2166472, Kim Barton, Keller Williams Legacy. Bright MLS
- $459,9005 bd3 ba2.6k sqft4601 Lincoln Dr, Baltimore, MD 21227For SaleMLS ID #MDBC2176318, Lee Tessier, EXP Realty, LLC. Bright MLS
