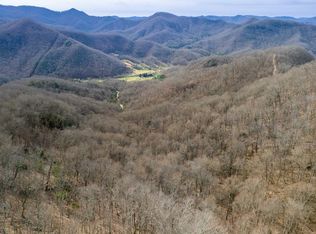
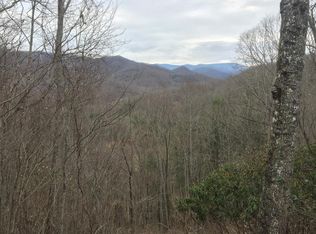
This custom designed, two-story 3 BR, 4 BA home has approximately 2983 SF plus a 1500 SF partially completed day basement. Property sits on 11 acres divided into 5 extra building lots for possible development (horses allowed). Outside is a wrap deck with screened porch. The living room has a hardwood floor, Vermont castings (vented) gas stove, tongue & groove vaulted ceiling & French doors that open into the dining room. Kitchen has hickory cabinets, large island & a pass through into the dining room. Off the kitchen is a laundry room & large walk-in pantry with freezer. The master suite on main floor, has a bay window, 2 walk-in closets & large bathroom. Upstairs you'll find a spacious loft, 2 bedrooms, bathroom & 3 bonus rooms for office, guest room and storage. A full day basement contains an antique pool table, mirrored exercise room, hot tub room & bathroom. The rest is rough framed for a possible mother-in-law suite (kitchen, bedroom, recreation room). The home's 43 Anderson tilt windows provide awesome views. Listing Includes Lot 41, 42 and 51 (pin #7579-72-6573,#7579-72-7066,#7579-81-0865 respectively) Book/Page 1148/663, 993/484, 1148/665
This property is not currently displayed as for sale or rent on Zillow. This may be different from what's on other websites or public sources.