Welcome to 567 Delaronde Road, an impeccably maintained and spotlessly clean 1,166 sq. ft. four-level split in the highly desirable neighbourhood of Lakeview. Thoughtfully cared for and move-in ready, this inviting home offers exceptional space across four developed levels.The main floor features an extra-large living room, a generous dining area and a spacious kitchen with abundant cabinetry and counter space. Newer appliances and newer windows on the top two floors add comfort, efficiency and convenience. Upstairs, the spacious primary suite includes a two-piece ensuite. Two additional large bedrooms and a four-piece bathroom complete this ideal family-friendly floor plan. The third level offers a large family room centred around a beautiful wood-burning fireplace with a classic brick hearth—the perfect place to settle in on a cool Saskatchewan evening. An additional office could easily become a fourth bedroom with the addition of a door. A two-piece bathroom with rough-in for a shower adds flexibility and future potential. The lower level is spacious and cozy, featuring a recreation room ready for movie nights, hobbies or a home gym. The large laundry area offers excellent storage and includes a new washer and dryer installed in 2025. Major updates provide peace of mind, including a new roof in 2020, new furnace in 2021 and new water heater in 2018. Central air conditioning, window treatments and a freezer are also included. Outside, the fully fenced backyard is private and peaceful, with mature trees, lawn, shrubs, a deck and underground sprinklers. The insulated and boarded attached double garage provides secure parking and workspace year-round. Located within walking distance of two French immersion schools, on the high school bus line and close to parks, shopping and amenities, this beautifully kept Lakeview home combines space, comfort, convenience and pride of ownership. Thoughtful updates and meticulous care make this a wonderful place to call home.
Active
C$549,900
567 Delaronde Road, Saskatoon, SK S7J 4A7
3beds
3baths
1,166sqft
Single Family Residence
Built in 1984
5,762 Square Feet Lot
$-- Zestimate®
C$472/sqft
C$-- HOA
What's special
- 3 days
- 64
- 2
Zillow last checked:
Listing updated:
Listed by:
Heather Fritz,
Boyes Group Realty Inc.
Source: Saskatchewan REALTORS® Association,MLS®#: SK050088Originating MLS®#: Saskatchewan REALTORS Association
Facts & features
Interior
Bedrooms & bathrooms
- Bedrooms: 3
- Bathrooms: 3
Primary bedroom
- Description: Flooring: Carpet
- Level: Second
Bedroom
- Description: Flooring: Carpet
- Level: Second
Bedroom
- Description: Flooring: Carpet
- Level: Second
Other
- Description: Flooring: Linoleum
- Features: Two Piece Bathroom
- Level: Second
Bathroom
- Description: Flooring: Linoleum
- Features: Four Piece Bathroom
- Level: Second
Bathroom
- Description: Flooring: Linoleum
- Features: Two Piece Bathroom
- Level: Third
Dining room
- Description: Flooring: Carpet
- Level: Main
Family room
- Description: Flooring: Carpet
- Level: Third
Kitchen
- Description: Flooring: Linoleum
- Level: Main
Living room
- Description: Flooring: Carpet
- Level: Main
Office
- Description: Flooring: Carpet
- Level: Third
Recreation
- Description: Flooring: Carpet
- Level: Basement
Utility room
- Description: Flooring: Concrete
- Level: Basement
Heating
- Forced Air, Natural Gas
Cooling
- Central Air
Appliances
- Included: Gas Water Heater, Dryer, Dishwasher, Freezer, Humidifier, Microwave, Refrigerator, Stove, Washer
Features
- Kitchen Exhaust Fan, Window Treatments
- Windows: Window Treatments
- Basement: Full,Finished
- Number of fireplaces: 1
- Fireplace features: Wood Burning
Interior area
- Total interior livable area: 1,166 sqft
Property
Parking
- Total spaces: 4
- Parking features: Attached, Concrete, Driveway, Two Car Garage, Garage Door Opener
- Attached garage spaces: 2
- Has uncovered spaces: Yes
- Details: Concrete Drive,
Features
- Levels: Four Level Split
- Stories: 4
- Patio & porch: Deck
- Exterior features: Sprinkler/Irrigation
- Fencing: Fenced
Lot
- Size: 5,762 Square Feet
- Features: Back Yard, Front Yard, Garden, Sprinklers In Ground, Trees
Construction
Type & style
- Home type: SingleFamily
- Architectural style: Split Level
- Property subtype: Single Family Residence
Materials
- Vinyl Siding, Wood Frame
- Foundation: Concrete Perimeter
- Roof: Asphalt,Shingle
Condition
- Year built: 1984
Community & HOA
Community
- Subdivision: Lakeview SA
Location
- Region: Saskatoon
Financial & listing details
- Price per square foot: C$472/sqft
- Annual tax amount: C$4,423
- Date on market: 9/30/2026
- Ownership: Freehold
Price history
| Date | Event | Price |
|---|---|---|
| 10/1/2026 | Listed for sale | C$549,900C$472/sqft |
Source: Saskatchewan REALTORS® Association #SK050088 Report a problem | ||
Public tax history
Tax history is unavailable.
Climate risks
Neighborhood: Lakeview
Nearby schools
GreatSchools rating
No schools nearby
We couldn't find any schools near this home.


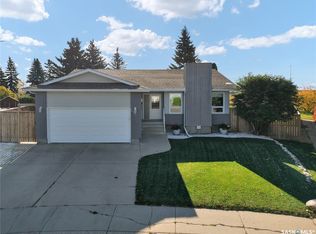
Similar homes
- C$589,9005 bd4 ba1.7k sqft15 Harvard Crescent, Saskatoon, SK S7H 3R2For Sale
 MLS ID #SK050118, Dominic Montpetit, RE/MAX Saskatoon. Saskatchewan REALTORS® Association
 - C$509,9005 bd2 ba1.1k sqft1814 WILSON Crescent, Saskatoon, SK S7J 2P1For Sale
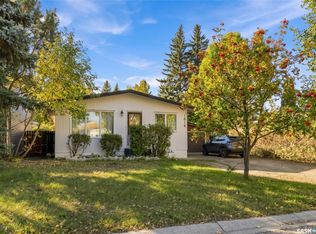 MLS ID #SK050176, Aneesh Mathew, eXp Realty. Saskatchewan REALTORS® Association
 - C$554,9994 bd3 ba1.1k sqft431 Adelaide Street E, Saskatoon, SK S7J 0H9For Sale
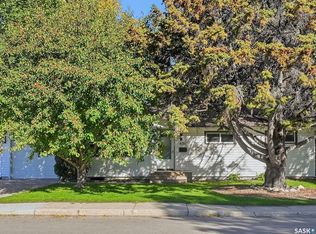 MLS ID #SK049754, Shaelene Gudmundson, Realty Executives Saskatoon. Saskatchewan REALTORS® Association
 - C$564,9004 bd3 ba1.1k sqft359 Nordstrum Road, Saskatoon, SK S7K 6P9For Sale
 MLS ID #SK050193, Bernice Symak, Flex Realty. Saskatchewan REALTORS® Association
