Experience the ultimate luxury storage and entertainment space designed for automotive collectors, enthusiasts, and hobbyists alike. This exceptional 1,644 SF motor condo offers the perfect blend of function and style, easily transforming into your own personalized man cave to showcase your collection and entertain friends in a truly unique setting.This highly sought-after suite features three walls of dramatic 10' storefront glass windows, creating an impressive showroom feel with abundant natural light and premium visibility for your prized vehicles or collectibles. The space is thoughtfully upgraded and ready for customization, including the ability to add a second-level loft for additional square footage and expanded entertaining or storage space.Premium upgrades include:12' Big Ass Fan Wi-Fi installed Full bathroom with shower Washer & dryer roughed-in and framed for future custom finishes Tankless LP hot water heater 144 SF second-story storage area Commercial-grade 3,000 PSI hot & cold wall-mounted power washer with 100' hose 200 AMP electrical service Three mini-split HVAC units Fire sprinkler system Security cameras Factory-finished black custom interior walls Whether you are storing exotic cars, building the ultimate collector's retreat, or designing a high-end entertainment space, this luxury motor condo offers endless possibilities in an exclusive setting.
Active
$739,000
567 Faison Rd #1, Mount Pleasant, SC 29466
0beds
0baths
1,644sqft
Single Family Residence
Built in 2025
-- sqft lot
$728,400 Zestimate®
$450/sqft
$-- HOA
What's special
Three mini-split hvac unitsSecurity camerasImpressive showroom feelAbundant natural lightFire sprinkler systemWasher and dryer roughed-in
- 141 days
- 117
- 4
Zillow last checked:
Listing updated:
Listed by:
IBG International Inc
Source: CTMLS,MLS#: 26015179
Facts & features
Interior
Bedrooms & bathrooms
- Bedrooms: 0
- Bathrooms: 0
Heating
- Wall Unit(s)
Cooling
- Other
Features
- Flooring: Concrete
- Has fireplace: No
Interior area
- Total structure area: 1,644
- Total interior livable area: 1,644 sqft
Property
Parking
- Total spaces: 5
- Parking features: Parking Space, Garage
- Garage spaces: 5
Features
- Levels: One
- Stories: 1
- Entry location: Ground Level
- Exterior features: Lawn Irrigation, Other
- Fencing: Perimeter
Lot
- Features: 0 - .5 Acre
Details
- Additional structures: Storage, Workshop
Construction
Type & style
- Home type: SingleFamily
- Property subtype: Single Family Residence
Materials
- Roof: Metal
Condition
- New construction: Yes
- Year built: 2025
Utilities & green energy
- Sewer: Public Sewer
- Water: Public
- Utilities for property: Berkeley Elect Co-Op, Mt. P. W/S Comm
Community & HOA
Community
- Features: Gated, Lawn Maint Incl
- Subdivision: Carolina Park
Location
- Region: Mount Pleasant
Financial & listing details
- Price per square foot: $450/sqft
- Date on market: 5/26/2026
- Listing terms: Any
Estimated market value
$728,400
$692,000 - $765,000
$3,831/mo
Price history
| Date | Event | Price |
|---|---|---|
| 5/26/2026 | Listed for sale | $739,000$450/sqft |
Source:  CTMLS #26015179 Report a problem CTMLS #26015179 Report a problem | ||
Public tax history
Tax history is unavailable.
Monthly payment
Est. payment
Payment breakdown
Explore the cost of this home by adjusting the details. Changes won't be saved.Climate risks
Neighborhood: 29466
Nearby schools
Schools provided by the listing agent
- Elementary: Charles Pinckney Elementary
- Middle: Cario
- High: Wando
Source: CTMLS. This data may not be complete. We recommend contacting the local school district to confirm school assignments for this home.
- $450,000-- bd-- ba1k sqft567 Faison Rd #2, Mount Pleasant, SC 29466New Construction

- $395,000-- bd-- ba1k sqft569 Faison Rd #7, Mount Pleasant, SC 29466Sold
- $630,0002 bd2 ba1.6k sqft1641 Adventure Xing, Mount Pleasant, SC 29466Sold
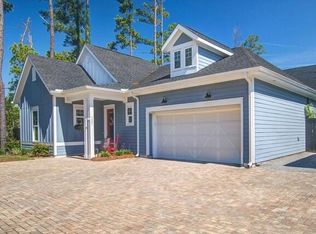
- $646,9974 bd3 ba2.5k sqft1651 Adventure Xing, Mount Pleasant, SC 29466Sold

Similar homes
- $715,0003 bd2 ba1.9k sqft2081 Bancroft Ln, Mount Pleasant, SC 29466For Sale
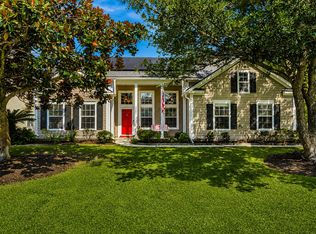
 MLS ID #26024986, Paul Smith. CTMLS
 - $919,0003 bd2 ba1.9k sqft3501 Artful Loop Unit 16, Mount Pleasant, SC 29466For Sale
 MLS ID #26019950, James Schiller. CTMLS
 - $830,0003 bd3 ba2k sqft2247 Spring Hope Dr, Mount Pleasant, SC 29466For Sale
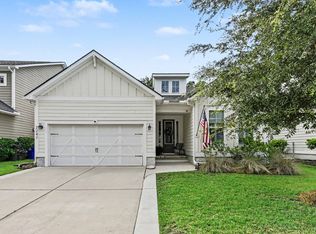 MLS ID #26023325, Lauren Davis. CTMLS
 - $635,0003 bd3 ba2.3k sqft2536 Kings Gate Ln, Mount Pleasant, SC 29466For Sale
 MLS ID #26010710, Aprile Hiott. CTMLS
 - $849,9903 bd3 ba2.2k sqft3104 Sandy Pearl Way, Mount Pleasant, SC 29466New ConstructionCTMLS
- $400,0002 bd2 ba1.1k sqft1300 Park West Blvd Unit 501, Mount Pleasant, SC 29466For SaleMLS ID #26027797, Christina Sineath. CTMLS
- $450,000-- bd-- ba1k sqft567 Faison Rd #2, Mount Pleasant, SC 29466New ConstructionMLS ID #26001857, Laurel Cockfield. CTMLS
- $779,9903 bd3 ba2k sqft1606 Lauda Dr, Mount Pleasant, SC 29464New ConstructionMLS ID #26028107, Chamberlain Chesnut. CTMLS
- $386,9002 bd2 ba1.1k sqft1808 Basildon Rd #1808, Mount Pleasant, SC 29466For SaleMLS ID #26027352, Lauren Simons. CTMLS
- $749,9993 bd3 ba2.4k sqft1135 Oak Bluff Ave, Charleston, SC 29492For SaleMLS ID #26012897, Jon Crompton. CTMLS
- $634,9003 bd2 ba1.7k sqft544 Pontoon Rd, Huger, SC 29450For SaleMLS ID #26016499, Heather Morrison. CTMLS
- $425,000-- bd-- ba1k sqft569 Faison Rd #16, Mount Pleasant, SC 29466For SaleMLS ID #26003770, Andrea Bell. CTMLS
- $530,0002 bd3 ba1.8k sqft1602 Hopeman Ln, Mount Pleasant, SC 29466For SaleMLS ID #26021899, Cole Donley. CTMLS
- $550,0003 bd2 ba1.2k sqft1116 Astor Dr, Mount Pleasant, SC 29464For SaleMLS ID #26014888, Sheena Maurer. CTMLS
- $699,5003 bd3 ba2.1k sqft237 Camber Rd, Huger, SC 29450For SaleMLS ID #26024258, Cindy Ferrell. CTMLS
- $695,0002 bd2 ba1.1k sqft1224 Hollywood Dr, Charleston, SC 29407For SaleMLS ID #26027490, Marty Byrd. CTMLS
- $769,9003 bd2 ba1.1k sqft700 Meeting St, Charleston, SC 29403For SaleMLS ID #26027723, Ashley Svendsen. CTMLS
- $795,0003 bd2 ba2k sqft3089 Sawtimber St, Charleston, SC 29492New ConstructionMLS ID #26018657, Kimberly Roberts. CTMLS
- $775,0003 bd3 ba2.1k sqft728 Gilmore Ct, Charleston, SC 29412For SaleMLS ID #26021770, Nancy Nicola. CTMLS
