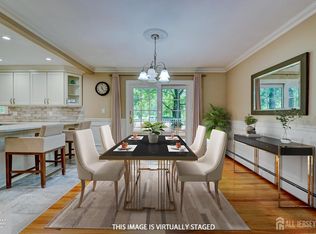
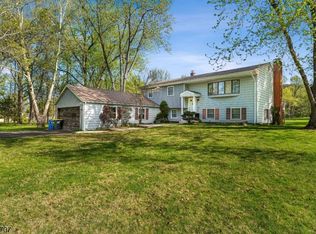
Don't miss this incredible opportunity to own a beautifully updated ranch-style home in the highly desirable Green Knoll section of Bridgewater. Set back more than 250 feet from the road on a private 1.3 acre park-like property, this spacious home offers 4 bedrooms, 2.5 bathrooms, a 2-car attached garage, a finished basement, and a swimming pool. Imagine spending your summer relaxing on the deck, enjoying the peaceful surroundings, and taking a refreshing swim in your own backyard oasis. Some updates include siding, windows, flooring and heating. The expansive yard is a standout feature, providing exceptional privacy and plenty of space for outdoor entertaining, recreation, or simply enjoying nature. Located in the Crim and Hillside School district and just minutes from Bridgewater's middle and high schools, this home also offers easy access to shopping, dining, and everyday conveniences. NYC train, Bridgewater Commons mall, Whole Foods, Costco, Trader Joe's, and many other popular destinations are all within a 5-10 minute drive. Commuters will appreciate the train and easy access to routes 287, 202, 206, 22, and 78.
Under contract
$649,900
567 Foothill Rd, Bridgewater Twp., NJ 08807
4beds
2,500sqft
:
Get pre-qualified$4,190/mo
Single Family Residence
Built in 1956
1.3 Acres Lot
$-- Zestimate®
$260/sqft
$-- HOA
What's special
Finished basementExpansive yardBeautifully updated ranch-style homeSwimming poolPeaceful surroundingsExceptional privacySpacious home
- 28 days |
- 3,416 |
- 186 |
Likely to sell faster than
Zillow last checked:
Listing updated:
Listed by:
Martin Abramson 908-507-1339,
Coldwell Banker Realty
Source: GSMLS,MLS#: 4037680
Facts & features
Interior
Bedrooms & bathrooms
- Bedrooms: 4
- Bathrooms: 3
- Full bathrooms: 2
- 1/2 bathrooms: 1
Primary bedroom
- Description: 1st Floor, Half Bath
Bedroom 1
- Level: First
- Area: 150
- Dimensions: 15 x 10
Bedroom 2
- Level: First
- Area: 182
- Dimensions: 14 x 13
Bedroom 3
- Level: First
- Area: 140
- Dimensions: 14 x 10
Bedroom 4
- Level: Ground
- Area: 195
- Dimensions: 15 x 13
Dining room
- Features: Formal Dining Room
- Level: First
- Area: 150
- Dimensions: 15 x 10
Family room
- Level: First
- Area: 171
- Dimensions: 19 x 9
Kitchen
- Features: Eat-in Kitchen
- Level: First
- Area: 120
- Dimensions: 12 x 10
Living room
- Level: First
- Area: 294
- Dimensions: 21 x 14
Heating
- Baseboard - Hotwater, Zoned, Natural Gas
Cooling
- Ceiling Fan(s), Central Air
Appliances
- Included: Dishwasher, Dryer, Microwave, Range/Oven-Electric, Refrigerator, Washer, Gas Water Heater
- Laundry: Laundry Room
Features
- Leisure Room, Rec Room
- Flooring: Carpet, Laminate, Tile, Wood
- Basement: Yes,Finished
- Number of fireplaces: 1
- Fireplace features: Living Room
Interior area
- Total structure area: 2,500
- Total interior livable area: 2,500 sqft
Property
Parking
- Total spaces: 5
- Parking features: Asphalt, Attached Garage
- Attached garage spaces: 2
- Uncovered spaces: 5
Features
- Patio & porch: Deck
- Has private pool: Yes
- Pool features: Above Ground
Lot
- Size: 1.3 Acres
- Dimensions: 252 x 309
- Features: Level, Wooded
Details
- Additional structures: Storage Shed, Workshop
- Parcel number: 2706005000000001440000
- Zoning description: Residential
Construction
Type & style
- Home type: SingleFamily
- Architectural style: Ranch
- Property subtype: Single Family Residence
Materials
- Vinyl Siding
- Roof: Asphalt Shingle
Condition
- Year built: 1956
- Major remodel year: 2026
Utilities & green energy
- Gas: Gas-Natural
- Sewer: Public Sewer
- Water: Well
- Utilities for property: Electricity Connected, Natural Gas Connected, Cable Available, Fiber Optic Available, Garbage Extra Charge
Community & HOA
Community
- Security: Carbon Monoxide Detector(s), Smoke Detector(s)
- Subdivision: Green Knoll
Location
- Region: Bridgewater
Financial & listing details
- Price per square foot: $260/sqft
- Tax assessed value: $633,700
- Annual tax amount: $11,419
- Date on market: 6/30/2026
- Ownership type: Fee Simple
- Electric utility on property: Yes
Estimated market value
Not available
Estimated sales range
Not available
$4,936/mo
Price history
| Date | Event | Price |
|---|---|---|
| 7/8/2026 | Pending sale | $649,900$260/sqft |
Source:  GSMLS #4037680 Report a problem GSMLS #4037680 Report a problem | ||
| 6/30/2026 | Listed for sale | $649,900$260/sqft |
Source: GSMLS #4037680 Report a problem | ||
| 6/23/2026 | Pending sale | $649,900$260/sqft |
Source: GSMLS #4031110 Report a problem | ||
| 6/5/2026 | Listed for sale | $649,900+56.2%$260/sqft |
Source: GSMLS #4031110 Report a problem | ||
| 8/24/2012 | Sold | $416,000-2.1%$166/sqft |
Source: GSMLS #2937022 Report a problem | ||
| 4/27/2012 | Listed for sale | $425,000+9%$170/sqft |
Source: Coldwell Banker Residential Brokerage - Warren / Watchung Office #2937022 Report a problem | ||
| 10/18/2002 | Sold | $390,000$156/sqft |
Source: Public Record Report a problem | ||
Public tax history
| Year | Property taxes | Tax assessment |
|---|---|---|
| 2025 | $11,390 +3.4% | $592,000 +3.4% |
| 2024 | $11,017 +7.5% | $572,600 +10.9% |
| 2023 | $10,253 +7% | $516,500 +10.7% |
| 2022 | $9,582 | $466,700 +2.2% |
| 2021 | -- | $456,700 +0.5% |
| 2020 | $9,541 -1.3% | $454,500 +0.8% |
| 2019 | $9,662 +4.5% | $451,100 -1.5% |
| 2018 | $9,244 +3.7% | $457,900 +4.6% |
| 2017 | $8,911 +0.6% | $437,700 +2.2% |
| 2016 | $8,857 +5.8% | $428,200 +0.6% |
| 2015 | $8,368 +2.2% | $425,800 +7.5% |
| 2014 | $8,185 +0.7% | $396,200 -8.1% |
| 2012 | $8,131 +2.6% | $431,100 |
| 2011 | $7,924 +1.2% | $431,100 -1.8% |
| 2010 | $7,831 -1.3% | $439,000 -2.6% |
| 2009 | $7,938 | $450,700 -4.3% |
| 2008 | -- | $471,100 -1.4% |
| 2007 | -- | $477,600 -0.1% |
| 2006 | -- | $478,200 +6% |
| 2005 | -- | $451,000 +37.7% |
| 2004 | $6,311 | $327,500 |
| 2003 | -- | $327,500 |
| 2002 | -- | $327,500 |
| 2001 | -- | $327,500 |
Find assessor info on the county website
Monthly payment
Est. payment
Payment breakdown
Explore the cost of this home by adjusting the details. Changes won't be saved.Climate risks
Neighborhood: 08807
Nearby schools
GreatSchools rating
- 9/10Crim Elementary SchoolGrades: PK-4Distance: 1.3 mi
- 7/10Bridgewater-Raritan Middle SchoolGrades: 7-8Distance: 1.5 mi
- 7/10Bridgewater Raritan High SchoolGrades: 9-12Distance: 1.5 mi
Schools provided by the listing agent
- Elementary: Crim
- Middle: Bridg-rar
- High: Bridg-rar
Source: GSMLS. This data may not be complete. We recommend contacting the local school district to confirm school assignments for this home.
- $684,2004 bd2 ba1.9k sqft100 Edgewood Dr, Bridgewater, NJ 08807Off Market
- $1,065,3004 bd4 ba3.8k sqft565 Foothill Rd, Bridgewater, NJ 08807Off Market
- $623,200-- bd-- ba1.1k sqft569 Foothill Rd, Bridgewater, NJ 08807Off Market
- $1,027,2003 bd3 ba2.1k sqft566 Foothill Rd, Bridgewater, NJ 08807Off Market
- $1,023,4004 bd3 ba2k sqft573 Foothill Rd, Bridgewater, NJ 08807Off Market
- $767,600-- bd-- ba1.5k sqft102 Edgewood Dr, Bridgewater, NJ 08807Off Market
- $842,600-- bd-- ba3k sqft572 Foothill Rd, Bridgewater, NJ 08807Off Market
- $794,4003 bd2 ba2.4k sqft563 Foothill Rd, Bridgewater, NJ 08807Off Market
A local agent can set up tours, give advice and negotiate with sellers.
A local lender can help you make sure your offer is ready when you are.
Similar homes
- $949,0004 bd3 ba1.9k sqft410 Stony Brook Dr, Bridgewater, NJ 08807For Sale
 MLS ID #2701506R, PATRICK M. KELLY. All Jersey MLS
 - $829,0005 bd3 ba2.2k sqft1365 Well Rd, Bridgewater Twp., NJ 08807For Sale
 MLS ID #4021934, Ivan Bludov, Nj Realty Pros. GSMLS
 - $649,0004 bd3 ba3k sqft20 Kline Blvd, Readington Twp., NJ 08889For Sale
 MLS ID #4037012, Cecelia Bogart, Keller Williams Cornerstone. GSMLS
 - $695,0003 bd2 ba1.3k sqft1238 Millstone River Rd, Hillsborough Twp., NJ 08844For Sale
 MLS ID #4039146, Melissa Jenkins, Re/Max Preferred Professionals. GSMLS
 - $865,0004 bd3 ba2.2k sqft49 Wexford Way, Bridgewater Twp., NJ 08807For SaleMLS ID #4033833, Alessandra Herzog, Re/Max Competitive Edge. GSMLS
- $840,0004 bd3 ba2.5k sqft5 Grouse Rd, Hillsborough Twp., NJ 08844For SaleMLS ID #4042288, Richard Zygadlo, Homevue Real Estate Llc. GSMLS
- $784,9004 bd3 ba2k sqft13 Southland Drive, Hillsborough Twp., NJ 08844For SaleMLS ID #4035359, Mark Kot, Re/Max Preferred Professionals. GSMLS
- $795,0004 bd4 ba3.1k sqft112 Grouser Rd, Franklin Twp., NJ 08873For SaleMLS ID #4042230, Maura Ballard, Coldwell Banker Realty. GSMLS
- $699,0005 bd4 ba3.4k sqft7 Horseshoe Rd, Readington Twp., NJ 08889For SaleMLS ID #4040035, Teresa Cunningham, Bhhs Fox & Roach. GSMLS
- $765,0004 bd3 ba2.1k sqft2 Ellam Dr, Randolph Twp., NJ 07869For SaleMLS ID #4042684, Amira Elgoneimy, Redfin Corporation. GSMLS
- $599,9994 bd3 ba2.6k sqft1 Mountain View Ct, Clinton Twp., NJ 08833For SaleMLS ID #4025630, Isabelle Zukowski, Silver And Oak Realty. GSMLS
- $579,9004 bd3 ba2.2k sqft17 Talmage Ave, Bound Brook Boro, NJ 08805For SaleMLS ID #4030212, Edward P Nugent Iii, Red Door Real Estate. GSMLS
- $685,0004 bd2 ba1.8k sqft185 W Cliff St, Somerville Boro, NJ 08876For SaleMLS ID #4034239, Erica Silvestri, Keller Williams Towne Square Real. GSMLS
- $649,9004 bd3 ba1.3k sqft812-818 Sterling St, Plainfield City, NJ 07062For SaleMLS ID #4038542, Yira Demorizi, Prominent Properties Sir. GSMLS
- $675,0004 bd2 ba2k sqft741 De Camp Dr, Hillsborough, NJ 08844For SaleMLS ID #2662202M, KIM S. PRIMUS. All Jersey MLS
- $659,9004 bd3 ba2.2k sqft27 Alvin Ter, Springfield Twp., NJ 07081For SaleMLS ID #4042814, Luz Perez-palacios, Elite Intriago Realty Llc. GSMLS
- $595,0003 bd2 ba1.5k sqft65 Wilson Rd, Somerset, NJ 08873For SaleMLS ID #2700964R, DIANE C. BERRY. All Jersey MLS
- $945,0004 bd3 ba2.3k sqft125 Mountainview Rd, Warren Twp., NJ 07059For SaleMLS ID #4036257, David Burke, Re/Max Premier. GSMLS
- $750,0004 bd3 ba3.3k sqft7 Sky View Garden Rd, Clinton Twp., NJ 08833For SaleMLS ID #4036473, Judith M. Gold, Coldwell Banker Realty. GSMLS
- $525,0004 bd1 ba1.2k sqft70 Hillview Ave, Franklin Twp., NJ 08823For SaleMLS ID #4042756, Maria Castillo, Coldwell Banker Realty. GSMLS
