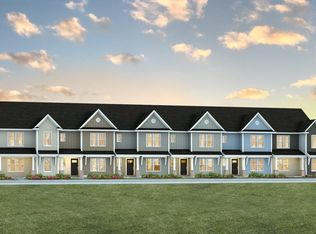
1 MILE TO DT SUMMERVILLE - MODEL HOME NEVER LIVED IN - PRACTICALLY NEW! A quaint townhome community of just 20 homes; this 3bed/2.5 bath/1car garages is designed w/ modern upgrades throughout like soaring 9' ceilings on the 1st floor, a chef-inspired kitchen w/ Samsung SS appliances, GRANITE TOPS, & 42'' dovetail SOFT CLOSE cabinets, complemented w/ matte black fixtures, TILE, & 6'' baseboards for a sleek look. The primary upstairs offers DBL vanity & WIC along w/ laundry & 2 bedrooms. Residents enjoy easy access to shops, restaurants, & parks, all within thehighly sought-after Dorchester District 2. HOA include landscaping, pine straw twice a year, annual pressure washing, & termite bond, making this turnkey low-maintenance townhome.1 MILE TO DT SUMMERVILLE - MODEL HOME NEVER LIVED IN - PRACTICALLY NEW! A quaint townhome community of just 20 homes; this 3bed/2.5 bath/1car garages is designed w/ modern upgrades throughout like soaring 9' ceilings on the 1st floor, a chef-inspired kitchen w/ Samsung SS appliances, GRANITE TOPS, & 42'' dovetail SOFT CLOSE cabinets, complemented w/ matte black fixtures, TILE, & 6'' baseboards for a sleek look. The primary upstairs offers DBL vanity & WIC along w/ laundry & 2 bedrooms. Residents enjoy easy access to shops, restaurants, & parks, all within the highly sought-after Dorchester District 2. HOA include landscaping, pine straw twice a year, annual pressure washing, & termite bond, making this turnkey low-maintenance townhome.
Active
$264,900
567 Gahagan Rd, Summerville, SC 29485
3beds
1,450sqft
Townhouse
Built in 2023
2,178 Square Feet Lot
$264,700 Zestimate®
$183/sqft
$-- HOA
What's special
Matte black fixturesChef-inspired kitchenGranite topsAnnual pressure washing
- 18 days
- 401
- 57
Likely to sell faster than
Zillow last checked:
Listing updated:
Listed by:
Realty ONE Group Coastal
Source: CTMLS,MLS#: 26028512
Facts & features
Interior
Bedrooms & bathrooms
- Bedrooms: 3
- Bathrooms: 3
- Full bathrooms: 2
- 1/2 bathrooms: 1
Heating
- Forced Air, Heat Pump
Cooling
- Has cooling: Yes
Features
- High Ceilings, Kitchen Island, Ceiling - Smooth, Walk-In Closet(s), Ceiling Fan(s)
- Flooring: Ceramic Tile, Carpet, Luxury Vinyl
- Has fireplace: No
Interior area
- Total structure area: 1,450
- Total interior livable area: 1,450 sqft
Property
Parking
- Total spaces: 1
- Parking features: Garage
- Garage spaces: 1
Features
- Levels: Two
- Stories: 2
- Entry location: Ground Level
- Patio & porch: Front Porch
Lot
- Size: 2,178 Square Feet
- Features: Level
Details
- Parcel number: 1450000014008
Construction
Type & style
- Home type: Townhouse
- Property subtype: Townhouse
- Attached to another structure: Yes
Materials
- Vinyl Siding
- Foundation: Slab
- Roof: Fiberglass
Condition
- New construction: Yes
- Year built: 2023
Utilities & green energy
- Sewer: Public Sewer
- Water: Public
- Utilities for property: Summerville CPW, Dominion Energy
Community & HOA
Community
- Features: Lawn Maint Incl, Trash
- Subdivision: Garbon Townhomes
Location
- Region: Summerville
Financial & listing details
- Price per square foot: $183/sqft
- Tax assessed value: $290,784
- Annual tax amount: $7,435
- Date on market: 10/16/2026
- Listing terms: Cash,Conventional,FHA,VA Loan
Estimated market value
$264,700
$251,000 - $278,000
$2,020/mo
Price history
| Date | Event | Price |
|---|---|---|
| 10/16/2026 | Listed for sale | $264,900-16.2%$183/sqft |
Source:  CTMLS #26028512 Report a problem | ||
| 10/12/2023 | Listing removed | -- |
Source: CTMLS #23017174 Report a problem | ||
| 7/28/2023 | Listed for sale | $315,990-9.7%$218/sqft |
Source: CTMLS #23017174 Report a problem | ||
| 7/6/2023 | Listing removed | -- |
Source: CTMLS #23013662 Report a problem | ||
| 6/16/2023 | Listed for sale | $349,990$241/sqft |
Source: CTMLS #23013662 Report a problem | ||
Public tax history
| Year | Property taxes | Tax assessment |
|---|---|---|
| 2025 | $7,435 +1.8% | $17,447 |
| 2024 | $7,302 | $17,447 +287.7% |
| 2023 | -- | $4,500 +114.3% |
| 2022 | -- | $2,100 |
Find assessor info on the county website
Monthly payment
Est. payment
Payment breakdown
Explore the cost of this home by adjusting the details. Changes won't be saved.Climate risks
Neighborhood: 29485
Nearby schools
Schools provided by the listing agent
- Elementary: Spann
- Middle: Alston
- High: Summerville
Source: CTMLS. This data may not be complete. We recommend contacting the local school district to confirm school assignments for this home.
Similar homes
- $260,0003 bd3 ba1.9k sqft417 Grand Palm Ln, Summerville, SC 29485For Sale
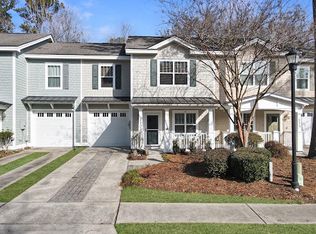
 MLS ID #26022373, John Savioli. CTMLS
- $279,9003 bd3 ba1.8k sqft209 Grand Palm Ln, Summerville, SC 29485For Sale
 MLS ID #26020572, Jennifer Cakebread. CTMLS
- $275,0003 bd2 ba1.5k sqft330 Ashley Dr, Summerville, SC 29485For Sale
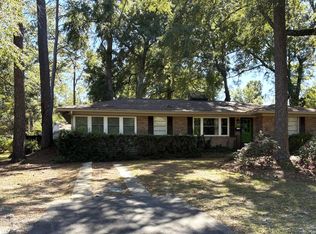 MLS ID #26028830, John Wilder. CTMLS
- $259,0004 bd2 ba1.4k sqft203 Eagle Dr, Summerville, SC 29485For Sale
 MLS ID #26029410, Heather Tyson. CTMLS
- $215,0003 bd3 ba1.4k sqft152 Black River Dr, Summerville, SC 29485For SaleMLS ID #26029500, Nickole Samios. CTMLS
- $265,0003 bd2 ba1.2k sqft120 Lisa Dr, Summerville, SC 29485For SaleMLS ID #26027918, Matt Kimes. CTMLS
- $270,0002 bd3 ba1.4k sqft205 Bennett Ln, Summerville, SC 29483For SaleMLS ID #26029420, Moe Mallah. CTMLS
- $230,0002 bd3 ba1.4k sqft135 Lynches River Dr, Summerville, SC 29485For SaleMLS ID #26029612, Thomas Shoupe. CTMLS
- $270,0003 bd2 ba1k sqft170 Braly Dr, Summerville, SC 29485For SaleMLS ID #26028995, Jennifer Blanche. CTMLS
- $309,0003 bd2 ba1.7k sqft702 Black Oak Blvd, Summerville, SC 29485For SaleMLS ID #26027606, Reid Wyly. CTMLS
- $255,0003 bd3 ba1.5k sqft156 Black River Dr, Summerville, SC 29485For SaleMLS ID #26018989, Corinne Kane. CTMLS
- $250,0003 bd3 ba1.5k sqft143 Hidden Palms Blvd, Summerville, SC 29483For SaleMLS ID #26027471, Parker Leclaire. CTMLS
- $255,0004 bd3 ba1.6k sqft165 Black River Dr, Summerville, SC 29485For SaleMLS ID #26022506, Roslyn Parker. CTMLS
- $245,0003 bd3 ba1.4k sqft100 Lynches River Dr, Summerville, SC 29485For SaleMLS ID #26025457, Joe Porter. CTMLS
- $275,0003 bd3 ba1.6k sqft72 Branch Creek Trl, Summerville, SC 29483For SaleMLS ID #26025923, Roni Haskell. CTMLS
- $287,0003 bd2 ba1k sqft427 Dogwood Cir, Summerville, SC 29485For SaleMLS ID #26018097, John Wilder. CTMLS
- $245,0003 bd3 ba1.6k sqft128 Broad River Dr, Summerville, SC 29485For SaleMLS ID #26020658, Matt Lagarenne. CTMLS
- $289,9003 bd2 ba1.8k sqft203 Chucker Dr, Summerville, SC 29485For SaleMLS ID #26028034, Loren Bethea. CTMLS
