Bella Vita is an upscale Maintenance-free neighborhood offering affordable luxury and an easy-living lifestyle. All homes are "rambler" style that feature: Single-level living, 35" wide doorways, Zero-entry (no curb) shower in primary bath, Minimal entry stairs to the home (usually just 1step to the porch). This unique community offers the perfect mix of single-gamily detached homes and "Carriage Homes", which are small groups of 4 attached rambler style homes. This Amelia floor plan with option loft features: 10' high ceilings, 8" interior doors, 35" Wide Doorways, Tile and Euro glass shower in primary bath, Elongated toilets, Quartz countertops, SS Appliances, Tankless water heater, Water softener, Covered patio, Oversize 2-car garage. This home also includes the optional upstair loft with a huge storage closet and bathroom. Perfect for a guest bedroom, craft room, home office, or bunk room for grandkid. It's also in a prime location with no neighbors behind. You'll also enjoy the amenities which include a pool, pool house, covered picnic area. This home is recently finished and is MOVE-IN-READY! Come and check out Bella Vita today and start living the "Beautiful Life"!
For sale
$643,110
567 N Legend Way #470, Mapleton, UT 84664
3beds
2,265sqft
Townhouse
Built in 2026
2,613 Square Feet Lot
$-- Zestimate®
$284/sqft
$290/mo HOA
What's special
Pool houseCovered picnic areaCovered patioSingle-level livingSs appliancesElongated toiletsQuartz countertops
- 4 hours |
- 5 |
- 1 |
Zillow last checked:
Listing updated:
Listed by:
Gary Hansen 801-598-4949,
Regal Homes Realty,
David Rose,
Regal Homes Realty
Source: UtahRealEstate.com,MLS#: 2173697
Facts & features
Interior
Bedrooms & bathrooms
- Bedrooms: 3
- Bathrooms: 3
- Full bathrooms: 3
- Main level bedrooms: 2
Primary bedroom
- Level: First
Heating
- Forced Air, >= 95% efficiency
Cooling
- Central Air
Appliances
- Included: Range Hood, Water Softener Owned, Disposal, Oven, Countertop Range, Gas Range
- Laundry: Electric Dryer Hookup
Features
- Separate Bath/Shower, Walk-In Closet(s), Smart Thermostat
- Flooring: Carpet, Tile
- Doors: Sliding Doors
- Windows: None, Double Pane Windows
- Basement: None
- Number of fireplaces: 1
- Fireplace features: Fireplace Insert, Insert
Interior area
- Total structure area: 2,265
- Total interior livable area: 2,265 sqft
- Finished area above ground: 2,265
Property
Parking
- Total spaces: 4
- Parking features: Garage
- Garage spaces: 2
- Uncovered spaces: 2
Accessibility
- Accessibility features: Accessible Doors, Accessible Hallway(s), Single Level Living
Features
- Stories: 2
- Patio & porch: Covered, Porch, Covered Patio, Open Porch
- Pool features: Association
- Fencing: Partial
- Has view: Yes
- View description: Mountain(s)
Lot
- Size: 2,613 Square Feet
- Features: Curb & Gutter, Sprinkler: Auto-Full, Drip Irrigation: Auto-Part
- Topography: Terrain
- Residential vegetation: Landscaping: Full
Details
- Parcel number: 669660470
- Zoning: RES
- Zoning description: Multi-Family
Construction
Type & style
- Home type: Townhouse
- Architectural style: Rambler/Ranch
- Property subtype: Townhouse
Materials
- Asphalt, Stucco, Cement Siding
- Roof: Asphalt
Condition
- Blt./Standing
- New construction: No
- Year built: 2026
Details
- Warranty included: Yes
Utilities & green energy
- Sewer: Public Sewer, Sewer: Public
- Water: Culinary, Irrigation: Pressure
- Utilities for property: Natural Gas Connected, Electricity Connected, Sewer Connected, Water Connected
Community & HOA
Community
- Security: Video Door Bell(s)
- Subdivision: Bella Vita
HOA
- Has HOA: Yes
- Amenities included: Picnic Area, Pool, Snow Removal
- HOA fee: $290 monthly
- HOA name: Dave Teerlink
- HOA phone: 801-523-5000
Location
- Region: Mapleton
Financial & listing details
- Price per square foot: $284/sqft
- Annual tax amount: $1
- Date on market: 7/22/2026
- Listing terms: Cash,Conventional,FHA,VA Loan
- Inclusions: Fireplace Insert, Range Hood, Water Softener: Own, Video Door Bell(s)
- Acres allowed for irrigation: 0
- Electric utility on property: Yes
- Road surface type: Paved
Estimated market value
Not available
Estimated sales range
Not available
Not available
Price history
| Date | Event | Price |
|---|---|---|
| 7/23/2026 | Listed for sale | $643,110$284/sqft |
Source:  UtahRealEstate.com #2173697 Report a problem UtahRealEstate.com #2173697 Report a problem | ||
Public tax history
Tax history is unavailable.
Monthly payment
Est. payment
Payment breakdown
Explore the cost of this home by adjusting the details. Changes won't be saved.Climate risks
Neighborhood: 84664
Nearby schools
GreatSchools rating
- 7/10Maple Ridge SchoolGrades: PK-6Distance: 0.9 mi
- 6/10Maple Grove MiddleGrades: 6-8Distance: 0.8 mi
- 7/10Maple Mountain High SchoolGrades: 7-12Distance: 1.9 mi
Schools provided by the listing agent
- Elementary: Maple Ridge
- Middle: Mapleton Jr
- High: Maple Mountain
- District: Nebo
Source: UtahRealEstate.com. This data may not be complete. We recommend contacting the local school district to confirm school assignments for this home.
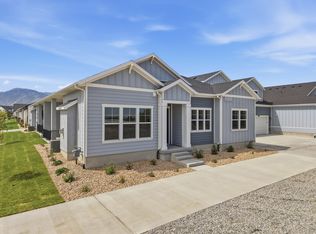
- $629,0002 bd2 ba1.8k sqft567 N Legend Way #471, Mapleton, UT 84664For Sale
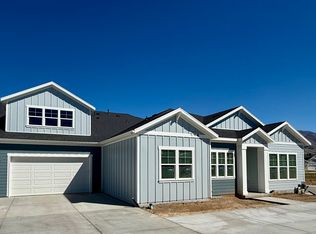
- $629,0002 bd2 ba1.8k sqft567 N Legend Way, Mapleton, UT 84664Pending
- $610,1003,223 Square Feet567 N Legend Way UNIT A, Mapleton, UT 84664Off Market
- $93,6003,223 Square Feet567 N Legend Way UNIT C, Mapleton, UT 84664Off Market
- $93,6003,223 Square Feet567 N Legend Way UNIT B, Mapleton, UT 84664Off Market
- $93,6003,223 Square Feet567 N Legend Way UNIT D, Mapleton, UT 84664Off Market
- $93,6003,223 Square Feet585 N Legend Way UNIT D, Mapleton, UT 84664Off Market
- $93,6003,223 Square Feet585 N Legend Way UNIT A, Mapleton, UT 84664Off Market
A local agent can set up tours, give advice and negotiate with sellers.
Similar homes
- $625,0004 bd3 ba2.1k sqft1722 W 200 S Unit A, Mapleton, UT 84664For Sale
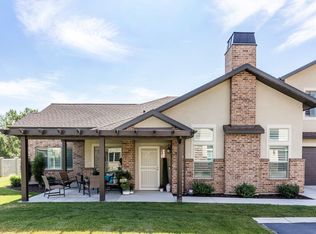
 MLS ID #2173487, Kerry Oman, Summit Sotheby's International Realty. UtahRealEstate.com
 - $629,0002 bd2 ba1.8k sqft567 N Legend Way #471, Mapleton, UT 84664For SaleMLS ID #2173526, Gary Hansen, Regal Homes Realty. UtahRealEstate.com
- $629,0005 bd3 ba2.9k sqft193 E Santa Fe Dr, Springville, UT 84663For Sale
 MLS ID #2172994, Paul W Gardner, KW WESTFIELD. UtahRealEstate.com
 - $529,9003 bd2 ba2k sqft198 E Dakota Dr, Springville, UT 84663For Sale
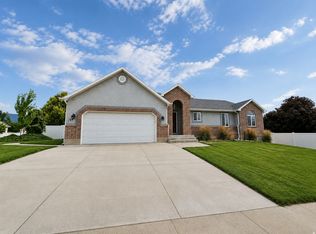 MLS ID #2173461, Rene Romero, Realtypath LLC (International). UtahRealEstate.com
 - $659,5004 bd3 ba3.1k sqft2535 W Santa Fe Dr, Mapleton, UT 84664For SaleMLS ID #2171919, Michael Heslop, Jupidoor LLC. UtahRealEstate.com
- $622,0002 bd2 ba1.7k sqft531 N Legend Way #B, Mapleton, UT 84664New ConstructionRegal Homes
- $659,9005 bd3 ba3.1k sqft1896 W 800 N, Mapleton, UT 84664For SaleMLS ID #2143697, Lucas Ballard, Omada Real Estate. UtahRealEstate.com
- from $609,9903 bd3 ba2.5k sqftMadison Plan, Sunrise Ranch - Mapleton, Mapleton, UT 84664New ConstructionVisionary Homes
- $650,0006 bd4 ba2.9k sqft949 W 1800 N, Mapleton, UT 84664For SaleMLS ID #2167855, Christine Alleman, Alliance Real Estate, PLLC. UtahRealEstate.com
- $700,0003 bd3 ba3.3k sqft646 S Meade St, Mapleton, UT 84664For SaleMLS ID #2158617, Matt Sumsion, KW Westfield (Excellence). UtahRealEstate.com
- $624,9004 bd3 ba2.3k sqft1510 E Aspen Grove Dr #908, Spanish Fork, UT 84660New ConstructionMLS ID #2173724, Andra Killian, Lennar Homes of Utah, LLC. UtahRealEstate.com
- $699,9004 bd3 ba2.1k sqft1214 N 300 W, Mapleton, UT 84664For SaleMLS ID #2169219, Kimberly Farber, Eleven11 Real Estate. UtahRealEstate.com
- from $699,0002 bd2 ba2k sqftBianca Plan, Bella Vita, Mapleton, UT 84664New ConstructionRegal Homes
- from $585,0002 bd2 ba1.8k sqftAlfonso Plan, Bella Vita, Mapleton, UT 84664New ConstructionRegal Homes
- $575,0003 bd3 ba2.7k sqft779 N Stallion Dr, Spanish Fork, UT 84660For SaleMLS ID #2173691, Bronson Gomez, KW WESTFIELD. UtahRealEstate.com
- $650,0005 bd3 ba3.3k sqft1225 N 1380 W, Mapleton, UT 84664For SaleMLS ID #2118071, Mayra Leticia Lopez, Solis & Lopez Real Estate, LLC. UtahRealEstate.com
- from $582,0002 bd2 ba1.7k sqftAmelia Plan, Bella Vita, Mapleton, UT 84664New ConstructionRegal Homes
- from $629,0002 bd2 ba1.7k sqftFrancesca Plan, Bella Vita, Mapleton, UT 84664New ConstructionRegal Homes
- $549,9003 bd2 ba1.5k sqft1010 W Maple St, Mapleton, UT 84664For SaleMLS ID #2171978, Jocelyn Stevens, Equity Real Estate (Advantage). UtahRealEstate.com
- $590,0003 bd3 ba2.1k sqft1132 S 750 W, Springville, UT 84663For SaleMLS ID #2172574, Grant Hyland, Equity Real Estate (Solid). UtahRealEstate.com
