Be sure to inquire about our Limited time incentives! Bella Vita is a cozy Maintenance-free neighborhood offering affordable luxury and an easy-living lifestyle. All homes are "Rambler" style that feature: Single-level living, 35" wide doorways, Zero-entry (no curb) shower in primary bath, Minimal entry stairs to the home (usually just 1step to the porch). This unique community offers the perfect mix of detached homes and "Carriage Homes", which are small groups of 4 attached rambler style homes. This Amelia floor plan features: 10' high ceilings, 8" interior doors, 35" Wide Doorways, Tile and Euro glass shower in primary bath, Elongated toilets, Granite or Quartz countertops, SS Appliances, Tankless water heater, Oversize 2-car garage and much more! You'll also enjoy the amenities which will include a pool. This home is recently finished and is MOVE-IN-READY! It's the only one available with the optional BONUS ROOM which can be used as a Home Office, Guest Room, or Craft Room. It also has a secluded fenced back yard. Come and check out Bella Vita today and start living the "Beautiful Life"!
For sale
$637,000
567 N Legend Way #D-469, Mapleton, UT 84664
3beds
2,281sqft
Townhouse
Built in 2026
3,049 Square Feet Lot
$-- Zestimate®
$279/sqft
$270/mo HOA
What's special
Single-level livingSs appliancesElongated toiletsGranite or quartz countertops
- 3 hours
- 8
- 0
Zillow last checked:
Listing updated:
Listed by:
Marissa Burdett 831-801-2517,
Regal Homes Realty
Source: UtahRealEstate.com,MLS#: 2197717
Facts & features
Interior
Bedrooms & bathrooms
- Bedrooms: 3
- Bathrooms: 3
- Full bathrooms: 3
- Main level bedrooms: 2
Heating
- Forced Air
Cooling
- Central Air, Ceiling Fan(s)
Appliances
- Included: Portable Dishwasher, Microwave
Features
- Flooring: Carpet, Tile
- Number of fireplaces: 1
- Fireplace features: Fireplace Insert, Insert
Interior area
- Total structure area: 2,281
- Total interior livable area: 2,281 sqft
- Finished area above ground: 2,281
Property
Parking
- Total spaces: 6
- Parking features: Garage
- Garage spaces: 2
- Uncovered spaces: 4
Accessibility
- Accessibility features: Accessible Doors, Accessible Hallway(s), Roll-In Shower, Single Level Living
Features
- Stories: 2
- Patio & porch: Covered, Patio, Covered Patio, Open Patio
- Pool features: Association
Lot
- Size: 3,049 Square Feet
- Residential vegetation: Landscaping: Full
Details
- Parcel number: 669660469
- Zoning: RES
- Zoning description: Multi-Family
Construction
Type & style
- Home type: Townhouse
- Architectural style: Rambler/Ranch
- Property subtype: Townhouse
Materials
- Foundation: Slab
- Roof: Asphalt
Condition
- Blt./Standing
- New construction: No
- Year built: 2026
Utilities & green energy
- Sewer: Public Sewer, Sewer: Public
- Utilities for property: Natural Gas Connected, Electricity Connected, Sewer Connected, Water Connected
Community & HOA
Community
- Subdivision: Bella Vita
HOA
- Has HOA: Yes
- Amenities included: Playground, Pool
- HOA fee: $270 monthly
- HOA name: Teerlink Property Service
- HOA phone: 801-523-5000
Location
- Region: Mapleton
Financial & listing details
- Price per square foot: $279/sqft
- Annual tax amount: $1
- Date on market: 11/20/2026
- Listing terms: Cash,Conventional,FHA,VA Loan
- Inclusions: Ceiling Fan, Dishwasher: Portable, Fireplace Insert, Microwave
- Acres allowed for irrigation: 0
- Electric utility on property: Yes
Estimated market value
Not available
Estimated sales range
Not available
Not available
Price history
| Date | Event | Price |
|---|---|---|
| 11/20/2026 | Listed for sale | $637,000$279/sqft |
Source:  UtahRealEstate.com #2197717 Report a problem | ||
Public tax history
Tax history is unavailable.
Monthly payment
Est. payment
Payment breakdown
Explore the cost of this home by adjusting the details. Changes won't be saved.Climate risks
Neighborhood: 84664
Nearby schools
Schools provided by the listing agent
- Elementary: Maple Ridge
- Middle: Mapleton Jr
- High: Maple Mountain
- District: Nebo
Source: UtahRealEstate.com. This data may not be complete. We recommend contacting the local school district to confirm school assignments for this home.
Similar homes
- from $587,0002 bd2 ba1.8k sqftAdelaide Plan, Bella Vita, Mapleton, UT 84664New Construction
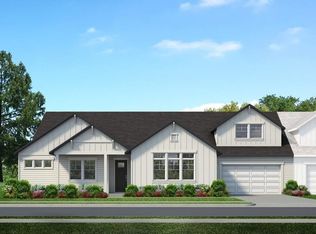 Regal Homes
- $630,0003 bd2 ba2.6k sqft2379 Cimmaron Dr, Springville, UT 84663For Sale

 MLS ID #2196221, Amy S Jones, Homecoin.com. UtahRealEstate.com
- $435,0004 bd3 ba2.8k sqft1571 N 1200 W, Mapleton, UT 84664For Sale
 MLS ID #2197269, Pauline J Webber, Century 21 Edges (Pleasant Grove). UtahRealEstate.com
- $629,0003 bd3 ba3.3k sqft646 S Meade St, Mapleton, UT 84664For Sale
 MLS ID #2158617, Matt Sumsion, KW Westfield (Excellence). UtahRealEstate.com
- $595,0005 bd4 ba2.9k sqft886 W 1700 N, Mapleton, UT 84664For SaleMLS ID #2195831, Heather Morley, EXP Realty, LLC. UtahRealEstate.com
- $585,0005 bd4 ba2.3k sqft1764 W 1200 N, Mapleton, UT 84664For SaleMLS ID #2190297, Michelle L Andersen, Realtypath LLC (Premier). UtahRealEstate.com
- $649,0003 bd3 ba3.2k sqft18 S Crimson Way #304, Mapleton, UT 84664New ConstructionUtahRealEstate.com
- $650,0006 bd3 ba2.6k sqft1905 S 1600 W, Mapleton, UT 84664For SaleMLS ID #2174889, Matt Sumsion, KW Westfield (Excellence). UtahRealEstate.com
- $499,9003 bd4 ba2.5k sqft2367 W Wysteria Dr, Mapleton, UT 84664For SaleMLS ID #2191390, Michael Freeman, RE/MAX Associates. UtahRealEstate.com
- $599,0004 bd4 ba2.6k sqft358 W 1200 N, Mapleton, UT 84664For SaleMLS ID #2176887, Jenny Comas, Real Estate Essentials. UtahRealEstate.com
- $615,0005 bd3 ba2.5k sqft2508 S Goodnight Dr E, Springville, UT 84663For SaleMLS ID #2184928, Jennifer Jensen, Berkshire Hathaway HomeServices Elite Real Estate. UtahRealEstate.com
- $645,0006 bd4 ba2.9k sqft949 W 1800 N, Mapleton, UT 84664For SaleMLS ID #2167855, Christine Alleman, Alliance Real Estate, PLLC. UtahRealEstate.com
- $629,0004 bd4 ba2.4k sqft835 S 950 W #124, Springville, UT 84663For SaleMLS ID #2197447, Emily Lowry, KW South Valley Keller Williams. UtahRealEstate.com
- $629,0004 bd4 ba2.4k sqft817 S 950 W #126, Springville, UT 84663For SaleMLS ID #2197435, Emily Lowry, KW South Valley Keller Williams. UtahRealEstate.com
