PUBLIC OPEN HOUSE SUNDAY OCT 4 11AM-1PM Here is your opportunity to purchase an affordable home in a desirable area, build some equity, and enjoy all that Lake Orion living has to offer! This mid-century ranch offers comfortable single-story living, an extra large fenced backyard, and thoughtful updates throughout. Located in desirable Orion Twp, the home features 3 bedrooms, 2 1/2 baths, a partially finished basement, attached 2-car garage, and additional covered parking. The main level features a classic floorplan, with original hardwoods floors throughout the spacious living room, galley-style kitchen (with granite counters and stainless steel appliances), dining area, and three bedrooms. A sliding door off the dining space opens to the backyard with a cement patio and convenient double-gate access from Fanslow St.—perfect for projects or equipment. The partially finished basement adds flexible living space and includes a second full bath, separate laundry, workshop, and mechanical areas. This ranch is move-in ready with classic character, PLUS the opportunity to make it your own - an excellent scenario for savvy buyers!
New paint and sump pump, updated electrical panel with 220 service, furnace, water heater, whole-house water filter, both full bathrooms, kitchen appliances, crown molding, patio, gutters, and refreshed siding. All appliances stay. Enjoy township taxes with convenient access to M-24, I-75, shopping, dining, and recreation.
MI licensed agent must accompany all showings, walk-throughs, and inspections. Information deemed reliable but not guaranteed. B/BATVAI. Home sold As-Is. ***Please note the address is 567 Pine Tree Rd, NOT 567 Pine Tree Rd WEST***
For sale
$285,000
567 Pine Tree Rd, Lake Orion, MI 48362
3beds
1,819sqft
Single Family Residence
Built in 1965
10,454 Square Feet Lot
$-- Zestimate®
$157/sqft
$-- HOA
What's special
- 14 days
- 2,667
- 245
Likely to sell faster than
Zillow last checked:
Listing updated:
Listed by:
Jacqueline McMahon 248-807-1967,
MBA Real Estate Services 248-620-8660
Source: Realcomp II,MLS#: 20261079124
Facts & features
Interior
Bedrooms & bathrooms
- Bedrooms: 3
- Bathrooms: 3
- Full bathrooms: 2
- 1/2 bathrooms: 1
Bedroom
- Level: Entry
- Area: 143
- Dimensions: 13 X 11
Bedroom
- Level: Entry
- Area: 99
- Dimensions: 11 X 9
Bedroom
- Level: Entry
- Area: 117
- Dimensions: 13 X 9
Other
- Level: Entry
- Area: 40
- Dimensions: 8 X 5
Other
- Level: Basement
- Area: 49
- Dimensions: 7 X 7
Other
- Level: Entry
- Area: 24
- Dimensions: 6 X 4
Dining room
- Level: Entry
- Area: 108
- Dimensions: 9 X 12
Kitchen
- Level: Entry
- Area: 126
- Dimensions: 14 X 9
Living room
- Level: Entry
- Area: 252
- Dimensions: 18 X 14
Other
- Level: Basement
- Area: 598
- Dimensions: 23 X 26
Heating
- Forced Air, Natural Gas
Features
- Basement: Partially Finished
- Has fireplace: Yes
- Fireplace features: Basement, Wood Burning Stove
Interior area
- Total interior livable area: 1,819 sqft
- Finished area above ground: 1,144
- Finished area below ground: 675
Video & virtual tour
Property
Parking
- Total spaces: 2
- Parking features: Two Car Garage, Attached
- Attached garage spaces: 2
Features
- Levels: One
- Stories: 1
- Entry location: GroundLevelwSteps
- Pool features: None
Lot
- Size: 10,454 Square Feet
- Dimensions: 100 x 105 x 100 x 105
Details
- Parcel number: 0910251031
- Special conditions: Short Sale No,Standard
Construction
Type & style
- Home type: SingleFamily
- Architectural style: Ranch
- Property subtype: Single Family Residence
Materials
- Aluminum Siding
- Foundation: Basement, Block
Condition
- New construction: No
- Year built: 1965
Utilities & green energy
- Sewer: Public Sewer
- Water: Well
Community & HOA
Community
- Subdivision: C LEIDICHS ORION LAKEVIEW
HOA
- Has HOA: No
Location
- Region: Lake Orion
Financial & listing details
- Price per square foot: $157/sqft
- Tax assessed value: $91,850
- Annual tax amount: $3,247
- Date on market: 9/30/2026
- Cumulative days on market: 15 days
- Listing agreement: Exclusive Right To Sell
- Listing terms: Cash,Conventional
Estimated market value
Not available
Estimated sales range
Not available
Not available
Price history
| Date | Event | Price |
|---|---|---|
| 9/30/2026 | Listed for sale | $285,000-8%$157/sqft |
Source:  Realcomp II #20261079124 Report a problem Realcomp II #20261079124 Report a problem | ||
| 3/30/2026 | Listing removed | $309,900$170/sqft |
Source: Realcomp II #20261015120 Report a problem | ||
| 3/17/2026 | Pending sale | $309,900$170/sqft |
Source: Realcomp II #20261015120 Report a problem | ||
| 3/12/2026 | Listed for sale | $309,900+93.7%$170/sqft |
Source: Realcomp II #20261015120 Report a problem | ||
| 5/5/2017 | Sold | $160,000-3%$88/sqft |
Source: Public Record Report a problem | ||
| 4/4/2017 | Price change | $165,000-2.9%$91/sqft |
Source: Coulter Real Estate #217013064 Report a problem | ||
| 4/4/2017 | Pending sale | $169,900$93/sqft |
Source: Coulter Real Estate #217013064 Report a problem | ||
| 2/21/2017 | Listed for sale | $169,900+61.8%$93/sqft |
Source: Coulter Real Estate #217013064 Report a problem | ||
| 10/10/1995 | Sold | $105,000$58/sqft |
Source: Public Record Report a problem | ||
Public tax history
| Year | Property taxes | Tax assessment |
|---|---|---|
| 2025 | $3,222 +6.9% | $112,180 +2.7% |
| 2024 | $3,015 +5% | $109,260 +8.7% |
| 2023 | $2,872 +4.8% | $100,500 +9.4% |
| 2022 | $2,741 +1% | $91,870 +5.7% |
| 2021 | $2,715 | $86,890 +8% |
| 2020 | -- | $80,430 +5.4% |
| 2019 | $2,588 +73.3% | $76,280 +6.4% |
| 2018 | $1,493 | $71,660 |
| 2017 | -- | $71,660 +11.1% |
| 2016 | -- | $64,520 +16.1% |
| 2015 | -- | $55,580 +15.9% |
| 2014 | -- | $47,950 +0.3% |
| 2011 | -- | $47,800 -15.9% |
| 2010 | -- | $56,810 -10.8% |
| 2009 | -- | $63,700 -6.6% |
| 2003 | -- | $68,210 +8.5% |
| 2002 | -- | $62,850 +21.4% |
| 2001 | $1,491 +6.6% | $51,780 +3.2% |
| 2000 | $1,398 | $50,180 |
Find assessor info on the county website
Monthly payment
Est. payment
Payment breakdown
Explore the cost of this home by adjusting the details. Changes won't be saved.Climate risks
Neighborhood: 48362
Similar homes
- $319,9003 bd2 ba1.7k sqft2780 W Clarkston Rd, Lake Orion, MI 48362For Sale

 MLS ID #20261071720, Jeffrey Raupp, 855 Manager.com. Realcomp II
 - $--4 bd2 ba1.7k sqft1645 Valdosta Cir, Pontiac, MI 48340AuctionServiceLink Auction
- $275,0002 bd1 ba1k sqft2140 W Drahner Rd, Oxford, MI 48371For Sale By Owner
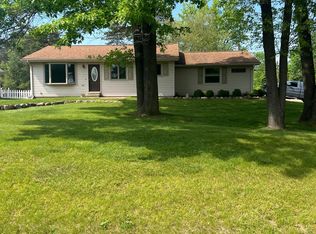
- $259,9003 bd1 ba1.7k sqft1320 Athlone St, Oxford, MI 48371For Sale
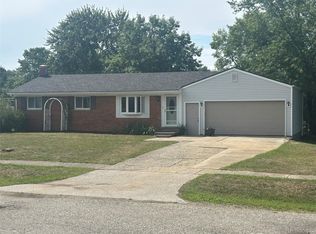 MLS ID #20261067608, Gayle M Scarth, Berkshire Hathaway HomeServices Kee Realty Oxford. Realcomp II
 - $245,0003 bd3 ba1.7k sqft9900 Dartmouth Rd, Clarkston, MI 48348For SaleMLS ID #20261067016, Ray Megie, Realty Executives Main St LLC. Realcomp II
- $255,0003 bd2 ba2.1k sqft45062 Custer Ave, Utica, MI 48317For SaleMLS ID #20261081234, Jasna M Hoyt, Hoyt Real Estate Inc. Realcomp II
- $185,0004 bd2 ba1.3k sqft639 Heights Rd, Lake Orion, MI 48362For SaleMLS ID #20261047582, James Gillen, Liberty Way Realty. Realcomp II
- $265,0003 bd1 ba1.2k sqft235 Alberta St, Auburn Hills, MI 48326For SaleMLS ID #20261053782, Adriane Kizy, Golden Key Realty Group LLC. Realcomp II
- $299,9003 bd2 ba1.4k sqft8285 Pilgrim St, Washington, MI 48094For SaleMLS ID #20261077950, Helen Aguilera, James Francis Realty. Realcomp II
- $360,0003 bd1 ba1k sqft810 E Silverbell Rd, Lake Orion, MI 48360For Sale
 MLS ID #50222043, Julie Burtrum, Keller Williams First. MiRealSource
 - $300,0003 bd2 ba1.6k sqft51056 Fairlane Dr, Shelby Township, MI 48316For SaleMLS ID #20261079324, Robert Pecar Jr, Community Choice Realty Inc. Realcomp II
- $299,9003 bd1 ba1.2k sqft2285 Peppermill Rd, Lapeer, MI 48446For SaleMLS ID #20261060163, Brandon K Rowley, Realty Executives Main St LLC. Realcomp II
- $313,0003 bd2 ba1.4k sqft45440 Wakefield St, Shelby Township, MI 48317For SaleMLS ID #50223115, Becky Post, KW Platinum. MiRealSource
- $299,9002 bd1 ba1.3k sqft2374 Rutherford Rd, Bloomfield Hills, MI 48302For SaleMLS ID #20261064315, Don Amalfitano, The Agency Hall & Hunter. Realcomp II
