Custom-built single-level home on a generous corner lot in a sought-after Northwest neighborhood. This thoughtfully designed 3-bedroom, 2.5-bath residence offers both comfort and versatility, featuring an open-concept Great Room plus a completely separate home theatre/bonus room with surround sound and a wet bar—ideal for entertaining or relaxing. Enjoy year-round comfort with three-zone climate control and the benefit of 22 fully owned solar panels, helping keep utility costs very low. The interior showcases rich stained alder cabinetry and barn doors, complemented by beautiful engineered hardwood flooring and quartz countertops throughout. Recent updates include a newer HVAC system (within the last five years), and a RV pad and dual gate access for convenience and flexibility. No HOA's! Located near the canyon walking trail, hospital, and all West-side amenities, this home offers the perfect blend of lifestyle, location, and livability.
Pending
$588,000
567 Reese Rd, Twin Falls, ID 83301
3beds
3baths
2,350sqft
Single Family Residence
Built in 2015
0.28 Acres Lot
$571,400 Zestimate®
$250/sqft
$-- HOA
What's special
- 159 days
- 54
- 0
Zillow last checked:
Listing updated:
Listed by:
Jacque Hamilton Main:208-734-0400,
Gem State Realty Inc
Source: IMLS,MLS#: 98984826
Facts & features
Interior
Bedrooms & bathrooms
- Bedrooms: 3
- Bathrooms: 3
- Main level bathrooms: 2
- Main level bedrooms: 3
Primary bedroom
- Level: Main
Bedroom 2
- Level: Main
Bedroom 3
- Level: Main
Family room
- Level: Main
Kitchen
- Level: Main
Heating
- Forced Air, Natural Gas
Cooling
- Central Air
Appliances
- Included: Gas Water Heater, Dishwasher, Disposal, Double Oven, Microwave, Refrigerator, Washer, Dryer, Water Softener Owned, Gas Range
Features
- Bath-Master, Bed-Master Main Level, Split Bedroom, Family Room, Double Vanity, Walk-In Closet(s), Walk In Shower, Breakfast Bar, Pantry, Quartz Counters, Number of Baths Main Level: 2
- Flooring: Tile, Carpet, Engineered Wood Floors
- Has basement: No
- Number of fireplaces: 1
- Fireplace features: One, Gas
Interior area
- Total structure area: 2,350
- Total interior livable area: 2,350 sqft
- Finished area above ground: 2,350
- Finished area below ground: 0
Property
Parking
- Total spaces: 3
- Parking features: Attached, RV Access/Parking, Driveway
- Attached garage spaces: 3
- Has uncovered spaces: Yes
Features
- Levels: One
- Patio & porch: Covered Patio/Deck
- Fencing: Full,Vinyl
Lot
- Size: 0.28 Acres
- Features: 10000 SF - .49 AC, Sidewalks, Corner Lot, Flood Plain, Auto Sprinkler System, Drip Sprinkler System, Full Sprinkler System, Pressurized Irrigation Sprinkler System
Details
- Additional structures: Shed(s)
- Parcel number: RPT47920070140
Construction
Type & style
- Home type: SingleFamily
- Property subtype: Single Family Residence
Materials
- Frame, Steel Siding, Stone, Stucco, HardiPlank Type
- Roof: Composition
Condition
- Year built: 2015
Utilities & green energy
- Electric: Photovoltaics Seller Owned
- Water: Public
- Utilities for property: Sewer Connected, Cable Connected, Broadband Internet
Community & HOA
Community
- Subdivision: Settlers Ridge
Location
- Region: Twin Falls
Financial & listing details
- Price per square foot: $250/sqft
- Tax assessed value: $514,357
- Annual tax amount: $4,127
- Date on market: 5/4/2026
- Listing terms: Cash,Conventional,FHA,VA Loan
- Ownership: Fee Simple,Fractional Ownership: No
- Road surface type: Paved
Estimated market value
$571,400
$543,000 - $600,000
$2,666/mo
Price history
Price history is unavailable.
Public tax history
| Year | Property taxes | Tax assessment |
|---|---|---|
| 2025 | $4,180 +1.3% | $514,357 +1% |
| 2024 | $4,128 -9.9% | $509,389 -8.8% |
| 2023 | $4,583 -3.5% | $558,472 +3.5% |
| 2022 | $4,747 +11.6% | $539,604 +32.4% |
| 2021 | $4,255 +5.6% | $407,584 +12.2% |
| 2020 | $4,029 -14.6% | $363,210 +4.3% |
| 2019 | $4,717 +25.4% | $348,247 -0.4% |
| 2018 | $3,763 | $349,690 +16.3% |
| 2017 | $3,763 +7.2% | $300,716 +11.4% |
| 2016 | $3,511 | $269,912 +489.7% |
| 2015 | $3,511 | $45,770 +11314% |
| 2012 | $3,511 | $401 +32.3% |
| 2011 | -- | $303 |
Find assessor info on the county website
Monthly payment
Est. payment
Payment breakdown
Explore the cost of this home by adjusting the details. Changes won't be saved.Climate risks
Neighborhood: 83301
Nearby schools
Schools provided by the listing agent
- Elementary: Rock Creek
- Middle: Robert Stuart
- High: Canyon Ridge
- District: Twin Falls School District #411
Source: IMLS. This data may not be complete. We recommend contacting the local school district to confirm school assignments for this home.
Similar homes
- $625,0003 bd3 ba2.6k sqft2433 Blick Ln, Twin Falls, ID 83301Active
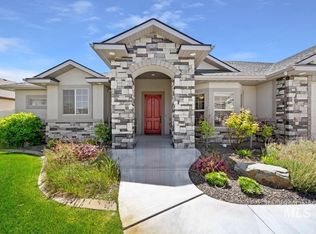 MLS ID #99001550, Donna Hall, 208 Real Estate, LLC - Twin Falls. IMLS
 - $599,9003 bd3 ba2.4k sqft1861 Canyon Park Ct, Twin Falls, ID 83301Active
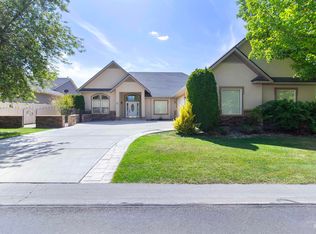 MLS ID #99002789, Jamie Mcdowell, Equity Northwest Real Estate - Southern Idaho. IMLS
 - $560,0004 bd3 ba2.1k sqft2226 Coolwater St, Twin Falls, ID 83301Active
 MLS ID #98998736, Toni Woodley, Keller Williams Sun Valley Southern Idaho. IMLS
 - $643,5004 bd2 ba2.2k sqft2560 Spruceridge Cir, Twin Falls, ID 83301Active
 MLS ID #99003246, Toni Woodley, Keller Williams Sun Valley Southern Idaho. IMLS
