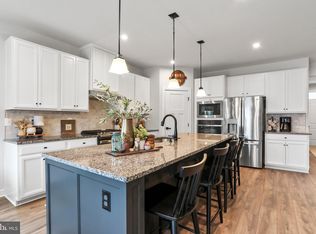
Welcome to this beautifully maintained 4-bedroom, 2.5-bath home built in 2022, offering modern style, functional living space, and a private backyard retreat. The open-concept floor plan is ideal for everyday living and entertaining, featuring a spacious living area that flows seamlessly into the oversized kitchen with abundant cabinetry, generous counter space, and room to gather. The main level includes a private office with elegant French doors, perfect for working from home or creating a quiet flex space. Upstairs, you’ll find the convenient laundry room along with a spacious primary suite featuring a luxurious en-suite bath with double vanities, a soaking tub, separate walk-in shower, and plenty of room to unwind. The finished basement provides additional living space for a recreation room, home gym, or media area. Outside, enjoy a fully fenced backyard with a rear deck overlooking the private yard. Completing the property is a spacious two-car garage. Built just a few years ago, this move-in ready home combines modern construction, thoughtful design, and fantastic indoor and outdoor living spaces.
For sale
Price cut: $10K (8/31)
$449,000
567 Rushbrook Rd, Martinsburg, WV 25403
4beds
3,844sqft
Single Family Residence
Built in 2022
10,454 Square Feet Lot
$447,800 Zestimate®
$117/sqft
$41/mo HOA
What's special
Separate walk-in showerLuxurious en-suite bathDouble vanitiesSoaking tubFully fenced backyardOpen-concept floor planModern style
- 45 days
- 706
- 68
Likely to sell faster than
Zillow last checked:
Listing updated:
Listed by:
Katherine (Kat) Wetzel 571-213-8406,
Century 21 Redwood Realty
Source: Bright MLS,MLS#: WVBE2053368
Facts & features
Interior
Bedrooms & bathrooms
- Bedrooms: 4
- Bathrooms: 3
- Full bathrooms: 2
- 1/2 bathrooms: 1
- Main level bathrooms: 1
Rooms
- Room types: Dining Room, Primary Bedroom, Bedroom 2, Bedroom 3, Bedroom 4, Kitchen, Family Room, Basement, Laundry, Office, Storage Room, Utility Room, Primary Bathroom, Full Bath, Half Bath
Primary bedroom
- Level: Upper
Bedroom 2
- Level: Upper
Bedroom 3
- Level: Upper
Bedroom 4
- Level: Upper
Primary bathroom
- Level: Upper
Basement
- Level: Lower
Dining room
- Level: Main
Family room
- Level: Main
Other
- Level: Upper
Half bath
- Level: Main
Kitchen
- Level: Main
Laundry
- Level: Upper
Office
- Level: Main
Storage room
- Level: Lower
Utility room
- Level: Lower
Heating
- Heat Pump, Natural Gas
Cooling
- Central Air, Electric
Appliances
- Included: Microwave, Cooktop, Dishwasher, Disposal, Dryer, Washer, Extra Refrigerator/Freezer, Oven, Refrigerator, Stainless Steel Appliance(s), Tankless Water Heater, Gas Water Heater
- Laundry: Dryer In Unit, Washer In Unit, Has Laundry, Upper Level, Laundry Room
Features
- Soaking Tub, Bathroom - Stall Shower, Bathroom - Tub Shower, Bathroom - Walk-In Shower, Breakfast Area, Ceiling Fan(s), Combination Dining/Living, Combination Kitchen/Dining, Combination Kitchen/Living, Dining Area, Family Room Off Kitchen, Open Floorplan, Eat-in Kitchen, Kitchen Island, Pantry, Primary Bath(s), Recessed Lighting, Upgraded Countertops, Walk-In Closet(s)
- Basement: Full,Heated,Improved,Partial,Interior Entry,Sump Pump,Partially Finished
- Has fireplace: No
Interior area
- Total structure area: 4,701
- Total interior livable area: 3,844 sqft
- Finished area above ground: 3,134
- Finished area below ground: 710
Video & virtual tour
Property
Parking
- Total spaces: 4
- Parking features: Garage Door Opener, Garage Faces Front, Inside Entrance, Asphalt, Private, Attached, Driveway
- Attached garage spaces: 2
- Uncovered spaces: 2
Accessibility
- Accessibility features: Accessible Entrance
Features
- Levels: Three
- Stories: 3
- Patio & porch: Deck
- Exterior features: Sidewalks
- Pool features: None
- Fencing: Back Yard,Vinyl
Lot
- Size: 10,454 Square Feet
- Features: Backs to Trees, Front Yard, Level, Private, Rear Yard
Details
- Additional structures: Above Grade, Below Grade
- Parcel number: 08 2A001300000000
- Zoning: 101
- Special conditions: Standard
Construction
Type & style
- Home type: SingleFamily
- Architectural style: Traditional
- Property subtype: Single Family Residence
Materials
- Vinyl Siding
- Foundation: Passive Radon Mitigation
Condition
- New construction: No
- Year built: 2022
Utilities & green energy
- Sewer: Public Sewer
- Water: Public
Community & HOA
Community
- Subdivision: The Lakes At Martinsburg
HOA
- Has HOA: Yes
- HOA fee: $41 monthly
Location
- Region: Martinsburg
- Municipality: Opequon District
Financial & listing details
- Price per square foot: $117/sqft
- Tax assessed value: $252,960
- Annual tax amount: $3,076
- Date on market: 8/6/2026
- Listing agreement: Exclusive Right To Sell
- Ownership: Fee Simple
Estimated market value
$447,800
$425,000 - $470,000
$3,168/mo
Price history
| Date | Event | Price |
|---|---|---|
| 8/31/2026 | Price change | $449,000-2.2%$117/sqft |
Source:  Bright MLS #WVBE2053368 Report a problem Bright MLS #WVBE2053368 Report a problem | ||
| 8/25/2026 | Price change | $459,000-2.3%$119/sqft |
Source: Bright MLS #WVBE2053368 Report a problem | ||
| 8/6/2026 | Listed for sale | $469,900$122/sqft |
Source: Bright MLS #WVBE2053368 Report a problem | ||
Public tax history
Tax history is unavailable.
Monthly payment
Est. payment
Payment breakdown
Explore the cost of this home by adjusting the details. Changes won't be saved.Climate risks
Neighborhood: 25403
Nearby schools
Schools provided by the listing agent
- District: Berkeley County Schools
Source: Bright MLS. This data may not be complete. We recommend contacting the local school district to confirm school assignments for this home.
Similar homes
- $495,0005 bd4 ba3.9k sqft209 Pullman Way, Martinsburg, WV 25403For Sale
 MLS ID #WVBE2053568, Sonja Bushue, Samson Properties. Bright MLS
 - $424,9004 bd3 ba2.6k sqft263 Twickenham Dr, Martinsburg, WV 25403For Sale
 MLS ID #WVBE2054014, Sandy Snyder, eXp Realty LLC. Bright MLS
 - $525,0005 bd4 ba3.2k sqftMartinsburg Station, Martinsburg, WV 25403For Sale
 MLS ID #WVBE2053936, Butch Cazin, Long & Foster Real Estate, Inc.. Bright MLS
 - $475,5003 bd3 ba2k sqft242 Street Of Dreams, Martinsburg, WV 25403For Sale
 MLS ID #WVBE2052602, Holly Wilson, Samson Properties. Bright MLS
 - $430,0004 bd4 ba2.8k sqft116 Celadon Ct, Martinsburg, WV 25403For SaleMLS ID #WVBE2051916, Romina Porter, Dandridge Realty Group, LLC. Bright MLS
- $385,0005 bd3 ba2.2k sqft400 Salida Trl, Martinsburg, WV 25403For SaleMLS ID #WVBE2053256, Jennifer Fortson, Charis Realty Group. Bright MLS
- $439,9004 bd3 ba2.4k sqft500 Bashore Dr, Martinsburg, WV 25404For SaleMLS ID #WVBE2051676, Heather Norton, Dandridge Realty Group, LLC. Bright MLS
- $439,9003 bd3 ba3.7k sqft18 Tollerton Trl, Falling Waters, WV 25419For SaleMLS ID #WVBE2054200, Gabe McDonald, Touchstone Realty, LLC. Bright MLS
- $385,0004 bd3 ba2.3k sqft115 Jewels Ct, Martinsburg, WV 25404For SaleMLS ID #WVBE2051208, Jennifer Fortson, Charis Realty Group. Bright MLS
- $450,0004 bd3 ba2.1k sqft30 Raymond Xing, Hagerstown, MD 21740For SaleMLS ID #MDWA2040042, Adam Chubbuck, Douglas Realty, LLC. Bright MLS
- $399,9004 bd4 ba2.9k sqft214 Otero Ln, Hedgesville, WV 25427For SaleMLS ID #WVBE2052808, Phyllis Guthrie, Keller Williams Realty. Bright MLS
- $475,0004 bd4 ba3.9k sqft358 Brandenburg Dr, Falling Waters, WV 25419For SaleMLS ID #WVBE2052424, Jacqueline Diane Dayhuff, Burch Real Estate Group, LLC. Bright MLS
- $449,9004 bd4 ba1.9k sqft117 Blakely Rd, Kearneysville, WV 25430For SaleMLS ID #WVBE2054214, Gabe McDonald, Touchstone Realty, LLC. Bright MLS
- $550,0005 bd4 ba3.7k sqft112 Fargo Ln, Martinsburg, WV 25403For SaleMLS ID #WVBE2054262, Laura King, MarketPlace REALTY. Bright MLS
- $425,0004 bd4 ba2.9k sqft114 Belmont Pl, Falling Waters, WV 25419For SaleMLS ID #WVBE2053610, Susan Butts, The KW Collective. Bright MLS
- $599,9904 bd2 ba3.4k sqft78 Statice Dr, Hedgesville, WV 25427For SaleMLS ID #WVBE2052190, Samantha Young, Young & Associates. Bright MLS
- $429,0003 bd3 ba2.5k sqft218 Wyoming Way, Hedgesville, WV 25427For SaleMLS ID #WVBE2054030, Heather Parziale, Samson Properties. Bright MLS
- $425,0004 bd3 ba2k sqft304 Richwood Hall Rd, Kearneysville, WV 25430For SaleMLS ID #WVBE2054006, Jeni Spagnoli, Pearson Smith Realty, LLC. Bright MLS
- $475,0005 bd4 ba3.3k sqft111 Salute Cir, Martinsburg, WV 25405For SaleMLS ID #WVBE2053538, Rob Krop, Keller Williams Realty Centre. Bright MLS
- $450,0004 bd3 ba2.9k sqft183 Pebble Beach Dr, Charles Town, WV 25414For SaleMLS ID #WVJF2024950, Ann Jenkins, Roberts Realty Group, LLC. Bright MLS
