Spacious custom built home. Open foyer with skylight & hardwood staircase. Open living room with vaulted ceiling & inviting family room with fireplace (wood stove insert & heatilator) , recessed lighting & hardwood floors. 4 season room overlooking private landscaped partially wooded backyard & composite deck plus patio, additional deck & extensive landscape. Formal dining room. Chefs dream kitchen with professional quality Thermador 6 burner gas stove plus additional flattop stove/griddle, breakfast bar & additional dining area & pantry. Convenient first floor laundry room. First floor primary bedroom suite with spacious bath. Upstairs has great open loft with hardwood floors & double skylights, 2 additional bedrooms & bath. Walk in access to big floored attic access over the attached oversized 2-car garage. Full basement with poured concrete walls featuring vast family room & bath with Jacuzzi, giant storage area with electric stove (perfect for workshop) as well as concrete step access to garage. Newer roof. New central air. Central vacuum. Generator. Property contains a total of 1.11 partially wooded acres including a separately deeded adjoining .61 acre any builder lot!
Sold for $740,000
$740,000
567 Shultz Rd, Washington Boro, PA 17582
3beds
4,153sqft
Single Family Residence
Built in 1991
1.11 Acres Lot
$758,400 Zestimate®
$178/sqft
$3,520 Estimated rent
Home value
$758,400
$720,000 - $796,000
$3,520/mo
Zestimate® history
Owner options
List your home for rent
$3,520/mo
Rent Zestimate®
Find your next renter with Zillow Rental Manager. Plus, with online applications, you can quickly screen prospective tenants – for free.
$3,520/mo
Rent Zestimate®
Refinance and save
$4,773/mo
Est. payment
Refinancing to a lower rate could help reduce your monthly payments and save thousands over the life of the loan.
$4,773/mo
Est. payment
Explore your selling options
Work with a Zillow partner agent
Leverage their expertise and Zillow's premium Showcase listings to get your home seen by more buyers.
Get startedList with your own agent
Get your home in front of millions of buyers by listing it on Zillow.
Learn how to do itSell it yourself
Take full control of how buyers see your home on Zillow by listing For Sale by Owner (FSBO).
List your homeWhat's special
Open foyer with skylightSpacious custom built homeNewer roofAdditional dining areaBreakfast barExtensive landscapeRecessed lighting
Zillow last checked:
Listing updated:
Listed by:
Todd Habecker 717-940-8379,
Chris Habecker Real Estate
Bought with:
Todd Habecker, SB065086
Chris Habecker Real Estate
Source: Bright MLS,MLS#: PALA2084150
Facts & features
Interior
Bedrooms & bathrooms
- Bedrooms: 3
- Bathrooms: 4
- Full bathrooms: 3
- 1/2 bathrooms: 1
- Main level bathrooms: 2
- Main level bedrooms: 1
Rooms
- Room types: Living Room, Dining Room, Primary Bedroom, Bedroom 2, Bedroom 3, Kitchen, Family Room, Foyer, Sun/Florida Room, Laundry, Other, Bathroom 2, Bathroom 3, Attic, Primary Bathroom, Half Bath
Primary bedroom
- Features: Flooring - Carpet, Ceiling Fan(s)
- Level: Main
- Area: 210 Square Feet
- Dimensions: 14 X 15
Bedroom 2
- Features: Flooring - Carpet
- Level: Upper
- Area: 192 Square Feet
- Dimensions: 12 X 16
Bedroom 3
- Features: Flooring - Carpet
- Level: Upper
- Area: 165 Square Feet
- Dimensions: 11 X 15
Primary bathroom
- Features: Flooring - Ceramic Tile, Flooring - Carpet, Walk-In Closet(s)
- Level: Main
- Area: 153 Square Feet
- Dimensions: 9 X 17
Bathroom 2
- Features: Flooring - Ceramic Tile
- Level: Upper
- Area: 77 Square Feet
- Dimensions: 7 X 11
Bathroom 3
- Level: Lower
Other
- Features: Attic - Floored, Attic - Walk-Up, Attic - Pull-Down Stairs
- Level: Upper
- Area: 672 Square Feet
- Dimensions: 24 X 28
Dining room
- Description: w/Crown Molding & Chair Rail
- Features: Flooring - Carpet
- Level: Main
- Area: 168 Square Feet
- Dimensions: 12 X 14
Family room
- Description: w/Fireplace & Door to Deck
- Features: Flooring - HardWood, Fireplace - Wood Burning, Ceiling Fan(s), Recessed Lighting, Wood Stove
- Level: Main
- Area: 180 Square Feet
- Dimensions: 12 X 15
Family room
- Features: Flooring - Ceramic Tile, Flooring - Carpet
- Level: Lower
- Area: 700 Square Feet
- Dimensions: 25 X 28
Foyer
- Features: Flooring - Ceramic Tile
- Level: Main
- Area: 104 Square Feet
- Dimensions: 8 X 13
Half bath
- Features: Flooring - Ceramic Tile
- Level: Main
- Area: 30 Square Feet
- Dimensions: 5 X 6
Kitchen
- Description: w/Jenn Air Appliances
- Features: Flooring - Ceramic Tile, Eat-in Kitchen, Recessed Lighting, Kitchen - Gas Cooking, Pantry, Ceiling Fan(s), Dining Area, Breakfast Bar
- Level: Main
- Area: 300 Square Feet
- Dimensions: 12 X 25
Laundry
- Description: w/Laundry Tub
- Features: Flooring - Vinyl
- Level: Main
- Area: 64 Square Feet
- Dimensions: 8 X 8
Living room
- Description: Triple Prado door to patio
- Features: Flooring - Carpet, Cathedral/Vaulted Ceiling, Ceiling Fan(s)
- Level: Main
- Area: 342 Square Feet
- Dimensions: 18 X 19
Other
- Description: Loft Area
- Features: Flooring - HardWood, Skylight(s), Ceiling Fan(s)
- Level: Upper
- Area: 240 Square Feet
- Dimensions: 15 X 16
Other
- Features: Ceiling Fan(s), Flooring - Vinyl
- Level: Main
- Area: 208 Square Feet
- Dimensions: 13 X 16
Heating
- Baseboard, Oil, Electric, Wood
Cooling
- Central Air, Electric
Appliances
- Included: Dryer, Refrigerator, Washer, Dishwasher, Microwave, Central Vacuum, Range, Cooktop, Disposal, Exhaust Fan, Six Burner Stove, Stainless Steel Appliance(s), Water Conditioner - Owned, Water Heater, Electric Water Heater
- Laundry: Main Level, Has Laundry, Laundry Room
Features
- Dining Area, Formal/Separate Dining Room, Built-in Features, Central Vacuum, Cathedral Ceiling(s), Vaulted Ceiling(s)
- Flooring: Hardwood, Ceramic Tile, Vinyl, Carpet
- Doors: Storm Door(s)
- Windows: Insulated Windows, Screens, Window Treatments, Skylight(s)
- Basement: Full,Finished,Improved,Partially Finished,Workshop,Exterior Entry,Interior Entry,Garage Access
- Number of fireplaces: 1
- Fireplace features: Wood Burning
Interior area
- Total structure area: 5,391
- Total interior livable area: 4,153 sqft
- Finished area above ground: 3,155
- Finished area below ground: 998
Property
Parking
- Total spaces: 14
- Parking features: Garage Faces Front, Garage Door Opener, Inside Entrance, Oversized, Storage, Asphalt, Attached, Driveway, Off Street
- Attached garage spaces: 2
- Uncovered spaces: 6
- Details: Garage Sqft: 672
Accessibility
- Accessibility features: None
Features
- Levels: One and One Half
- Stories: 1.5
- Patio & porch: Deck, Patio
- Pool features: None
- Has view: Yes
- View description: Trees/Woods, River
- Has water view: Yes
- Water view: River
- Frontage type: Road Frontage
- Frontage length: Road Frontage: 290
Lot
- Size: 1.11 Acres
- Features: Additional Lot(s), Backs to Trees, Front Yard, Irregular Lot, Not In Development, Wooded, Rear Yard, Rural
Details
- Additional structures: Above Grade, Below Grade
- Has additional parcels: Yes
- Parcel number: 4101460300000
- Zoning: RURAL
- Special conditions: Standard
Construction
Type & style
- Home type: SingleFamily
- Architectural style: Cape Cod
- Property subtype: Single Family Residence
Materials
- Brick, Vinyl Siding, Stick Built
- Foundation: Concrete Perimeter
- Roof: Shingle,Composition
Condition
- Excellent,Very Good
- New construction: No
- Year built: 1991
Utilities & green energy
- Electric: 200+ Amp Service, Circuit Breakers, Generator
- Sewer: Septic Exists
- Water: Well
- Utilities for property: Cable Available, Cable Connected, Electricity Available, Phone Available
Community & HOA
Community
- Security: Smoke Detector(s)
- Subdivision: Manor Twp
HOA
- Has HOA: No
Location
- Region: Washington Boro
- Municipality: MANOR TWP
Financial & listing details
- Price per square foot: $178/sqft
- Tax assessed value: $392,400
- Annual tax amount: $7,770
- Date on market: 3/10/2026
- Listing agreement: Exclusive Right To Sell
- Listing terms: Conventional,Cash
- Inclusions: Drapes & Wall Safe In Primary Bathroom Closet.
- Ownership: Fee Simple
- Road surface type: Paved
Price history
| Date | Event | Price |
|---|---|---|
| 4/28/2026 | Sold | $740,000-2.6%$178/sqft |
Source:  Bright MLS #PALA2084150 Report a problem Bright MLS #PALA2084150 Report a problem | ||
| 3/19/2026 | Pending sale | $759,500$183/sqft |
Source: Bright MLS #PALA2084150 Report a problem | ||
| 3/19/2026 | Listed for sale | $759,500$183/sqft |
Source: Bright MLS #PALA2084150 Report a problem | ||
| 3/11/2026 | Listing removed | $759,500$183/sqft |
Source: Bright MLS #PALA2084150 Report a problem | ||
| 3/10/2026 | Listed for sale | $759,500+181.3%$183/sqft |
Source: Bright MLS #PALA2084150 Report a problem | ||
| 2/1/2010 | Sold | $270,000-3.5%$65/sqft |
Source: Public Record Report a problem | ||
| 8/29/2009 | Price change | $279,900-3.1%$67/sqft |
Source: CHARLES & ASSOCIATES #20906738 Report a problem | ||
| 5/16/2009 | Listed for sale | $289,000$70/sqft |
Source: CHARLES & ASSOCIATES #20906738 Report a problem | ||
Public tax history
| Year | Property taxes | Tax assessment |
|---|---|---|
| 2026 | $7,770 +4.1% | $328,800 |
| 2025 | $7,462 +3.9% | $328,800 |
| 2024 | $7,180 | $328,800 |
| 2023 | $7,180 +1.9% | $328,800 |
| 2022 | $7,044 | $328,800 |
| 2021 | $7,044 +449.2% | $328,800 |
| 2020 | $1,283 -80.8% | $328,800 |
| 2019 | $6,675 +420.4% | $328,800 |
| 2018 | $1,283 -76.8% | $328,800 +44.5% |
| 2017 | $5,523 | $227,600 |
| 2016 | $5,523 +42% | $227,600 |
| 2015 | $3,889 | $227,600 |
| 2014 | $3,889 | $227,600 |
| 2013 | -- | $227,600 |
| 2012 | -- | $227,600 +5.9% |
| 2011 | -- | $214,900 |
| 2010 | -- | $214,900 |
| 2009 | -- | $214,900 |
| 2007 | -- | $214,900 |
| 2006 | -- | $214,900 |
| 2005 | -- | $214,900 +16.2% |
| 2004 | -- | $184,900 |
| 2003 | -- | $184,900 |
| 2002 | -- | $184,900 |
| 2000 | -- | $184,900 |
Find assessor info on the county website
Neighborhood: 17582
Nearby homes
- $401,0003 bd2 ba1.3k sqft561 Shultz Rd, Washington Boro, PA 17582Off Market
- $637,4003 bd2 ba2.3k sqft577 Shultz Rd, Washington Boro, PA 17582Off Market
- $553,5005 bd5 ba3.4k sqft1802 Hilltop Rd, Washington Boro, PA 17582Off Market
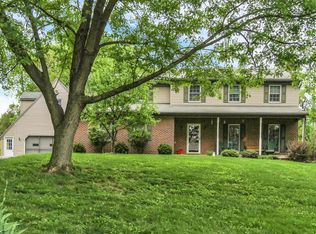
- $466,7003 bd3 ba2.8k sqft1808 Hilltop Rd, Washington Boro, PA 17582Off Market
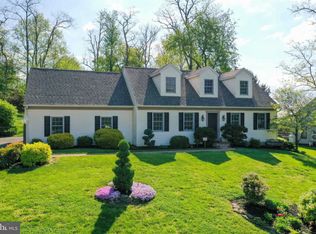
- $407,5003 bd1 ba1.9k sqft557 Shultz Rd, Washington Boro, PA 17582Off Market
- $731,6003 bd2 ba2.6k sqft564 Shultz Rd, Washington Boro, PA 17582Off Market
- $349,6002 bd1 ba1.5k sqft1812 Hilltop Rd, Washington Boro, PA 17582Off Market
- $418,6003 bd2 ba1.5k sqft552 Shultz Rd, Washington Boro, PA 17582Off Market
Nearby schools
GreatSchools rating
- 7/10Central Manor El SchoolGrades: K-6Distance: 2.7 mi
- 9/10Manor Middle SchoolGrades: 7-8Distance: 4.7 mi
- 7/10Penn Manor High SchoolGrades: 9-12Distance: 6.6 mi
Schools provided by the listing agent
- Middle: Manor
- High: Penn Manor
- District: Penn Manor
Source: Bright MLS. This data may not be complete. We recommend contacting the local school district to confirm school assignments for this home.
Sell for more on Zillow
Get a Zillow Showcase℠ listing at no additional cost and you could sell for .
$758,400
2% more
+$15,168
With Zillow Showcase(estimated)
$773,568
Sell for more on Zillow
Get a Zillow Showcase℠ listing at no additional cost and you could sell for .
$758,400
2% more
+$15,168
With Zillow Showcase(estimated)
$773,568
- Pennsylvania
- Lancaster County
- Washington Boro
- 17582
- 567 Shultz Rd
