Escape to peaceful country living on 40 acres in rural Pueblo County. Zoned for horses and other livestock, this property is ready for your country lifestyle with a large barn, chicken coops, and a fenced area for dogs. Enjoy the privacy, wide-open spaces, and incredible Colorado sunsets followed by breathtaking star-filled skies. The manufactured home offers a comfortable floor plan with a spacious pantry, ceiling fans, and a ramp for easy access. Whether you're looking for room for animals, or simply a quiet retreat away from the hustle and bustle, this property offers endless possibilities while still being just a short drive from the amenities of Pueblo.
Active
$325,000
5671 Broadacre Rd, Avondale, CO 81022
3beds
1,566sqft
Manufactured Home
Built in 2003
36.5 Acres Lot
$-- Zestimate®
$208/sqft
$-- HOA
What's special
Large barnChicken coopsFenced area for dogsRamp for easy accessWide-open spacesSpacious pantryComfortable floor plan
- 3 days |
- 92 |
- 8 |
Likely to sell faster than
Zillow last checked:
Listing updated:
Listed by:
Deanna Westerby, GRI, ABR, SRES 719-251-4634,
RE/MAX Associates
Source: PAR,MLS#: 241366
Facts & features
Interior
Bedrooms & bathrooms
- Bedrooms: 3
- Bathrooms: 2
- Full bathrooms: 2
- Main level bedrooms: 3
Primary bedroom
- Level: Main
- Area: 216
- Dimensions: 12 x 18
Bedroom 2
- Level: Main
- Area: 120
- Dimensions: 12 x 10
Bedroom 3
- Level: Main
- Area: 100
- Dimensions: 10 x 10
Dining room
- Level: Main
- Area: 216
- Dimensions: 12 x 18
Kitchen
- Level: Main
- Area: 144
- Dimensions: 12 x 12
Living room
- Level: Main
- Area: 288
- Dimensions: 12 x 24
Features
- Ceiling Fan(s), Vaulted Ceiling(s), Walk-In Closet(s)
- Basement: None
- Has fireplace: No
Interior area
- Total structure area: 1,566
- Total interior livable area: 1,566 sqft
Property
Parking
- Parking features: RV Access/Parking, No Garage
Features
- Patio & porch: None
- Fencing: Metal Fence-Rear
Lot
- Size: 36.5 Acres
- Dimensions: 611.52 x 2600
- Features: Horses Allowed
Details
- Additional structures: Barn(s), Outbuilding
- Parcel number: 3300000151
- Zoning: A-2
- Special conditions: Standard
- Horses can be raised: Yes
Construction
Type & style
- Home type: MobileManufactured
- Architectural style: Ranch
- Property subtype: Manufactured Home
Condition
- Year built: 2003
Community & HOA
Community
- Subdivision: Avondale
Location
- Region: Avondale
Financial & listing details
- Price per square foot: $208/sqft
- Tax assessed value: $244,762
- Annual tax amount: $1,295
- Date on market: 7/24/2026
- Road surface type: Unimproved
Estimated market value
Not available
Estimated sales range
Not available
Not available
Price history
| Date | Event | Price |
|---|---|---|
| 7/24/2026 | Listed for sale | $325,000-1.2%$208/sqft |
Source:  PAR #241366 Report a problem PAR #241366 Report a problem | ||
| 12/6/2023 | Listing removed | $329,000$210/sqft |
Source: PAR #218586 Report a problem | ||
| 11/27/2023 | Contingent | $329,000$210/sqft |
Source: PAR #218586 Report a problem | ||
| 10/25/2023 | Listed for sale | $329,000$210/sqft |
Source: PAR #218586 Report a problem | ||
| 8/29/2023 | Listing removed | -- |
Source:  elevateMLS #3683618 Report a problem elevateMLS #3683618 Report a problem | ||
| 7/6/2023 | Price change | $329,000-6%$210/sqft |
Source: PAR #212470 Report a problem | ||
| 5/27/2023 | Listed for sale | $350,000+288.9%$223/sqft |
Source: PAR #212470 Report a problem | ||
| 4/27/2018 | Sold | $90,000+12.5%$57/sqft |
Source: PAR #170478 Report a problem | ||
| 4/9/2018 | Listed for sale | $80,000$51/sqft |
Source: Palomar Properties #170478 Report a problem | ||
| 1/18/2018 | Listing removed | $80,000$51/sqft |
Source: Palomar Properties #170478 Report a problem | ||
| 1/12/2018 | Listed for sale | $80,000$51/sqft |
Source: Palomar Properties #170478 Report a problem | ||
| 11/27/2017 | Listing removed | $80,000$51/sqft |
Source: Palomar Properties #170478 Report a problem | ||
| 11/16/2017 | Price change | $80,000$51/sqft |
Source: Palomar Properties #170478 Report a problem | ||
| 4/12/2017 | Listed for sale | -- |
Source: Auction.com Report a problem | ||
Public tax history
| Year | Property taxes | Tax assessment |
|---|---|---|
| 2025 | $1,012 -1.3% | $15,290 -8.4% |
| 2024 | $1,025 +17.5% | $16,700 -0.9% |
| 2023 | $872 -2.5% | $16,860 +50.5% |
| 2022 | $895 +25% | $11,200 -2.9% |
| 2021 | $716 +0.3% | $11,530 +25.2% |
| 2020 | $714 +57.1% | $9,209 +59.7% |
| 2018 | $454 | $5,767 |
| 2017 | $454 -3.5% | $5,767 -4.1% |
| 2016 | $471 | $6,015 |
| 2015 | $471 -7.2% | $6,015 -8.3% |
| 2014 | $508 -5.3% | $6,559 |
| 2013 | $536 -11% | $6,559 -4.7% |
| 2012 | $602 | $6,885 |
| 2011 | $602 -1% | $6,885 -11% |
| 2010 | $609 -2.1% | $7,733 +0% |
| 2009 | $621 -2% | $7,730 -2% |
| 2008 | $634 -7.6% | $7,890 |
| 2007 | $686 +3.4% | $7,890 +0.6% |
| 2006 | $663 +10.1% | $7,840 +19.7% |
| 2005 | $602 +7.5% | $6,550 |
| 2004 | $560 | $6,550 +5% |
| 2003 | -- | $6,240 |
Find assessor info on the county website
Monthly payment
Climate risks
Neighborhood: 81022
Getting around
0 / 100
Car-DependentNearby schools
GreatSchools rating
- 5/10Vineland Elementary SchoolGrades: PK-5Distance: 11.2 mi
- 5/10Vineland Middle SchoolGrades: 6-8Distance: 11.4 mi
- 5/10Pueblo County High SchoolGrades: 9-12Distance: 11.6 mi
Schools provided by the listing agent
- District: 70
Source: PAR. This data may not be complete. We recommend contacting the local school district to confirm school assignments for this home.
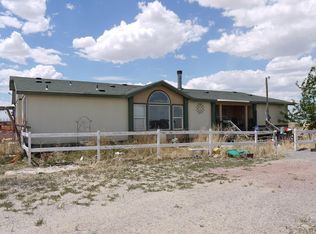
- $357,4003 bd3 ba1.9k sqft5600 Broadacre Rd, Avondale, CO 81022Off Market
- $195,7932 bd1 ba896 sqft5747 Broadacre Rd, Avondale, CO 81022Off Market
- $450,7005 bd2 ba2.9k sqft5581 Broadacre Rd, Avondale, CO 81022Off Market
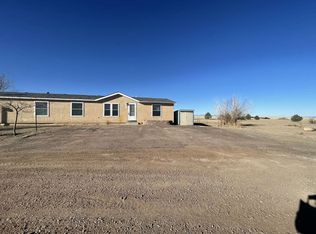
- $410,8003 bd2 ba2k sqft5519 Broadacre Rd, Avondale, CO 81022Off Market
- $279,0003 bd2 ba1.6k sqft5475 Broadacre Rd, Avondale, CO 81022Sold
- $57,400-- bd-- ba-- sqft5425 Broadacre Rd, Avondale, CO 81022Off Market
- $11,314-- bd-- ba1k sqft5425 Broadacre Rd, Avondale, CO 81022Off Market
- $207,0003 bd3 ba2.4k sqft5595 Doyle Rd, Avondale, CO 81022Sold
A local agent can set up tours, give advice and negotiate with sellers.
A local lender can help you make sure your offer is ready when you are.
Similar homes
- $--3 bd3 ba1.8k sqft4716 44th Ln, Avondale, CO 81022Auction
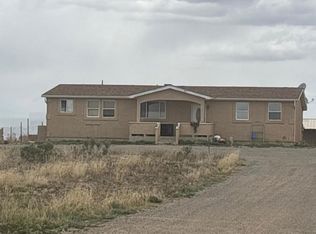 ServiceLink Auction
 - $--2 bd2 ba1.4k sqft4284 36th Ln, Avondale, CO 81022Auction
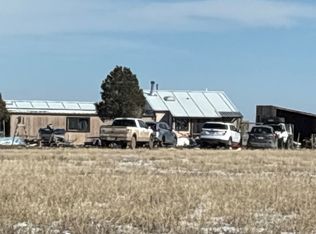 Auction.com 2
 - $--3 bd2 ba1.1k sqft1620 Delphil St, Pueblo, CO 81006Auction
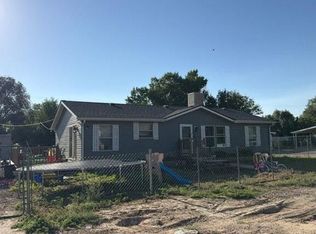 Auction.com 2
 - $329,9003 bd2 ba2.1k sqft207 Autobee Ln, Avondale, CO 81022For Sale
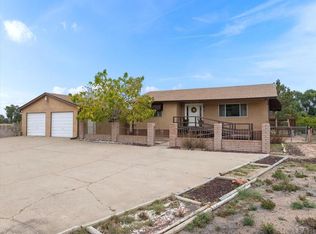 MLS ID #236354, Deanna Westerby, GRI, ABR, SRES, RE/MAX Associates. PAR
 - $399,0004 bd2 ba1.9k sqft3417 Avondale Boulevard, Avondale, CO 81022For Sale
 MLS ID #8227880, Andrew Gomez, HomeSmart Preferred Realty. REcolorado as distributed by MLS GRID
 - $--3 bd2 ba2k sqft135 36th Ln, Pueblo, CO 81006AuctionAuction.com 2
- $--3 bd2 ba1.6k sqft58 Bridle Trl, Pueblo, CO 81005AuctionAuction.com 2
- $324,0003 bd2 ba1.3k sqft2200 Oneal Ave, Pueblo, CO 81004For SaleMLS ID #241333, Mark Chorak, RE/MAX Associates. PAR
- $319,9005 bd2 ba2k sqft1524 E Orman Ave, Pueblo, CO 81004For SaleMLS ID #26-751, Shanna Armijo, Bachman & Associates. Spanish Peaks MLS
- $295,0003 bd2 ba1.5k sqft3506 Lancaster Dr, Pueblo, CO 81005For SaleMLS ID #241406, Jennifer Browne, eXp Realty, LLC. PAR
- $284,9003 bd2 ba2.2k sqft2107 Oakland Ave, Pueblo, CO 81004For SaleMLS ID #241351, Mary Highline, Believers Realty, Inc.. PAR
- $204,0004 bd2 ba1.4k sqft601 N Ln, Avondale, CO 81022For SaleMLS ID #236084, The All Star Team, The Saucedo Real Estate Group. PAR
- $329,9003 bd4 ba2.1k sqft3914 Bison Ln, Pueblo, CO 81005For SaleMLS ID #241284, C.J. Hathaway-Ryan Cameron Hathaway, HomeSmart Preferred Realty. PAR
- $307,9003 bd1 ba1.4k sqft27373 E Us Highway 50, Pueblo, CO 81006For Sale By Owner
- $396,9005 bd2 ba1.5k sqft1131 24 1/2 Ln, Pueblo, CO 81006For SaleMLS ID #238761, Jami Baker Orr Team, Keller Williams Performance Realty. PAR
- $--3 bd1 ba1.1k sqft2529 Winnipeg St, Pueblo, CO 81004AuctionAuction.com 2
- $248,0003 bd1 ba1.4k sqft2222 Spruce St, Pueblo, CO 81004For SaleMLS ID #241385, Karin Martinez, Keller Williams Performance Realty. PAR
- $249,0003 bd1 ba1.5k sqft2118 Spruce St, Pueblo, CO 81004For SaleMLS ID #241362, Julius Garcia, HomeSmart Preferred Realty. PAR
- $270,0004 bd2 ba1.9k sqft1213 23rd Ln, Pueblo, CO 81006For SaleMLS ID #239116, Carriann Martinez, Sun Mesa. PAR
- $--3 bd2 ba1.3k sqft3732 Pronghorn Ln, Pueblo, CO 81005AuctionAuction.com 2
