STOP LOOKIKNG!!! THIS HOME IS JUST WHAT YOU'VE ALWAYS WANTED !!!! A little over 5 acres in Plainview School District with an asphalt road leading up to this beautiful home. UPGRADES: Custom remodel in 2011 that included, opening the living/dining/kitchen areas, beautiful custom cabinetry in kitchen with granite counter tops, appliances and top of the line laminate flooring. AC coil was replaced in 2023, hotwater heater in 2025. Vinyl replacement windows have been installed and a new roof in 2023. The utility room is HUGE with pantry area and a bathroom with handicapped bathtub. There is a 900 sq foot shop with electricity, an overhead door and a 700 square foot covered parking area. There are several other outbuildings. CALL TODAY FOR SHOWING!!!
For sale
$429,900
5671 Myall Rd, Ardmore, OK 73401
3beds
1,971sqft
Single Family Residence
Built in 1967
5.07 Acres Lot
$-- Zestimate®
$218/sqft
$-- HOA
What's special
Several other outbuildingsGranite countertopsBathroom with handicapped bathtubVinyl replacement windows
- 154 days |
- 182 |
- 3 |
Zillow last checked:
Listing updated:
Listed by:
Claudia Kittrell 580-220-9800,
Claudia & Carolyn Realty Group
Source: MLS Technology, Inc.,MLS#: 2610695 Originating MLS: MLS Technology
Originating MLS: MLS TechnologyFacts & features
Interior
Bedrooms & bathrooms
- Bedrooms: 3
- Bathrooms: 3
- Full bathrooms: 3
Heating
- Central, Electric
Cooling
- Central Air
Appliances
- Included: Dishwasher, Electric Water Heater, Microwave, Oven, Range, Water Heater
Features
- Granite Counters, Other, Ceiling Fan(s), Electric Oven Connection, Electric Range Connection
- Flooring: Laminate
- Windows: Vinyl
- Basement: None
- Number of fireplaces: 1
- Fireplace features: Other
Interior area
- Total structure area: 1,971
- Total interior livable area: 1,971 sqft
Property
Parking
- Total spaces: 2
- Parking features: Attached, Carport, Garage, Garage Faces Side, Asphalt
- Attached garage spaces: 2
- Has carport: Yes
Accessibility
- Accessibility features: Accessible Full Bath
Features
- Levels: One
- Stories: 1
- Patio & porch: Covered, Patio, Porch
- Pool features: None
- Fencing: Partial
Lot
- Size: 5.07 Acres
- Features: Mature Trees
Details
- Additional structures: Stable(s), Storage, Workshop
- Parcel number: 00000405S01E200600
- Horse amenities: Stable(s)
Construction
Type & style
- Home type: SingleFamily
- Property subtype: Single Family Residence
Materials
- Brick, Vinyl Siding, Wood Frame
- Foundation: Slab
- Roof: Asphalt,Fiberglass
Condition
- Year built: 1967
Utilities & green energy
- Sewer: Septic Tank
- Water: Private
- Utilities for property: Electricity Available, Water Available
Community & HOA
Community
- Features: Sidewalks
- Security: Storm Shelter, Smoke Detector(s)
- Subdivision: Carter Co Unplatted
HOA
- Has HOA: No
Location
- Region: Ardmore
Financial & listing details
- Price per square foot: $218/sqft
- Tax assessed value: $138,060
- Annual tax amount: $1,425
- Date on market: 3/26/2026
- Cumulative days on market: 153 days
- Listing terms: Conventional,FHA
Estimated market value
Not available
Estimated sales range
Not available
Not available
Price history
| Date | Event | Price |
|---|---|---|
| 4/17/2026 | Listed for sale | $429,900$218/sqft |
Source:  MLS Technology, Inc. #2610695 Report a problem MLS Technology, Inc. #2610695 Report a problem | ||
| 4/16/2026 | Pending sale | $429,900$218/sqft |
Source: MLS Technology, Inc. #2610695 Report a problem | ||
| 3/26/2026 | Listed for sale | $429,900$218/sqft |
Source: MLS Technology, Inc. #2610695 Report a problem | ||
Public tax history
| Year | Property taxes | Tax assessment |
|---|---|---|
| 2025 | $1,425 +0.1% | $16,567 |
| 2024 | $1,424 +0% | $16,567 0% |
| 2023 | $1,423 +4.5% | $16,568 +3% |
| 2022 | $1,362 +0.2% | $16,084 +3% |
| 2021 | $1,359 +2.1% | $15,616 +3% |
| 2020 | $1,331 +6% | $15,161 +3% |
| 2019 | $1,256 -3.1% | $14,720 -3.3% |
| 2017 | $1,296 -1.2% | $15,219 -1.2% |
| 2016 | $1,312 +1.2% | $15,399 +3% |
| 2015 | $1,296 -12.7% | $14,951 -11.9% |
| 2014 | $1,485 +14.1% | $16,979 +13.2% |
| 2013 | $1,301 | $15,000 |
| 2012 | $1,301 +78.8% | $15,000 +69.9% |
| 2011 | $728 +4.3% | $8,831 +5% |
| 2010 | $697 | $8,412 |
Find assessor info on the county website
Monthly payment
Est. payment
Payment breakdown
Explore the cost of this home by adjusting the details. Changes won't be saved.Climate risks
Neighborhood: 73401
Nearby schools
GreatSchools rating
- 9/10Plainview Intermediate Elementary SchoolGrades: 3-5Distance: 1.7 mi
- 7/10Plainview Middle SchoolGrades: 6-8Distance: 1.7 mi
- 10/10Plainview High SchoolGrades: 9-12Distance: 1.7 mi
Schools provided by the listing agent
- Elementary: Plainview
- High: Plainview
- District: Plainview
Source: MLS Technology, Inc.. This data may not be complete. We recommend contacting the local school district to confirm school assignments for this home.
- $880,1245 bd4 ba4.7k sqft5637 Myall Rd, Ardmore, OK 73401Off Market
- $483,1004 bd2 ba2.9k sqft5704 Myall Rd, Ardmore, OK 73401Off Market
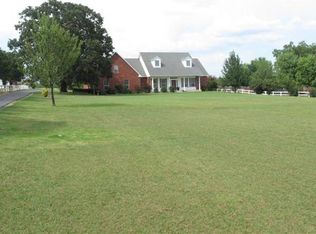
- $334,7003 bd2 ba2.6k sqft5730 Myall Rd, Ardmore, OK 73401Off Market
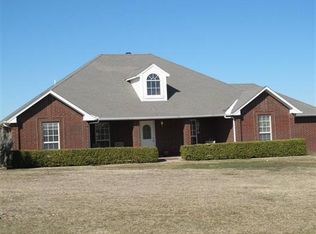
- $350,0004 bd3 ba3.5k sqft5648 Myall Rd, Ardmore, OK 73401Sold
- $430,3003 bd3 ba2.1k sqft5670 Myall Rd, Ardmore, OK 73401Off Market
- $609,8004 bd2 ba2.8k sqft5760 Myall Rd, Ardmore, OK 73401Off Market
- $363,5004 bd2 ba2.5k sqft5537 Myall Rd, Ardmore, OK 73401Off Market
- $1,746,8004 bd4 ba5.7k sqft5771 Myall Rd, Ardmore, OK 73401Off Market
A local agent can set up tours, give advice and negotiate with sellers.
A local lender can help you make sure your offer is ready when you are.
Similar homes
- $394,9993 bd3 ba2.8k sqft103 Lockwood Ln, Ardmore, OK 73401For Sale
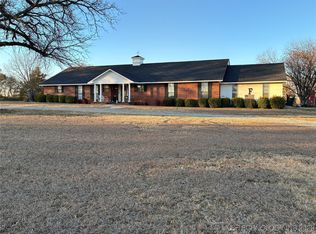 MLS ID #2544599, Susan R Bolles, Ardmore Realty, Inc. MLS Technology, Inc.
 - $350,0003 bd3 ba2.9k sqft6892 Meridian Rd, Ardmore, OK 73401For Sale
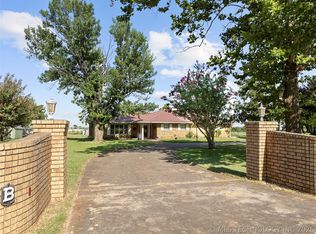 MLS ID #2628296, Tom Love, Keller Williams Realty Ardmore. MLS Technology, Inc.
 - $550,0004 bd3 ba2.6k sqft7023 Myall Rd, Ardmore, OK 73401For Sale
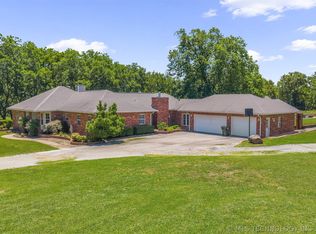 MLS ID #2623847, Jeremiah McMahan, Ardmore Realty, Inc. MLS Technology, Inc.
 - $415,0003 bd3 ba2.5k sqft1409 Oakridge Rd, Ardmore, OK 73401For Sale
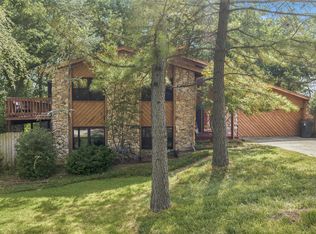 MLS ID #2628904, Susan R Bolles, Ardmore Realty, Inc. MLS Technology, Inc.
 - $479,9004 bd3 ba2.5k sqft11754 Us Highway 77, Ardmore, OK 73401For SaleMLS ID #2628624, Hannah Lewis, Ardmore Realty, Inc. MLS Technology, Inc.
- $299,9003 bd2 ba1.5k sqft563 Abshire Cir, Ardmore, OK 73401For SaleMLS ID #2628663, Tiffany Hogan, Oklahoma Land & Realty, LLC. MLS Technology, Inc.
- $378,0004 bd3 ba2.1k sqft3789 Old Highway 70, Ardmore, OK 73401For SaleMLS ID #1244773, Deborah Marshall-Redman, Realty Experts, Inc. MLSOK/OKCMAR as distributed by MLS GRID
- $415,0004 bd3 ba2.2k sqft828 Sunset Ct, Ardmore, OK 73401For SaleMLS ID #2623192, Kobi Moore, G3 Land & Home, LLC.. MLS Technology, Inc.
- $344,9004 bd4 ba2.3k sqft501 Ruidosa St, Ardmore, OK 73401For SaleMLS ID #1215588, Kaitlyne Grant, Provisions Realty Group. MLSOK/OKCMAR as distributed by MLS GRID
- $409,0004 bd2 ba2.2k sqft232 Waterford Dr, Ardmore, OK 73401For SaleMLS ID #2613575, Jennifer Keith Brewer, Ross Group Real Estate Service. MLS Technology, Inc.
- $430,0003 bd2 ba1.9k sqft7611 Dickson Rd, Ardmore, OK 73401For SaleMLS ID #2616754, Jennifer Keith Brewer, Ross Group Real Estate Service. MLS Technology, Inc.
- $439,0004 bd2 ba1.9k sqft14205 S Simpson Rd, Mannsville, OK 73447For SaleMLS ID #2624826, Sandi Sanchez, 1 Oak Real Estate Co. MLS Technology, Inc.
- $429,5003 bd4 ba2.7k sqft801 Ridgecrest St, Ardmore, OK 73401For SaleMLS ID #2606552, Timothy C. Longest, Tim Longest Realty. MLS Technology, Inc.
- $355,0003 bd2 ba2k sqft713 Pinewood Trails Dr, Ardmore, OK 73401For SaleMLS ID #2614152, Jennifer Mackey, I Sell Houses Real Estate Co. MLS Technology, Inc.
- $458,0003 bd3 ba2k sqft225 Gateway Rd, Ardmore, OK 73401For SaleMLS ID #2623945, Sandi Sanchez, 1 Oak Real Estate Co. MLS Technology, Inc.
- $272,0004 bd2 ba2.1k sqft2008 3rd Ave NE, Ardmore, OK 73401For SaleMLS ID #2617168, Lori Hillis, Southern Oklahoma Realty. MLS Technology, Inc.
- $300,0003 bd2 ba2.2k sqft2400 Woodleaf Ct, Ardmore, OK 73401For SaleMLS ID #2617196, Susan Sparks Watt, Sparks Real Estate Assoc, LLC. MLS Technology, Inc.
- $325,0003 bd3 ba1.6k sqft284 Songbird Trl, Ardmore, OK 73401For SaleMLS ID #2542645, Lisa Riggle, Claudia & Carolyn Realty Group. MLS Technology, Inc.
- $259,9003 bd2 ba1.5k sqft4627 Lakeshore Dr, Ardmore, OK 73401For SaleMLS ID #2631301, Susan R Bolles, Ardmore Realty, Inc. MLS Technology, Inc.
- $329,9003 bd2 ba1.5k sqft1174 Concord Rd, Ardmore, OK 73401For SaleMLS ID #2618576, Sandy Matchen-Day, RE/MAX Master Associates, Inc.. MLS Technology, Inc.
