Amazing North Shrewsbury ranch! This well kept home features a family room flowing right into the updated eat-in kitchen.There-enjoy stainless appliances, sleek counter tops, a copper sink, and stylish cabinetry. All well lit with recessed lighting. Also beautiful is the bathroom where you can luxuriate in the Jacuzzi-style tub, or tiled shower stall. The flexible use back room leads out to the nice sized deck, and to the fantastic back yard space. The mostly fenced in yard will be a treat to cook, play, entertain, garden or just relax. Complete with a good size shed, fire pit, and compost area. The exterior access basement has lots of storage space also. Most recent improvements include new; LVP flooring (2026), kitchen backsplash (2026), bath Porcelain tile (2026) hot water tank (2026) and roof (2026). Great mechanical's including a 200 amp electrical box and is a commuters dream location- less than one mile to Route 290! Plenty of off street parking with four spaces. Shrewsbury is a thriving community with great schools, Route 9 shopping, restaurants, and close to everything.
For sale
$399,999
11 Wheelock Rd, Shrewsbury, MA 01545
2beds
846sqft
Single Family Residence
Built in 1956
8,276 Square Feet Lot
$397,800 Zestimate®
$473/sqft
$-- HOA
What's special
Tiled shower stallFlexible use back roomNice sized deckFire pitKitchen backsplashCompost areaBath porcelain tile
- 1 day
- 214
- 23
Zillow last checked:
Listing updated:
Listed by:
Jamie Chomo 508-561-0060,
Mathieu Newton Sotheby's International Realty 508-366-9608
Source: MLS PIN,MLS#: 73587976
Facts & features
Interior
Bedrooms & bathrooms
- Bedrooms: 2
- Bathrooms: 1
- Full bathrooms: 1
Primary bedroom
- Features: Closet, Flooring - Vinyl, Lighting - Overhead, Crown Molding
- Level: First
Bedroom 2
- Features: Ceiling Fan(s), Walk-In Closet(s), Flooring - Vinyl
- Level: First
Bathroom 1
- Features: Bathroom - Full, Bathroom - With Shower Stall, Flooring - Vinyl, Jacuzzi / Whirlpool Soaking Tub
- Level: First
Kitchen
- Features: Flooring - Vinyl, Countertops - Stone/Granite/Solid, Cabinets - Upgraded, Recessed Lighting
- Level: First
Living room
- Features: Ceiling Fan(s), Flooring - Vinyl
- Level: First
Heating
- Forced Air, Oil
Cooling
- Window Unit(s)
Appliances
- Included: Electric Water Heater, Range, Microwave, Refrigerator, Washer, ENERGY STAR Qualified Dishwasher
- Laundry: Flooring - Vinyl, Exterior Access, First Floor, Electric Dryer Hookup, Washer Hookup
Features
- Flooring: Tile
- Basement: Full,Bulkhead,Radon Remediation System,Concrete,Unfinished
- Has fireplace: No
Interior area
- Total structure area: 846
- Total interior livable area: 846 sqft
- Finished area above ground: 846
Property
Parking
- Total spaces: 4
- Parking features: Off Street
- Uncovered spaces: 4
Features
- Patio & porch: Deck - Wood
- Exterior features: Deck - Wood, Storage
- Fencing: Fenced/Enclosed
Lot
- Size: 8,276 Square Feet
- Features: Level
Details
- Parcel number: 1673124
- Zoning: RA
Construction
Type & style
- Home type: SingleFamily
- Architectural style: Ranch
- Property subtype: Single Family Residence
Materials
- Frame
- Foundation: Block, Stone
- Roof: Shingle
Condition
- Year built: 1956
Utilities & green energy
- Electric: 200+ Amp Service
- Sewer: Public Sewer
- Water: Public
- Utilities for property: for Electric Range, for Electric Dryer, Washer Hookup
Community & HOA
Community
- Features: Shopping, Highway Access, House of Worship, Public School
HOA
- Has HOA: No
Location
- Region: Shrewsbury
Financial & listing details
- Price per square foot: $473/sqft
- Tax assessed value: $389,400
- Annual tax amount: $4,478
- Date on market: 10/7/2026
- Exclusions: Sellers Personal Property, Dryer
- Road surface type: Paved
Estimated market value
$397,800
$378,000 - $418,000
$2,652/mo
Price history
| Date | Event | Price |
|---|---|---|
| 10/7/2026 | Listed for sale | $399,999+18.3%$473/sqft |
Source: MLS PIN #73587976 Report a problem | ||
| 2/22/2022 | Sold | $338,000+9.1%$400/sqft |
Source: MLS PIN #72931213 Report a problem | ||
| 1/5/2022 | Listed for sale | $309,900+106.6%$366/sqft |
Source: MLS PIN #72931213 Report a problem | ||
| 5/24/2016 | Sold | $150,000-9%$177/sqft |
Source: Public Record Report a problem | ||
| 11/29/2010 | Listing removed | $164,900$195/sqft |
Source: NCI #71110957 Report a problem | ||
| 9/24/2010 | Listed for sale | $164,900$195/sqft |
Source: NCI #71110957 Report a problem | ||
| 8/19/2010 | Listing removed | $164,900$195/sqft |
Source: Elaine Quigley #71110957 Report a problem | ||
| 7/31/2010 | Price change | $164,900-5.7%$195/sqft |
Source: Elaine Quigley #71110957 Report a problem | ||
| 7/20/2010 | Listed for sale | $174,900+6%$207/sqft |
Source: Elaine Quigley #71110957 Report a problem | ||
| 12/20/2001 | Sold | $165,000$195/sqft |
Source: Public Record Report a problem | ||
Public tax history
| Year | Property taxes | Tax assessment |
|---|---|---|
| 2025 | $4,610 +12% | $382,900 +15.2% |
| 2024 | $4,116 -1.8% | $332,500 +4% |
| 2023 | $4,193 -3.6% | $319,600 +3.7% |
| 2022 | $4,349 +31.5% | $308,200 +22.9% |
| 2021 | $3,307 +9.1% | $250,700 +3.2% |
| 2020 | $3,030 +6.8% | $243,000 +7.6% |
| 2019 | $2,838 +0.5% | $225,800 +1.2% |
| 2018 | $2,824 +8.1% | $223,100 +9.6% |
| 2017 | $2,612 +2.6% | $203,600 +3.9% |
| 2016 | $2,547 | $195,900 |
Find assessor info on the county website
Monthly payment
Est. payment
Payment breakdown
Explore the cost of this home by adjusting the details. Changes won't be saved.Climate risks
Neighborhood: 01545
Nearby schools
Schools provided by the listing agent
- Elementary: Walter J. Payton
- Middle: Oak
- High: Shrewsbury Hs
Source: MLS PIN. This data may not be complete. We recommend contacting the local school district to confirm school assignments for this home.
Similar homes
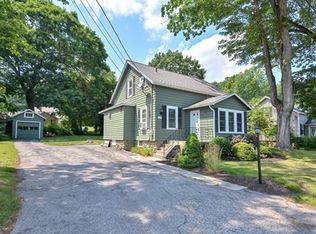
- $424,9003 bd2 ba1.2k sqft210 Main St, Shrewsbury, MA 01545For Sale
 MLS ID #73578343, Jerry Bluhm, REMAX Executive Realty. MLS PIN
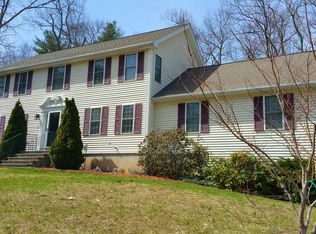
 - $399,9002 bd1 ba1.2k sqft15 Anglin Ln, Shrewsbury, MA 01545For Sale
 MLS ID #73575106, Mike Howard, Andrew J. Abu Inc., REALTORS®. MLS PIN
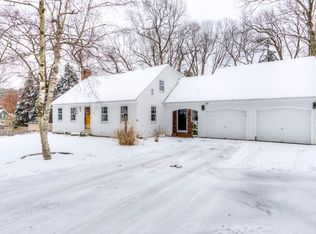
 - $549,9003 bd2 ba1k sqft16 Venus Dr, Shrewsbury, MA 01545For Sale
 MLS ID #73578782, Linda Tolman, Andrew J. Abu Inc., REALTORS®. MLS PIN
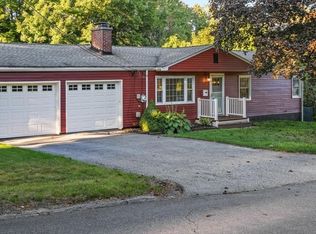
 - $395,0002 bd2 ba1.1k sqft19 Eaglehead Ter APT 4, Shrewsbury, MA 01545For Sale
 MLS ID #73574276, AJ Bruce, Lamacchia Realty, Inc.. MLS PIN
