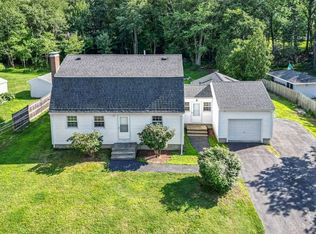
Welcome to this spacious and conveniently located home in a desirable Shrewsbury neighborhood. This three bedroom, two bathrooms living room in a open plan layout with a finished basement provides valuable additional living space, currently operating as a licensed daycare offers excellent flexibility and can also be used as a family room, home office playroom or entertainment space. The home is equipped with a five year old Navien NCB condensing combi boiler offering efficient heating and hot water. The large lot provides plenty of outdoor space for recreation, gardening or simply enjoy your surroundings. This home offers a wonderful combination of comfort, flexibility commuting and convenience, situated minutes away from grocery stores, restaurants, parks and elementary school ( Beal School). With easy access to major routes leading to nearby highways. A wonderful opportunity to make this versatile Shrewsbury home your own! First will be at the open house Saturday 15 at 1:30-3:00 pm and Sunday, August 16 at 2:00- 3:30 pm .
For sale
$655,000
330 Lake St, Shrewsbury, MA 01545
3beds
1,626sqft
Single Family Residence
Built in 1950
0.46 Acres Lot
$641,600 Zestimate®
$403/sqft
$-- HOA
What's special
Finished basementOpen plan layoutAdditional living spaceTwo bathroomsLarge lot
- 3 days |
- 537 |
- 16 |
Zillow last checked:
Listing updated:
Listed by:
Viviane Latino 508-498-7773,
Mega Realty Services 508-665-4004
Source: MLS PIN,MLS#: 73562420
Facts & features
Interior
Bedrooms & bathrooms
- Bedrooms: 3
- Bathrooms: 2
- Full bathrooms: 2
Heating
- Baseboard, Propane
Cooling
- Window Unit(s)
Appliances
- Included: Water Heater, Range, Dishwasher, Disposal, Refrigerator, Washer, Dryer
- Laundry: Washer Hookup
Features
- Sauna/Steam/Hot Tub
- Flooring: Wood, Tile, Vinyl
- Basement: Full,Finished
- Number of fireplaces: 1
Interior area
- Total structure area: 1,626
- Total interior livable area: 1,626 sqft
- Finished area above ground: 546
- Finished area below ground: 1,080
Property
Parking
- Total spaces: 4
- Parking features: Attached, Paved Drive, Off Street
- Attached garage spaces: 1
- Uncovered spaces: 3
Features
- Exterior features: Rain Gutters, Storage, Gazebo
Lot
- Size: 0.46 Acres
- Features: Cleared
Details
- Additional structures: Gazebo
- Parcel number: 1681371
- Zoning: RES-B
Construction
Type & style
- Home type: SingleFamily
- Architectural style: Ranch
- Property subtype: Single Family Residence
Materials
- Frame
- Foundation: Concrete Perimeter
Condition
- Year built: 1950
Utilities & green energy
- Sewer: Public Sewer
- Water: Public
- Utilities for property: Washer Hookup
Community & HOA
Community
- Features: Public Transportation, Shopping, Highway Access, Public School
HOA
- Has HOA: No
Location
- Region: Shrewsbury
Financial & listing details
- Price per square foot: $403/sqft
- Tax assessed value: $527,900
- Annual tax amount: $6,071
- Date on market: 8/12/2026
Estimated market value
$641,600
$610,000 - $674,000
$3,119/mo
Price history
| Date | Event | Price |
|---|---|---|
| 8/12/2026 | Listed for sale | $655,000+154.4%$403/sqft |
Source: MLS PIN #73562420 Report a problem | ||
| 4/3/2019 | Sold | $257,500-13.9%$158/sqft |
Source: Public Record Report a problem | ||
| 3/7/2019 | Pending sale | $299,000$184/sqft |
Source: KW Pinnacle Central #72454247 Report a problem | ||
| 3/3/2019 | Listed for sale | $299,000$184/sqft |
Source: KW Pinnacle Central #72454247 Report a problem | ||
| 3/1/2019 | Pending sale | $299,000$184/sqft |
Source: KW Pinnacle Central #72454247 Report a problem | ||
| 2/18/2019 | Listed for sale | $299,000-0.3%$184/sqft |
Source: Keller Williams Realty Greater Worcester #72454247 Report a problem | ||
| 1/2/2019 | Listing removed | $299,900$184/sqft |
Source: KW Pinnacle Central #72417100 Report a problem | ||
| 12/6/2018 | Price change | $299,900-6.3%$184/sqft |
Source: KW Pinnacle Central #72417100 Report a problem | ||
| 10/29/2018 | Listed for sale | $320,000$197/sqft |
Source: Keller Williams Realty Greater Worcester #72417100 Report a problem | ||
Public tax history
| Year | Property taxes | Tax assessment |
|---|---|---|
| 2025 | $6,180 +10% | $513,300 +13.1% |
| 2024 | $5,617 -0.7% | $453,700 +5.3% |
| 2023 | $5,655 -3.4% | $431,000 +3.9% |
| 2022 | $5,854 +25.3% | $414,900 +17.2% |
| 2021 | $4,671 +8.3% | $354,100 +2.3% |
| 2020 | $4,315 +5.5% | $346,000 +6.4% |
| 2019 | $4,089 -0.8% | $325,300 -0.1% |
| 2018 | $4,122 +4% | $325,600 +5.4% |
| 2017 | $3,962 +2.4% | $308,800 +3.7% |
| 2016 | $3,870 | $297,700 |
Find assessor info on the county website
Monthly payment
Est. payment
Payment breakdown
Explore the cost of this home by adjusting the details. Changes won't be saved.Climate risks
Neighborhood: 01545
Nearby schools
GreatSchools rating
- 7/10Major Howard W. Beal SchoolGrades: K-4Distance: 0.5 mi
- 9/10Oak Middle SchoolGrades: 7-8Distance: 1.2 mi
- 9/10Shrewsbury Sr High SchoolGrades: 9-12Distance: 2.9 mi
- $487,1002 bd1 ba1.1k sqft326 Lake St, Shrewsbury, MA 01545Off Market
- $617,1003 bd1 ba1.7k sqft334 Lake St, Shrewsbury, MA 01545Off Market

- $678,0004 bd2 ba1.5k sqft13 Harris Ave, Shrewsbury, MA 01545Off Market

- $783,3003 bd3 ba2.4k sqft335 Lake St, Shrewsbury, MA 01545Off Market
- $565,6004 bd2 ba1.3k sqft338 Lake St, Shrewsbury, MA 01545Off Market
- $528,5003 bd1 ba1.3k sqft337 Lake St, Shrewsbury, MA 01545Off Market
- $543,9003 bd1 ba1.6k sqft320 Lake St, Shrewsbury, MA 01545Off Market
- $668,3003 bd2 ba1.6k sqft107 Howe Ave, Shrewsbury, MA 01545Off Market
A local agent can set up tours, give advice and negotiate with sellers.
A local lender can help you make sure your offer is ready when you are.
Similar homes
- $669,0003 bd2 ba1.9k sqft107 Bumble Bee Cir, Shrewsbury, MA 01545For Sale
 MLS ID #73562573, Jean Tse, Keller Williams Boston MetroWest. MLS PIN
 - $660,0003 bd2 ba2.2k sqft21 Fyrbeck Ave, Shrewsbury, MA 01545For Sale
 MLS ID #73561873, Katie Mulcahy, Mathieu Newton Sotheby's International Realty. MLS PIN
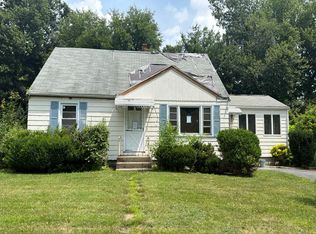
 - $--3 bd2 ba1.5k sqft29 Elma Cir, Shrewsbury, MA 01545Auction
 Auction.com 2
 - $574,9003 bd2 ba1.8k sqft21 Job Cushing Rd, Shrewsbury, MA 01545For Sale
 MLS ID #73562600, Maribeth McCauley Lynch, Lamacchia Realty, Inc.. MLS PIN
 - $519,0003 bd2 ba1.2k sqft115 Crescent St, Shrewsbury, MA 01545For SaleMLS ID #73563736, Andrea Beth Castinetti, Castinetti Realty Group. MLS PIN
- $769,0004 bd3 ba2.1k sqft19 Jackson St, Shrewsbury, MA 01545For SaleMLS ID #73563353, Aiman Abdeljaber, Home Team Realty Group LLC. MLS PIN
- $725,0003 bd2 ba2.2k sqft36 Roman Dr, Shrewsbury, MA 01545For SaleMLS ID #73553639, Anthony Elworthy, Razzano Realty Group. MLS PIN
- $689,9993 bd3 ba1.7k sqft769 Grafton St, Shrewsbury, MA 01545For SaleMLS ID #73549643, Travis Anderson, Cameron Real Estate Group. MLS PIN
- $575,0004 bd3 ba2.2k sqft31 Janet Cir, Shrewsbury, MA 01545For SaleMLS ID #73560680, Sabrina Zyla, All Inclusive Realty, LLC. MLS PIN
- $620,0003 bd1 ba1.5k sqft6 Maple Cir, Shrewsbury, MA 01545For SaleMLS ID #73552081, Michael C. Deluca, Coldwell Banker Realty - Worcester. MLS PIN
- $899,9004 bd3 ba2.1k sqft22 Wachusett Cir, Shrewsbury, MA 01545For SaleMLS ID #73554910, Maribeth McCauley Lynch, Lamacchia Realty, Inc.. MLS PIN
- $950,0004 bd3 ba2.4k sqft22 Stoney Hill Rd, Shrewsbury, MA 01545For SaleMLS ID #73563551, Sumathi Narayanan, Sumathi Narayanan Realty LLC. MLS PIN
- $589,0004 bd3 ba2.1k sqft10 George St, Shrewsbury, MA 01545For SaleMLS ID #73486674, Ivori Hidalgo Batista, RE/MAX Vision. MLS PIN
- $525,0004 bd2 ba1.7k sqft90 Locust Ave, Worcester, MA 01604For SaleMLS ID #73563998, Kimberly Gazal Santos, Property Cape Cod. MLS PIN
- $579,0002 bd3 ba1.9k sqftMaplewood Condos, Shrewsbury, MA 01545For SaleMLS ID #73562782, Sumathi Narayanan, Sumathi Narayanan Realty LLC. MLS PIN
- $776,0004 bd3 ba2.2k sqft36 Shirley Rd, Shrewsbury, MA 01545For SaleMLS ID #73553292, Noor Al-Tahafee, A & E Realty Company, Inc.. MLS PIN
- $679,0003 bd3 ba1.9k sqft20-20 Oakland Ave #B, Shrewsbury, MA 01545For SaleMLS ID #73547258, Andrea Beth Castinetti, Castinetti Realty Group. MLS PIN
- $760,0005 bd3 ba2k sqft16 Mars Dr, Shrewsbury, MA 01545For SaleMLS ID #73531469, Nicholas Panarelli, Castinetti Realty Group. MLS PIN
- $899,9004 bd3 ba2.4k sqft38 Trowbridge Ln, Shrewsbury, MA 01545For SaleMLS ID #73559573, Maribeth McCauley Lynch, Lamacchia Realty, Inc.. MLS PIN
- $849,0003 bd3 ba1.8k sqft57 Shirley Rd, Shrewsbury, MA 01545For SaleMLS ID #73540556, Marta C de Souza, RPA Realty. MLS PIN
