Welcome to this beautifully maintained 4BR, 2.5BA Colonial offering generous living space, a welcoming floor plan and a private wooded setting. The main level features a generous fireplaced living room, a kitchen with eat-in dining area, a formal dining room and a convenient half bath. Upstairs are 4 spacious bedrooms including a primary suite with private bath, an additional full bath and convenient 2nd-floor laundry. The impressive finished lower level offers additional space for a family room, recreation or entertaining. Step outside to a private wooded backyard with gazebo. Extensive updates include a NEW ROOF (2024) with transferable warranty, upgraded windows, newer furnaces, central A/C, tankless gas water heater, hardwood flooring, gas cooking, dishwasher, French door refrigerator with built-in Family Hub, EV plug, shed, updated primary shower and more. Attached 2-car garage. Conveniently located in a sought-after Shrewsbury neighborhood with easy access to major routes, shopping, dining and everyday amenities. Don't Miss it!!
For sale
$950,000
22 Stoney Hill Rd, Shrewsbury, MA 01545
4beds
2,402sqft
Single Family Residence
Built in 1993
0.34 Acres Lot
$930,400 Zestimate®
$396/sqft
$-- HOA
What's special
Updated primary showerGenerous living spaceFormal dining roomPrivate wooded settingHardwood flooringWelcoming floor planGas cooking
- 2 days |
- 593 |
- 25 |
Zillow last checked:
Listing updated:
Listed by:
Sumathi Narayanan 508-579-6054,
Sumathi Narayanan Realty LLC 508-579-6054
Source: MLS PIN,MLS#: 73563551
Facts & features
Interior
Bedrooms & bathrooms
- Bedrooms: 4
- Bathrooms: 3
- Full bathrooms: 2
- 1/2 bathrooms: 1
Primary bedroom
- Level: Second
Bedroom 2
- Level: Second
Bedroom 3
- Level: Second
Bedroom 4
- Level: Second
Primary bathroom
- Features: Yes
Bathroom 1
- Level: First
Bathroom 2
- Level: Second
Bathroom 3
- Level: Second
Dining room
- Level: First
Family room
- Level: Basement
Kitchen
- Level: First
Living room
- Level: First
Heating
- Central, Forced Air, Natural Gas
Cooling
- Central Air, Window Unit(s)
Appliances
- Included: Range, Dishwasher, Disposal, Range Hood
Features
- Flooring: Tile, Carpet, Laminate, Hardwood
- Basement: Full,Bulkhead
- Number of fireplaces: 1
Interior area
- Total structure area: 2,402
- Total interior livable area: 2,402 sqft
- Finished area above ground: 1,865
- Finished area below ground: 537
Property
Parking
- Total spaces: 4
- Parking features: Attached, Paved Drive
- Attached garage spaces: 2
- Uncovered spaces: 2
Features
- Patio & porch: Patio
- Exterior features: Patio, Gazebo
Lot
- Size: 0.34 Acres
Details
- Additional structures: Gazebo
- Parcel number: M:0048 B:009056 L:0000,1682628
- Zoning: LI
Construction
Type & style
- Home type: SingleFamily
- Architectural style: Colonial
- Property subtype: Single Family Residence
Materials
- Frame
- Foundation: Concrete Perimeter
Condition
- Year built: 1993
Utilities & green energy
- Electric: Circuit Breakers
- Sewer: Public Sewer
- Water: Public
Community & HOA
Community
- Features: Public Transportation, Shopping, Walk/Jog Trails, Medical Facility, Highway Access, House of Worship, Private School, Public School, T-Station, University
HOA
- Has HOA: No
Location
- Region: Shrewsbury
Financial & listing details
- Price per square foot: $396/sqft
- Tax assessed value: $829,000
- Annual tax amount: $9,534
- Date on market: 8/13/2026
Estimated market value
$930,400
$884,000 - $977,000
$4,091/mo
Price history
| Date | Event | Price |
|---|---|---|
| 8/13/2026 | Listed for sale | $950,000+127.3%$396/sqft |
Source: MLS PIN #73563551 Report a problem | ||
| 6/21/2024 | Listing removed | -- |
Source: Zillow Rentals Report a problem | ||
| 6/19/2024 | Listed for rent | $3,500$1/sqft |
Source: Zillow Rentals Report a problem | ||
| 8/15/2012 | Sold | $418,000-6.1%$174/sqft |
Source: Public Record Report a problem | ||
| 8/14/2012 | Listed for sale | $445,000$185/sqft |
Source: Coldwell Banker Residential Brokerage - Shrewsbury #71377790 Report a problem | ||
| 7/11/2012 | Listing removed | $445,000$185/sqft |
Source: Coldwell Banker Residential Brokerage - Shrewsbury #71377790 Report a problem | ||
| 5/6/2012 | Listed for sale | $445,000+7%$185/sqft |
Source: Coldwell Banker Residential Brokerage - Shrewsbury #71377790 Report a problem | ||
| 7/23/2009 | Sold | $416,000-9.5%$173/sqft |
Source: Public Record Report a problem | ||
| 10/30/2008 | Listing removed | $459,900$191/sqft |
Source: MLS Property Information Network #70829691 Report a problem | ||
| 10/4/2008 | Listed for sale | $459,900+50.8%$191/sqft |
Source: MLS Property Information Network #70829691 Report a problem | ||
| 1/16/2001 | Sold | $305,000+58.9%$127/sqft |
Source: Public Record Report a problem | ||
| 9/1/1994 | Sold | $191,900+1.5%$80/sqft |
Source: Public Record Report a problem | ||
| 5/3/1993 | Sold | $189,000$79/sqft |
Source: Public Record Report a problem | ||
Public tax history
| Year | Property taxes | Tax assessment |
|---|---|---|
| 2025 | $8,947 +2.5% | $743,100 +5.4% |
| 2024 | $8,728 +11.8% | $705,000 +18.4% |
| 2023 | $7,809 +6.3% | $595,200 +14.4% |
| 2022 | $7,343 +11.2% | $520,400 +3.9% |
| 2021 | $6,604 +5.8% | $500,700 |
| 2020 | $6,244 +3.9% | $500,700 +4.7% |
| 2019 | $6,011 +0.7% | $478,200 +1.4% |
| 2018 | $5,970 +4.8% | $471,600 +6.2% |
| 2017 | $5,695 -2.1% | $443,900 -0.8% |
| 2016 | $5,820 | $447,700 |
Find assessor info on the county website
Monthly payment
Est. payment
Payment breakdown
Explore the cost of this home by adjusting the details. Changes won't be saved.Climate risks
Neighborhood: 01545
Nearby schools
GreatSchools rating
- 8/10Floral Street SchoolGrades: K-4Distance: 1.9 mi
- 9/10Oak Middle SchoolGrades: 7-8Distance: 2.4 mi
- 9/10Shrewsbury Sr High SchoolGrades: 9-12Distance: 4.2 mi
- $887,3004 bd2 ba2k sqft24 Stoney Hill Rd, Shrewsbury, MA 01545Off Market
- $840,4004 bd4 ba2k sqft23 Stoney Hill Rd, Shrewsbury, MA 01545Off Market
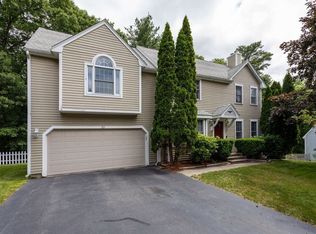
- $790,3003 bd3 ba1.4k sqft26 Stoney Hill Rd, Shrewsbury, MA 01545Off Market
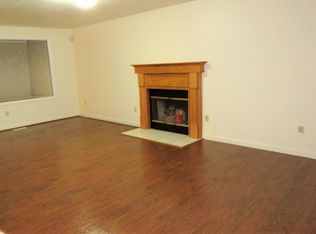
- $925,4004 bd3 ba2.5k sqft18 Stoney Hill Rd, Shrewsbury, MA 01545Off Market
- $842,0003 bd3 ba1.7k sqft21 Stoney Hill Rd, Shrewsbury, MA 01545Off Market
- $835,2003 bd2 ba1.9k sqft3 Nightingale Dr, Shrewsbury, MA 01545Off Market
- $811,1003 bd3 ba1.5k sqft25 Stoney Hill Rd, Shrewsbury, MA 01545Off Market
- $824,5003 bd3 ba2.2k sqft19 Stoney Hill Rd, Shrewsbury, MA 01545Off Market
A local agent can set up tours, give advice and negotiate with sellers.
Similar homes
- $899,9004 bd3 ba2.1k sqft22 Wachusett Cir, Shrewsbury, MA 01545For Sale
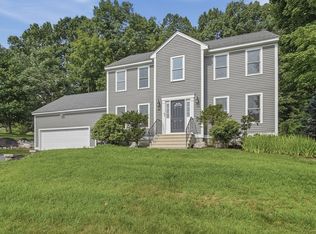 MLS ID #73554910, Maribeth McCauley Lynch, Lamacchia Realty, Inc.. MLS PIN
 - $849,0004 bd4 ba2.5k sqft31 Lexington Rd, Shrewsbury, MA 01545For Sale
 MLS ID #73564096, Sumathi Narayanan, Sumathi Narayanan Realty LLC. MLS PIN
 - $899,9004 bd3 ba2.4k sqft38 Trowbridge Ln, Shrewsbury, MA 01545For Sale
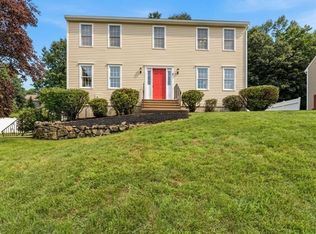 MLS ID #73559573, Maribeth McCauley Lynch, Lamacchia Realty, Inc.. MLS PIN
 - $769,0004 bd3 ba2.1k sqft19 Jackson St, Shrewsbury, MA 01545For Sale
 MLS ID #73563353, Aiman Abdeljaber, Home Team Realty Group LLC. MLS PIN
 - $999,0005 bd4 ba2.8k sqft4 Flint Meadow Ln, Shrewsbury, MA 01545For SaleMLS ID #73545608, Nanxi He, Evermont Real Estate Inc.. MLS PIN
- $960,0004 bd4 ba3.3k sqft495 Grafton St, Shrewsbury, MA 01545For SaleMLS ID #73499337, Monica Delaporta, Coldwell Banker Realty - Worcester. MLS PIN
- $--3 bd2 ba1.5k sqft29 Elma Cir, Shrewsbury, MA 01545AuctionAuction.com 2
- $669,0003 bd2 ba1.9k sqft107 Bumble Bee Cir, Shrewsbury, MA 01545For SaleMLS ID #73562573, Jean Tse, Keller Williams Boston MetroWest. MLS PIN
- $655,0003 bd2 ba1.6k sqft330 Lake St, Shrewsbury, MA 01545For SaleMLS ID #73562420, Viviane Latino, Mega Realty Services. MLS PIN
- $950,0004 bd3 ba3k sqft10 Buckhill Rd, Northborough, MA 01532For SaleMLS ID #73558259, Sue Gordon, Castinetti Realty Group. MLS PIN
- $949,9004 bd4 ba2.4k sqft322 Spring St, Shrewsbury, MA 01545For SaleMLS ID #73530818, Sabrina Evangelista-Courville, Sabrina Evangelista-Courville. MLS PIN
- $574,9003 bd2 ba1.8k sqft21 Job Cushing Rd, Shrewsbury, MA 01545For SaleMLS ID #73562600, Maribeth McCauley Lynch, Lamacchia Realty, Inc.. MLS PIN
- $575,0004 bd3 ba2.2k sqft31 Janet Cir, Shrewsbury, MA 01545For SaleMLS ID #73560680, Sabrina Zyla, All Inclusive Realty, LLC. MLS PIN
- $776,0004 bd3 ba2.2k sqft36 Shirley Rd, Shrewsbury, MA 01545For SaleMLS ID #73553292, Noor Al-Tahafee, A & E Realty Company, Inc.. MLS PIN
- $698,8885 bd3 ba2.8k sqft69 Lake St, Shrewsbury, MA 01545For SaleMLS ID #73558558, Ngan Vien, eXp Realty LLC - Corporate Office. MLS PIN
- $519,0003 bd2 ba1.2k sqft115 Crescent St, Shrewsbury, MA 01545For SaleMLS ID #73563736, Andrea Beth Castinetti, Castinetti Realty Group. MLS PIN
- $899,9997 bd5 ba3.2k sqft302 Lake St, Shrewsbury, MA 01545For SaleMLS ID #73541979, Christina Kelly, ALL CAPITAL REALTY, LLC. MLS PIN
- $660,0003 bd2 ba2.2k sqft21 Fyrbeck Ave, Shrewsbury, MA 01545For SaleMLS ID #73561873, Katie Mulcahy, Mathieu Newton Sotheby's International Realty. MLS PIN
- $775,0005 bd3 ba2.7k sqft515 Main St, Shrewsbury, MA 01545For SaleMLS ID #73547717, Katie Mulcahy, Mathieu Newton Sotheby's International Realty. MLS PIN
- $950,0004 bd4 ba2.9k sqft49 South St, Grafton, MA 01519For SaleMLS ID #73515016, Edward J. Newton, Mathieu Newton Sotheby's International Realty. MLS PIN
