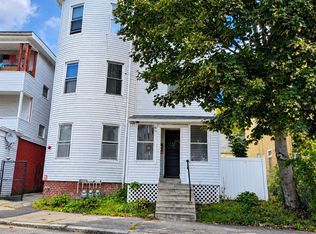
Exceptional opportunity to own a completely renovated 3-family property less than a quarter mile from Clark University. Additional value-add potential exists in the attic, with due diligence already underway and architectural plans initiated for a potential 4th unit, subject to required municipal approvals. The property features three spacious 4-bedroom units, each completely gut-renovated with open-concept layouts, tall ceilings, hardwood floors, recessed lighting, and abundant natural light. Modern kitchens feature oversized islands, quartz countertops, stainless steel appliances, and in-unit laundry rooms. Major improvements include new plumbing, heating, electrical, spray foam insulation, windows, roof, siding, and plaster. All utilities have been separately metered, allowing tenants to be responsible for their individual utility usage and helping maximize rental income and operating efficiency for the next owner. With 12 total bedrooms, ample off-street parking, outdoor space, and a highly desirable location near Clark University, Main Street, University Park, and neighborhood amenities, this property offers strong rental potential with all of the major capital improvements already completed. A rare opportunity to acquire a fully renovated, income-producing 3-family in a prime Worcester location. Project to be complete 10/ 21.
Coming soon
$969,000
39 Gates St, Worcester, MA 01610
12beds
4,188sqft
3 Family - 3 Units Up/Down
Built in 1895
-- sqft lot
$692,500 Zestimate®
$231/sqft
$-- HOA
What's special
- 1 day
- 37
- 0
Zillow last checked:
Listing updated:
Listed by:
Brianna Maggio 781-854-1733,
eXp Realty LLC 888-854-7493
Source: MLS PIN,MLS#: 73588012
Facts & features
Interior
Bedrooms & bathrooms
- Bedrooms: 12
- Bathrooms: 3
- Full bathrooms: 3
Heating
- Baseboard, Natural Gas
Cooling
- None
Appliances
- Included: Range, Dishwasher, Microwave, Refrigerator, Plumbed For Ice Maker
- Laundry: Washer & Dryer Hookup, Gas Dryer Hookup, Washer Hookup
Features
- Storage, Crown Molding, Stone/Granite/Solid Counters, Upgraded Cabinets, Upgraded Countertops, Bathroom With Tub, Open Floorplan, Remodeled, Bathroom with Shower Stall, Walk-Up Attic, Kitchen, Laundry Room, Living RM/Dining RM Combo
- Flooring: Tile, Hardwood, Wood
- Windows: Box/Bay/Bow Window(s), Picture Window, Screens
- Basement: Full,Interior Entry,Bulkhead,Unfinished
- Has fireplace: No
Interior area
- Total structure area: 4,188
- Total interior livable area: 4,188 sqft
- Finished area above ground: 4,188
Property
Parking
- Total spaces: 9
- Parking features: Off Street, Common
- Uncovered spaces: 9
Features
- Patio & porch: Porch, Deck - Vinyl
- Exterior features: Rain Gutters, Decorative Lighting
Lot
- Size: 9,257 Square Feet
- Features: Cleared, Level
Details
- Parcel number: 1768608
- Zoning: RG-5
Construction
Type & style
- Home type: MultiFamily
- Property subtype: 3 Family - 3 Units Up/Down
Materials
- Frame
- Foundation: Stone
- Roof: Slate
Condition
- Year built: 1895
Utilities & green energy
- Electric: Common, Individually Metered
- Sewer: Public Sewer
- Water: Public
- Utilities for property: for Gas Range, for Gas Dryer, Washer Hookup, Icemaker Connection
Community & HOA
Community
- Features: Public Transportation, Shopping, Pool, Tennis Court(s), Park, Walk/Jog Trails, Medical Facility, Laundromat, Bike Path, Highway Access, House of Worship, Private School, Public School, T-Station, University, Other
Location
- Region: Worcester
Financial & listing details
- Price per square foot: $231/sqft
- Tax assessed value: $352,200
- Annual tax amount: $4,646
- Date on market: 10/7/2026
- Total actual rent: 0
Estimated market value
$692,500
$616,000 - $769,000
$1,828/mo
Price history
| Date | Event | Price |
|---|---|---|
| 8/18/1994 | Sold | $46,000-66.4%$11/sqft |
Source: Public Record Report a problem | ||
| 1/30/1989 | Sold | $137,000$33/sqft |
Source: Public Record Report a problem | ||
Public tax history
| Year | Property taxes | Tax assessment |
|---|---|---|
| 2025 | $4,646 +7.8% | $352,200 +12.4% |
| 2024 | $4,309 +6.6% | $313,400 +11.2% |
| 2023 | $4,042 +14.9% | $281,900 +21.9% |
| 2022 | $3,517 -3.2% | $231,200 +3.6% |
| 2021 | $3,632 +8% | $223,100 +12.8% |
| 2020 | $3,363 +3% | $197,800 +9% |
| 2019 | $3,265 +2.2% | $181,400 +7.4% |
| 2018 | $3,194 +6.5% | $168,900 +8.3% |
| 2017 | $2,998 +5.8% | $156,000 +13.5% |
| 2016 | $2,834 +2.7% | $137,500 |
| 2015 | $2,760 +2.7% | $137,500 |
| 2014 | $2,687 +9.5% | $137,500 +4.2% |
| 2013 | $2,453 +5.3% | $132,000 -3.8% |
| 2012 | $2,330 +4.1% | $137,200 -7.2% |
| 2010 | $2,239 +12.1% | $147,800 -0.1% |
| 2009 | $1,998 -0.1% | $148,000 -7.2% |
| 2008 | $1,999 +3.8% | $159,400 +0.1% |
| 2007 | $1,926 +12.5% | $159,200 +16.5% |
| 2006 | $1,712 +4.6% | $136,600 +10.1% |
| 2005 | $1,636 +23.7% | $124,100 +38.4% |
| 2004 | $1,323 -0.1% | $89,700 +9.5% |
| 2003 | $1,324 +59.1% | $81,900 +75.8% |
| 2002 | $832 -4.1% | $46,600 -0.9% |
| 2000 | $868 -0.5% | $47,000 +0.6% |
| 1997 | $872 | $46,700 |
Find assessor info on the county website
Monthly payment
Est. payment
Payment breakdown
Explore the cost of this home by adjusting the details. Changes won't be saved.Climate risks
Neighborhood: 01610
Nearby schools
Schools provided by the listing agent
- Elementary: Goddard School Of Science
- High: University Pk Campus School
Source: MLS PIN. This data may not be complete. We recommend contacting the local school district to confirm school assignments for this home.

Similar homes
- $899,90012 bd3 ba3.5k sqft19 Perry Ave, Worcester, MA 01610For Sale
 MLS ID #73586316, Brandon O'Neal, Coldwell Banker Realty - Worcester. MLS PIN
 - $929,00010 bd7 ba4.9k sqft7 Albert St, Worcester, MA 01610For Sale
 MLS ID #73565375, Brian Allen, Property Investors & Advisors, LLC. MLS PIN
 - $799,9009 bd3 ba3.6k sqft31 Suffield St, Worcester, MA 01610For Sale
 MLS ID #73586792, Carmen De La Cruz, Property Investors & Advisors, LLC. MLS PIN
 - $869,00011 bd4 ba4k sqft11 Glenwood St, Worcester, MA 01610For Sale
 MLS ID #73585382, Jennifer Barrile, ERA Key Realty Services - Distinctive Group. MLS PIN
