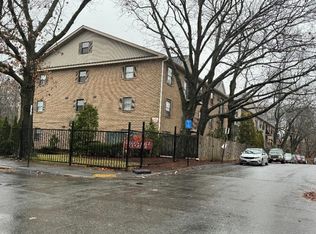
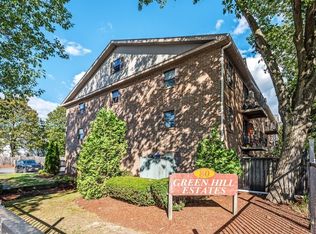
Discover the ease of condominium living at 80 Stanton Street Unit 27. This inviting home offers 806 square feet of meticulously maintained living space, ready for you to move right in. The kitchen is thoughtfully equipped with stainless steel appliances, providing a functional and appealing space for culinary endeavors. This traditional-style condominium is conveniently located on the top floor. With two bedrooms and a full bathroom, the layout offers comfortable living. Recent updates include flooring throughout the living space, new kitchen appliances and fresh paint. In unit laundry with washer and dryer. 1 deeded off street parking spot with additional off-street spaces available. A dedicated storage room in the attic. Pet friendly. Very convenient location close to shopping, public transportation and many area amenities.
For sale
$209,900
80 Stanton St APT 27, Worcester, MA 01605
2beds
806sqft
:
Get pre-qualified$1,917/mo
Condominium
Built in 1988
-- sqft lot
$207,300 Zestimate®
$260/sqft
$500/mo HOA
What's special
Inviting homeTwo bedrooms
- 3 days |
- 265 |
- 18 |
Zillow last checked:
Listing updated:
Listed by:
The Riel Estate Team 774-200-8697,
Keller Williams Pinnacle Central 508-754-3020,
Nathan Riel 774-200-8697
Source: MLS PIN,MLS#: 73562865
Facts & features
Interior
Bedrooms & bathrooms
- Bedrooms: 2
- Bathrooms: 1
- Full bathrooms: 1
Primary bedroom
- Features: Flooring - Wall to Wall Carpet
- Level: First
- Area: 156.74
- Dimensions: 10.17 x 15.42
Bedroom 2
- Features: Flooring - Wall to Wall Carpet
- Level: First
- Area: 146.68
- Dimensions: 9.83 x 14.92
Bathroom 1
- Features: Bathroom - Full, Bathroom - With Tub & Shower, Flooring - Vinyl
- Level: First
- Area: 51.87
- Dimensions: 6.42 x 8.08
Kitchen
- Features: Flooring - Vinyl, Stainless Steel Appliances
- Level: First
- Area: 87.98
- Dimensions: 10.25 x 8.58
Living room
- Features: Flooring - Vinyl, Balcony / Deck
- Level: First
- Area: 391.26
- Dimensions: 16.42 x 23.83
Heating
- Electric Baseboard
Cooling
- Wall Unit(s)
Appliances
- Included: Range, Dishwasher, Refrigerator, Washer, Dryer
- Laundry: First Floor, Washer Hookup
Features
- Flooring: Carpet
- Has basement: No
- Has fireplace: No
- Common walls with other units/homes: No One Above
Interior area
- Total structure area: 806
- Total interior livable area: 806 sqft
- Finished area above ground: 806
Property
Parking
- Total spaces: 1
- Parking features: Deeded
- Uncovered spaces: 1
Features
- Patio & porch: Deck - Roof
- Exterior features: Deck - Roof
- Fencing: Security
Details
- Parcel number: M:16 B:006 L:8027,1777881
- Zoning: res
Construction
Type & style
- Home type: Condo
- Property subtype: Condominium
- Attached to another structure: Yes
Materials
- Frame
- Roof: Shingle
Condition
- Year built: 1988
Utilities & green energy
- Electric: Circuit Breakers
- Sewer: Public Sewer
- Water: Public
- Utilities for property: for Electric Range, Washer Hookup
Community & HOA
HOA
- Amenities included: Storage
- Services included: Water, Sewer, Insurance, Maintenance Structure, Maintenance Grounds, Snow Removal, Trash
- HOA fee: $500 monthly
Location
- Region: Worcester
Financial & listing details
- Price per square foot: $260/sqft
- Tax assessed value: $183,000
- Annual tax amount: $2,414
- Date on market: 8/12/2026
Estimated market value
$207,300
$197,000 - $218,000
$1,857/mo
Price history
| Date | Event | Price |
|---|---|---|
| 8/12/2026 | Listed for sale | $209,900+426.1%$260/sqft |
Source: MLS PIN #73562865 Report a problem | ||
| 1/6/1994 | Sold | $39,900$50/sqft |
Source: Public Record Report a problem | ||
Public tax history
| Year | Property taxes | Tax assessment |
|---|---|---|
| 2025 | $2,414 +4.7% | $183,000 +9.1% |
| 2024 | $2,306 +29.5% | $167,700 +35% |
| 2023 | $1,781 -1.8% | $124,200 +4.2% |
| 2022 | $1,813 +0.2% | $119,200 +7.2% |
| 2021 | $1,810 +2.1% | $111,200 +6.6% |
| 2020 | $1,773 +9.8% | $104,300 +16.3% |
| 2019 | $1,615 +21.7% | $89,700 +27.8% |
| 2018 | $1,327 +2% | $70,200 +3.7% |
| 2017 | $1,301 -3.5% | $67,700 +3.5% |
| 2016 | $1,348 +2.7% | $65,400 |
| 2015 | $1,313 -0.8% | $65,400 -3.4% |
| 2014 | $1,323 +27.3% | $67,700 +21.1% |
| 2013 | $1,039 -16.1% | $55,900 -23.3% |
| 2012 | $1,238 -21.8% | $72,900 -30.2% |
| 2010 | $1,583 +0.9% | $104,500 -10.1% |
| 2009 | $1,569 +1.2% | $116,200 -6.1% |
| 2008 | $1,551 +2% | $123,700 -1.6% |
| 2007 | $1,521 | $125,700 |
Find assessor info on the county website
Monthly payment
Est. payment
Payment breakdown
Explore the cost of this home by adjusting the details. Changes won't be saved.Climate risks
Neighborhood: 01605
Nearby schools
GreatSchools rating
- 6/10Belmont Street Community SchoolGrades: PK-6Distance: 0.3 mi
- 4/10Worcester East Middle SchoolGrades: 7-8Distance: 1.6 mi
- 1/10North High SchoolGrades: 9-12Distance: 1.3 mi
- $172,0002 bd1 ba753 sqft80 Stanton St APT 13, Worcester, MA 01605Sold
- $238,0002 bd1 ba807 sqft80 Stanton St APT 28, Worcester, MA 01605Sold

- $200,0002 bd1 ba752 sqft80 Stanton St APT 14, Worcester, MA 01605Sold
- $187,0002 bd1 ba820 sqft80 Stanton St APT 18, Worcester, MA 01605Sold
- $207,5002 bd1 ba825 sqft80 Stanton St APT 21, Worcester, MA 01605Sold
- $210,0002 bd1 ba819 sqft80 Stanton St APT 32, Worcester, MA 01605Sold
- $220,0002 bd1 ba808 sqft80 Stanton St APT 33, Worcester, MA 01605Sold
- $205,0002 bd1 ba807 sqft80 Stanton St APT 34, Worcester, MA 01605Sold
A local agent can set up tours, give advice and negotiate with sellers.
A local lender can help you make sure your offer is ready when you are.
Similar homes
- $199,5002 bd1 ba684 sqft17 Federal St Unit 506F, Worcester, MA 01608For Sale
 MLS ID #73561831, David LaCivita, The Firm. MLS PIN
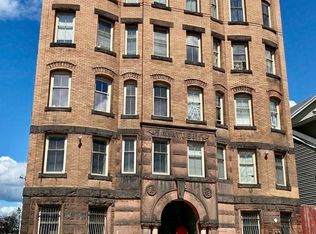
 - $234,9002 bd1 ba874 sqftWhittier Place, Worcester, MA 01609For Sale
 MLS ID #73563827, Anthony Romeo, Lamacchia Realty, Inc.. MLS PIN
 - $209,9001 bd1 ba635 sqft56 Edgeworth St Unit 3, Worcester, MA 01605For Sale
 MLS ID #73554798, Jeri Baily, Coldwell Banker Realty - Worcester. MLS PIN
 - $249,9002 bd1 ba1k sqft16 West St APT 3, Worcester, MA 01609For Sale
 MLS ID #73563134, Alise Bartolini, Castinetti Realty Group. MLS PIN
 - $210,0001 bd1 ba709 sqftHemans Condominiiums, Worcester, MA 01605For SaleMLS ID #73506964, Maria Reed, RE/MAX Vision. MLS PIN
- $259,9002 bd1 ba1k sqft41 Chatham St #5, Worcester, MA 01609For SaleMLS ID #73562007, The Riel Estate Team, Keller Williams Pinnacle Central. MLS PIN
- $235,0002 bd1 ba839 sqftHoughton Arms, Worcester, MA 01604For SaleMLS ID #73553091, Anderson De Andrade, Invest Realty Group. MLS PIN
- $205,0001 bd1 ba663 sqft257 Pleasant St APT 7, Worcester, MA 01609For SaleMLS ID #73553515, The Avenue, Serhant. MLS PIN
- $200,0002 bd1 ba725 sqft21 Middlesex Ave APT 305, Worcester, MA 01604For SaleMLS ID #73503154, Genevieve Botelho, Lamacchia Realty, Inc.. MLS PIN
- $214,9001 bd1 ba729 sqft21 Middlesex Ave APT 303, Worcester, MA 01604For SaleMLS ID #73552755, Winter Properties Realty Group, Century 21 Custom Home Realty. MLS PIN
- $204,9002 bd1 ba760 sqft22 Hollywood Condo Complex, Worcester, MA 01610For SaleMLS ID #73518356, Kelly Rynearson, Byrnes Real Estate Group LLC. MLS PIN
- $269,9001 bd1 ba675 sqft26-26D Shrewsbury Green Dr, Shrewsbury, MA 01545For SaleMLS ID #73563316, Dawn Szczygiel, Castinetti Realty Group. MLS PIN
- $197,9542 bd1 ba1k sqft17 Federal St APT 210, Worcester, MA 01608For SaleMLS ID #73473784, Mike Russo, Sabrina Evangelista-Courville. MLS PIN
- $290,0002 bd1 ba888 sqftBayberry Village, Auburn, MA 01501For SaleMLS ID #73556603, Thomas W. Davis, T. Davis Realty PLLC. MLS PIN
- $199,9001 bd1 ba673 sqft257 Pleasant St APT 9, Worcester, MA 01609For SaleMLS ID #73532279, Thomas W. Davis, T. Davis Realty PLLC. MLS PIN
- $234,9002 bd1 ba755 sqft170 Perry Ave APT 3A, Worcester, MA 01610For SaleMLS ID #73539437, John Croteau, The Neighborhood Realty Group. MLS PIN
- $244,9002 bd1 ba760 sqftChatham Condominium Trust, Worcester, MA 01609For SaleMLS ID #73537363, Mia Fisher, Berkshire Hathaway HomeServices Commonwealth Real Estate. MLS PIN
- $299,0001 bd1 ba1k sqftBrownstone Condominium Association, Worcester, MA 01609For SaleMLS ID #73563799, Andrea Beth Castinetti, Castinetti Realty Group. MLS PIN
- $250,0003 bd2 ba936 sqft21 Dryden St, Worcester, MA 01605For SaleMLS ID #73552071, Cynthia Rushton, Central Mass Realty. MLS PIN
- $175,0001 bd1 ba575 sqftMadison Towers Condominiums, Worcester, MA 01608For SaleMLS ID #73555520, Cedric Cooper, Choose Boston, LLC. MLS PIN
