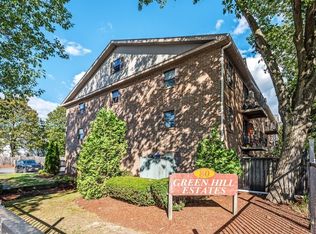
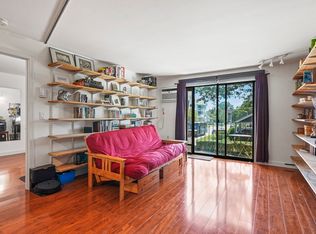
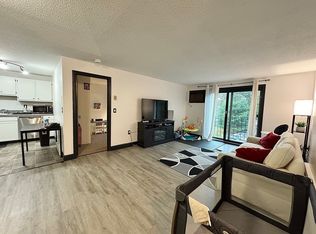
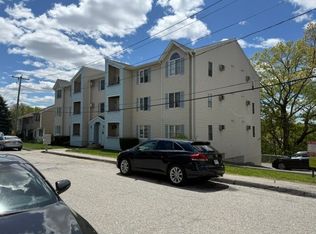
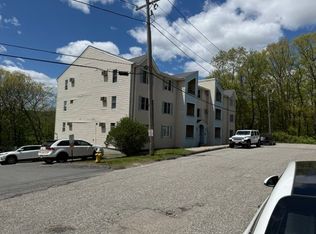
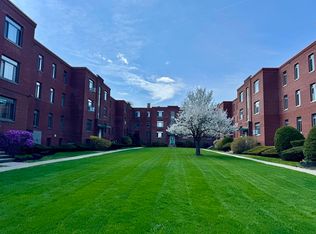
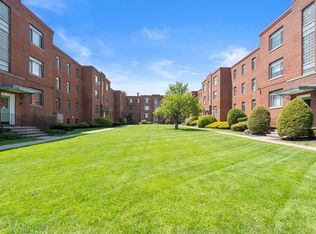
Welcome to this beautifully updated 2-bedroom condo nestled in the sought-after Green Hill Estates — a quiet, pet-friendly gated community where thoughtful upgrades meet everyday convenience. The renovated kitchen shines with hardwood cabinetry, tile backsplash, and stainless steel appliances including a new dishwasher and low-profile microwave, while the open-concept living and dining area is bathed in natural light through double sliding doors with innovative blind-glass technology that open onto a private balcony. The tiled bathroom has been upgraded with a granite-top vanity, deep soaking tub, and dual showerheads. Both spacious bedrooms offer generous closet space and natural light. You will also profit to a dedicated attic storage for seasonal items. Smart thermostats, recessed lighting, wall A/C, laminate flooring, and in-unit front-loading laundry round out an impressive list of modern comforts — all included with one deeded parking space.
For sale
$219,000
80 Stanton St APT 36, Worcester, MA 01605
2beds
753sqft
Est.:
Condominium
Built in 1988
-- sqft lot
$217,000 Zestimate®
$291/sqft
$500/mo HOA
What's special
Dual showerheadsIn-unit front-loading laundryRenovated kitchenGranite-top vanityPrivate balconyRecessed lightingGenerous closet space
- 8 days |
- 540 |
- 27 |
Likely to sell faster than
Zillow last checked:
Listing updated:
Listed by:
Herby Blanc 774-295-0808,
Property Investors & Advisors, LLC 774-413-0272
Source: MLS PIN,MLS#: 73520775
Tour with a local agent
Facts & features
Interior
Bedrooms & bathrooms
- Bedrooms: 2
- Bathrooms: 1
- Full bathrooms: 1
Primary bedroom
- Features: Closet, Flooring - Laminate, Recessed Lighting
Bedroom 2
- Features: Closet, Flooring - Laminate, Recessed Lighting
Bathroom 1
- Features: Bathroom - Full, Bathroom - With Tub & Shower, Flooring - Stone/Ceramic Tile
Kitchen
- Features: Flooring - Stone/Ceramic Tile, Recessed Lighting, Stainless Steel Appliances
Living room
- Features: Flooring - Laminate, Balcony / Deck, Cable Hookup, High Speed Internet Hookup, Open Floorplan, Recessed Lighting, Slider
Heating
- Baseboard
Cooling
- Wall Unit(s)
Appliances
- Included: Range, Dishwasher, Microwave, Refrigerator, Washer, Dryer
- Laundry: Flooring - Laminate, Electric Dryer Hookup, Washer Hookup, In Unit
Features
- Flooring: Tile, Vinyl
- Windows: Insulated Windows, Screens
- Has basement: No
- Has fireplace: No
- Common walls with other units/homes: No One Above,Corner
Interior area
- Total structure area: 753
- Total interior livable area: 753 sqft
- Finished area above ground: 753
Property
Parking
- Total spaces: 1
- Parking features: Off Street, Assigned, Guest, Paved
- Uncovered spaces: 1
Features
- Patio & porch: Porch
- Exterior features: Porch, Balcony, Screens
- Fencing: Security
- Waterfront features: Lake/Pond
Details
- Parcel number: M:16 B:006 L:8036,1777889
- Zoning: RES
- Other equipment: Intercom
Construction
Type & style
- Home type: Condo
- Property subtype: Condominium
- Attached to another structure: Yes
Materials
- Brick
- Roof: Shingle
Condition
- Year built: 1988
Utilities & green energy
- Electric: Circuit Breakers
- Sewer: Public Sewer
- Water: Public
- Utilities for property: for Electric Range, for Electric Dryer, Washer Hookup
Green energy
- Energy efficient items: Thermostat
Community & HOA
Community
- Features: Public Transportation, Park, Golf, Medical Facility, Laundromat, Highway Access, House of Worship, Public School, T-Station, University
- Security: Intercom
HOA
- Services included: Water, Sewer, Insurance, Maintenance Structure, Maintenance Grounds, Snow Removal, Trash
- HOA fee: $500 monthly
Location
- Region: Worcester
Financial & listing details
- Price per square foot: $291/sqft
- Tax assessed value: $187,700
- Annual tax amount: $2,476
- Date on market: 5/18/2026
Estimated market value
$217,000
$206,000 - $228,000
$1,870/mo
Price history
| Date | Event | Price |
|---|---|---|
| 5/18/2026 | Listed for sale | $219,000+68.5%$291/sqft |
Source: MLS PIN #73520775 Report a problem | ||
| 7/6/2020 | Sold | $130,000+165.3%$173/sqft |
Source: Public Record Report a problem | ||
| 2/1/2011 | Sold | $49,000-0.8%$65/sqft |
Source: Public Record Report a problem | ||
| 12/5/2010 | Listed for sale | $49,400-16.8%$66/sqft |
Source: Kris Koliss #71066700 Report a problem | ||
| 7/22/2010 | Listing removed | $59,400$79/sqft |
Source: Kris Koliss #71066700 Report a problem | ||
| 6/25/2010 | Price change | $59,400-15%$79/sqft |
Source: Kris Koliss #71066700 Report a problem | ||
| 5/22/2010 | Listed for sale | $69,900+30.8%$93/sqft |
Source: Kris Koliss #71066700 Report a problem | ||
| 5/5/2010 | Sold | $53,437-33.1%$71/sqft |
Source: Public Record Report a problem | ||
| 4/18/2010 | Listed for sale | $79,900-13.2%$106/sqft |
Source: Kris Koliss #71066700 Report a problem | ||
| 12/15/2003 | Sold | $92,000+57.3%$122/sqft |
Source: Public Record Report a problem | ||
| 2/28/2002 | Sold | $58,500+36%$78/sqft |
Source: Public Record Report a problem | ||
| 7/31/2000 | Sold | $43,000+7.8%$57/sqft |
Source: Public Record Report a problem | ||
| 7/27/1992 | Sold | $39,900$53/sqft |
Source: Public Record Report a problem | ||
Public tax history
| Year | Property taxes | Tax assessment |
|---|---|---|
| 2025 | $2,476 +4.7% | $187,700 +9.1% |
| 2024 | $2,365 +29.4% | $172,000 +35% |
| 2023 | $1,827 -0.5% | $127,400 +5.6% |
| 2022 | $1,836 +5.1% | $120,700 +12.5% |
| 2021 | $1,747 +2% | $107,300 +6.6% |
| 2020 | $1,712 +9.7% | $100,700 +16.1% |
| 2019 | $1,561 +21.8% | $86,700 +27.9% |
| 2018 | $1,282 +2.2% | $67,800 +3.8% |
| 2017 | $1,255 -3.7% | $65,300 +3.3% |
| 2016 | $1,303 +2.8% | $63,200 |
| 2015 | $1,268 -0.6% | $63,200 -3.2% |
| 2014 | $1,276 +27.2% | $65,300 +20.9% |
| 2013 | $1,003 -16.1% | $54,000 -23.3% |
| 2012 | $1,195 -19.3% | $70,400 -27.9% |
| 2010 | $1,480 +1% | $97,700 -10% |
| 2009 | $1,466 +1.1% | $108,600 -6.1% |
| 2008 | $1,450 +2% | $115,600 -1.5% |
| 2007 | $1,421 | $117,400 |
Find assessor info on the county website
Monthly payment
Est. payment$--/mo
Payment breakdown
Explore the cost of this home by adjusting the details. Changes won't be saved.
All calculations are estimates and provided by Zillow, Inc. for informational purposes only. Actual amounts may vary.
HOA fees may include property taxes on listings classified as Co-Ops. Contact the listing agent and/or owner for fee details.
Mortgage interest rates are dependent on a number of factors, including credit score, down payment, and repayment length. Interest rate data provided by Zillow Group Marketplace, Inc. as of 1/1/1970 from various mortgage lenders with which we have lead or other similar arrangements; the Estimated Payment is an average of those rates.
See how much you could borrow to make a competitive offer.
Climate risks
Neighborhood: 01605
Nearby schools
GreatSchools rating
- 6/10Belmont Street Community SchoolGrades: PK-6Distance: 0.3 mi
- 4/10Worcester East Middle SchoolGrades: 7-8Distance: 1.6 mi
- 1/10North High SchoolGrades: 9-12Distance: 1.3 mi
A local agent can set up tours, give advice and negotiate with sellers.
- Massachusetts
- Worcester County
- Worcester
- 01605
- 80 Stanton St Apartment 36
Nearby cities
Nearby zip codes
Other Worcester Topics
