Set amid rolling hills of Paso Robles wine country, this private 20.34-acre estate offers sweeping vineyard views, mature oaks, and timeless California ranch living. Within gated Creston Hills Ranch, property features approx. 14.5 acres of producing vineyard: 10 acres of Cabernet Sauvignon and 4.5 acres of Merlot. Spectacular sunsets enhance the peaceful country setting.
Spanish-style ranch home offers over 4,400 square feet of living space, blending rustic character with relaxed comfort. Gated circular driveway leads to living room with high ceilings, exposed wood beams, new flooring, and wood-burning fireplace. French doors open onto patio, framing sweeping vineyard views and bringing outdoors in.
Kitchen and dining area invite gathering, with generous prep space, center island, and stainless steel appliances. Butler’s pantry and adjoining utility room add convenience, while sunken family room offers cozy retreat with window seat, fireplace, and direct patio access.
Primary suite features fireplace, vineyard views, and patio access. Dual closets and ensuite bath with soaking tub, walk-in shower, and dual-sink vanity complete the space. Three additional bedrooms, one with vaulted ceilings, share full bath. Powder room and attached three-car garage complete main home.
A one bedroom, one bathroom guest house with private entrance, fireplace, French doors, and vineyard-view balcony suits guests, extended family, or rental use. Attached farm office provides dedicated workspace for business or agricultural operations.
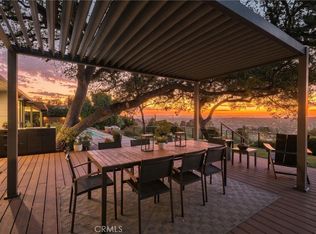
Expansive patios and manicured backyard overlook vineyard. Large pergola creates inviting setting for alfresco dining and spectacular sunsets. Half-acre improved equipment yard with decomposed granite and agricultural gates accommodates vineyard operations and equipment storage.
Recent upgrades enhance efficiency and self-sufficiency. A 52-panel solar system, installed less than a year ago, pairs with three Tesla Powerwall batteries. Three HVAC units provide climate control. One water well and two 6,000-gallon storage tanks serve property, while second capped well was designed for wind-powered operation. Electric-powered entry gate adds security within gated neighborhood.
This distinctive Paso Robles wine country estate offers producing vineyard, expansive acreage, exceptional views, and versatile living for a private retreat, family compound, or vineyard lifestyle.
For sale
Listed by: Christie's International Real Estate Sereno • Lindsey Harn • Contact: 805-441-7744
$2,395,000
5675 Iron Gate Rd, Paso Robles, CA 93446
5beds
4,410sqft
Single Family Residence
Built in 1992
20.34 Acres Lot
$2,261,200 Zestimate®
$543/sqft
$243/mo HOA
What's special
- 4 days
- 272
- 21
Likely to sell faster than
Zillow last checked:
Listing updated:
Listed by:
Lindsey Harn DRE #01868098 805-441-7744,
Christie's International Real Estate Sereno
Source: CRMLS,MLS#: SC26187462 Originating MLS: California Regional MLS
Facts & features
Interior
Bedrooms & bathrooms
- Bedrooms: 5
- Bathrooms: 4
- Full bathrooms: 3
- 1/2 bathrooms: 1
- Main level bathrooms: 4
- Main level bedrooms: 3
Rooms
- Room types: Bedroom, Family Room, Kitchen, Living Room, Primary Bathroom, Primary Bedroom, Pantry, Utility Room, Dining Room
Primary bedroom
- Features: Main Level Primary
Primary bedroom
- Features: Primary Suite
Bedroom
- Features: Bedroom on Main Level
Bathroom
- Features: Dual Sinks, Linen Closet, Soaking Tub, Tub Shower, Walk-In Shower
Kitchen
- Features: Butler's Pantry, Granite Counters, Kitchen Island, Tile Counters, Utility Sink, Walk-In Pantry
Pantry
- Features: Walk-In Pantry
Heating
- Central
Cooling
- Central Air
Appliances
- Included: Dishwasher, Gas Cooktop, Gas Oven, Microwave, Refrigerator
- Laundry: In Garage
Features
- Breakfast Bar, Balcony, Breakfast Area, Ceiling Fan(s), Cathedral Ceiling(s), Separate/Formal Dining Room, Pantry, Recessed Lighting, Bedroom on Main Level, Main Level Primary, Primary Suite, Utility Room, Walk-In Pantry
- Flooring: Carpet, Tile, Wood
- Doors: French Doors
- Has fireplace: Yes
- Fireplace features: Guest Accommodations, Living Room, Primary Bedroom
- Common walls with other units/homes: No Common Walls
Interior area
- Total interior livable area: 4,410 sqft
Video & virtual tour
Property
Parking
- Total spaces: 3
- Parking features: Garage
- Attached garage spaces: 3
Features
- Levels: Two
- Stories: 2
- Entry location: Front
- Patio & porch: Concrete, Patio
- Exterior features: Rain Gutters
- Pool features: None
- Spa features: None
- Has view: Yes
- View description: Hills, Panoramic, Vineyard, Trees/Woods
Lot
- Size: 20.34 Acres
- Features: Agricultural, Horse Property, Landscaped, Ranch
Details
- Additional structures: Guest House Attached
- Parcel number: 043061005
- Special conditions: Standard
- Horses can be raised: Yes
Construction
Type & style
- Home type: SingleFamily
- Architectural style: Spanish
- Property subtype: Single Family Residence
Condition
- New construction: No
- Year built: 1992
Utilities & green energy
- Sewer: Septic Tank
- Water: Well
- Utilities for property: Electricity Connected, Natural Gas Connected, Water Connected
Community & HOA
Community
- Features: Rural, Gated
- Security: Security Gate, Gated Community
- Subdivision: Creston Hills
HOA
- Has HOA: Yes
- Amenities included: Other
- HOA fee: $2,920 annually
- HOA name: Creston Hills Ranch HOA
- HOA phone: 562-659-4414
Location
- Region: Paso Robles
Financial & listing details
- Price per square foot: $543/sqft
- Tax assessed value: $1,704,828
- Date on market: 10/23/2026
- Cumulative days on market: 4 days
- Listing terms: Cash,Cash to New Loan,Conventional
Estimated market value
$2,261,200
$2.15M - $2.37M
$5,733/mo
Price history
| Date | Event | Price |
|---|---|---|
| 10/23/2026 | Listed for sale | $2,395,000+52.1%$543/sqft |
Source:  CRMLS #SC26187462 Report a problem | ||
| 10/27/2021 | Sold | $1,575,000-6%$357/sqft |
Source: Public Record Report a problem | ||
| 8/30/2021 | Pending sale | $1,675,000$380/sqft |
Source: CRMLS #NS21173227 Report a problem | ||
| 8/7/2021 | Listed for sale | $1,675,000+225.2%$380/sqft |
Source: CRMLS #NS21173227 Report a problem | ||
| 7/29/1994 | Sold | $515,000$117/sqft |
Source: Public Record Report a problem | ||
Public tax history
| Year | Property taxes | Tax assessment |
|---|---|---|
| 2026 | -- | $1,704,828 +2% |
| 2025 | $19,012 +4.9% | $1,671,401 +2% |
| 2024 | $18,131 +0.1% | $1,638,630 +2% |
| 2023 | $18,121 -0.8% | $1,606,500 +2% |
| 2022 | $18,266 +5.3% | $1,575,000 +3.6% |
| 2021 | $17,342 +1% | $1,519,548 +1% |
| 2020 | $17,165 +2% | $1,503,968 +2% |
| 2019 | $16,828 +2% | $1,474,479 +2% |
| 2018 | $16,498 +2% | $1,445,569 +2% |
| 2017 | $16,175 +2% | $1,417,225 +2% |
| 2016 | $15,857 | $1,389,437 +1.5% |
| 2015 | $15,857 | $1,368,567 |
Find assessor info on the county website
Monthly payment
Est. payment
Payment breakdown
Explore the cost of this home by adjusting the details. Changes won't be saved.Climate risks
Neighborhood: 93446

Similar homes
- $2,445,0004 bd3 ba3.8k sqft4960 Glenhill Ln, Paso Robles, CA 93446For Sale
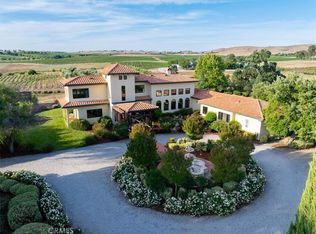 MLS ID #NS26103360, Kate Graham, GUIDE Real Estate. CRMLS
- $2,400,0005 bd3 ba2.5k sqft5750 El Pharo Dr, Paso Robles, CA 93446For Sale
 MLS ID #NS26147852, Lisa Lewis, Central Coast Sotheby's International Realty. CRMLS
- $1,899,9993 bd3 ba2.4k sqft4740 Devonshire Ln, Paso Robles, CA 93446For Sale
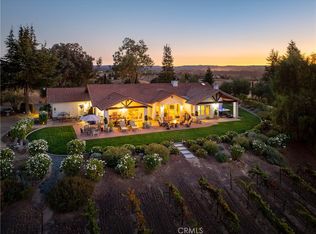 MLS ID #NS26220202, Gwen Severson, GUIDE Real Estate. CRMLS
- $2,395,0003 bd3 ba2.2k sqft810 Cherry St, Paso Robles, CA 93446For Sale
 MLS ID #SC26226751, Cheryl Medeiros, Compass. CRMLS
