Tranquility abounds! Kick off your shoes and walk right into this loved property that is being offered turnkey. Set back on a .64 acre wooded lot provides you with additional privacy and seasonal views of Salls pond from the main living area and primary ensuite. With deeded rights to Blueberry Pond, you can enjoy swimming, fishing, paddleboarding and more. A nature lovers paradise. This contemporary home boasts an open floor plan, high beamed ceilings, skylights, upgraded countertops and kitchen cabinets, a wet bar, first floor laundry, outdoor shower and more, providing the opportunity for first floor living. An additional ensuite provides extra space for guests. In this unique offering, the Buyer has the opportunity to assume the Sellers Brewster Green membership providing access to the indoor/outdoor pools, sauna, hot tub, basketball court, shuffleboard, racquetball, exercise suite, playground, game room, outdoor tennis court and more, just across the street. The existing six-bedroom Title V provides for the possibility of expansion or the development of a 2-bedroom guest house as outlined in the attached septic plan. This property is conveniently located near Nickerson State Park walking trails .4 miles away and the Bike Path just down the street. Take advantage of Captains Golf Course... As a resident of Brewster you have the opportunity to become a AFP member with privileges that include unlimited golf, discounted cart fees, and a 10% discount on non-sale pro shop merchandise. Enjoy the residents only beach "First Light" just a short drive away. This loved home is ready for year-round living and weeks of summertime fun!
Coming soon
$795,000
10 S Pond Drive, Brewster, MA 02631
3beds
1,656sqft
Single Family Residence
Built in 1969
0.64 Acres Lot
$697,100 Zestimate®
$480/sqft
$-- HOA
What's special
- 2 days |
- 1,116 |
- 79 |
Zillow last checked:
Listing updated:
Listed by:
Lori E Walker 508-237-3678,
Kinlin Grover Compass
Source: CCIMLS,MLS#: 22603946
Facts & features
Interior
Bedrooms & bathrooms
- Bedrooms: 3
- Bathrooms: 2
- Full bathrooms: 2
Heating
- Hot Water
Cooling
- Other
Appliances
- Included: Dishwasher, Washer, Washer/Dryer Stacked, Refrigerator, Electric Range, Microwave, Electric Dryer, Electric Water Heater
Features
- HU Cable TV, Wet Bar, Recessed Lighting
- Flooring: Wood, Carpet, Laminate
- Basement: Bulkhead Access,Interior Entry
- Number of fireplaces: 1
Interior area
- Total structure area: 1,656
- Total interior livable area: 1,656 sqft
Property
Parking
- Total spaces: 6
- Parking features: Shell
- Attached garage spaces: 1
- Has uncovered spaces: Yes
Features
- Stories: 2
- Patio & porch: Deck
- Exterior features: Outdoor Shower, Garden
- Pool features: Community
Lot
- Size: 0.64 Acres
- Features: Bike Path, School, Medical Facility, Major Highway, House of Worship, Near Golf Course, Shopping, In Town Location
Details
- Parcel number: BREW M:88 B: L:260
- Zoning: RESD.
- Special conditions: None
Construction
Type & style
- Home type: SingleFamily
- Architectural style: Contemporary
- Property subtype: Single Family Residence
Materials
- Shingle Siding
- Foundation: Block
- Roof: Asphalt, Shingle
Condition
- Actual
- New construction: No
- Year built: 1969
Utilities & green energy
- Sewer: Septic Tank, Septic Tank
Community & HOA
Community
- Features: Playground, Sauna, Fitness Center, Deeded Beach Rights
HOA
- Has HOA: No
Location
- Region: Brewster
Financial & listing details
- Price per square foot: $480/sqft
- Tax assessed value: $590,900
- Annual tax amount: $4,000
- Date on market: 8/13/2026
- Road surface type: Paved
Estimated market value
$697,100
$634,000 - $760,000
$3,714/mo
Price history
| Date | Event | Price |
|---|---|---|
| 8/17/1989 | Sold | $80,000$48/sqft |
Source: Public Record Report a problem | ||
Public tax history
| Year | Property taxes | Tax assessment |
|---|---|---|
| 2025 | $3,941 +7% | $572,800 +5.9% |
| 2024 | $3,682 +8.2% | $540,700 +11% |
| 2023 | $3,404 +6.2% | $487,000 +30.3% |
| 2022 | $3,206 | $373,700 |
| 2021 | $3,206 +2.1% | $373,700 +2.6% |
| 2020 | $3,139 +3.5% | $364,100 +3% |
| 2019 | $3,032 +6.1% | $353,400 +2.2% |
| 2018 | $2,857 +5% | $345,900 +6.7% |
| 2017 | $2,720 +3.9% | $324,200 +4.4% |
| 2016 | $2,618 +3.6% | $310,500 +1.5% |
| 2015 | $2,527 -3% | $305,900 -3.9% |
| 2014 | $2,604 +4.5% | $318,300 +1.2% |
| 2013 | $2,491 +0.4% | $314,500 -5.6% |
| 2012 | $2,480 +8.8% | $333,300 +1.5% |
| 2011 | $2,280 +3.9% | $328,500 -7.2% |
| 2010 | $2,194 +13.9% | $353,900 +1.9% |
| 2009 | $1,927 | $347,200 |
| 2008 | $1,927 +2.7% | $347,200 +1.2% |
| 2007 | $1,877 -0.4% | $343,200 +1.6% |
| 2006 | $1,884 +4.7% | $337,700 +13.7% |
| 2005 | $1,799 -17.9% | $296,900 -1.2% |
| 2004 | $2,191 +17.4% | $300,500 +25.5% |
| 2003 | $1,866 +18.3% | $239,500 +68.2% |
| 2001 | $1,578 | $142,400 |
Find assessor info on the county website
Monthly payment
Est. payment
Payment breakdown
Explore the cost of this home by adjusting the details. Changes won't be saved.Climate risks
Neighborhood: 02631
Nearby schools
GreatSchools rating
- NAStony Brook Elementary SchoolGrades: PK-2Distance: 1 mi
- 6/10Nauset Regional Middle SchoolGrades: 6-8Distance: 3.6 mi
- 6/10Nauset Regional High SchoolGrades: 9-12Distance: 8 mi
Schools provided by the listing agent
- District: Nauset
Source: CCIMLS. This data may not be complete. We recommend contacting the local school district to confirm school assignments for this home.
- $1,020,7002 bd3 ba2k sqft4 S Pond Dr, Brewster, MA 02631Off Market

- $797,5003 bd2 ba1.8k sqft22 S Pond Dr, Brewster, MA 02631Off Market
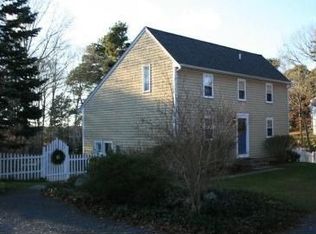
- $858,3003 bd2 ba1.9k sqft168 S Pond Dr, Brewster, MA 02631Off Market
- $809,8003 bd2 ba1.7k sqft154 S Pond Dr, Brewster, MA 02631Off Market
- $1,031,7003 bd3 ba2.5k sqft28 S Pond Dr, Brewster, MA 02631Off Market
- $1,199,2005 bd3 ba3.7k sqft233 Lund Farm Way, Brewster, MA 02631Off Market
- $835,2003 bd2 ba1.5k sqft182 S Pond Dr, Brewster, MA 02631Off Market
- $259,800-- bd-- ba-- sqftS Pond Dr, Brewster, MA 02631Off Market
A local agent can set up tours, give advice and negotiate with sellers.
Similar homes
- $750,0003 bd2 ba1.5k sqft333 Harwich Road, Brewster, MA 02631For Sale
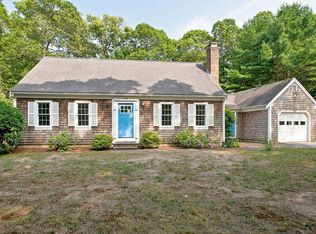
 MLS ID #22603748, Laura L Clements, Cove Road Real Estate. CCIMLS
 - $649,9003 bd1 ba1k sqft4 Susan Lane, Brewster, MA 02631For Sale
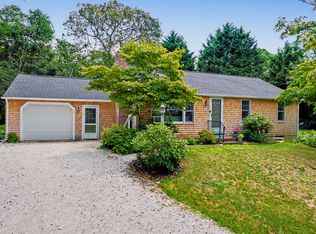 MLS ID #22603902, Patty Howard, Cape Real Estate, LLC. CCIMLS
 - $599,9003 bd1 ba960 sqft438 Freemans Way, Brewster, MA 02631For Sale
 MLS ID #73563545, Weinstein Keach Group, Coldwell Banker Realty - Easton. MLS PIN
 - $799,0003 bd2 ba1.7k sqft193 Wayside Drive, Brewster, MA 02631For Sale
 MLS ID #22603728, Deborah D Martin, Keller Williams Realty. CCIMLS
 - $899,0003 bd2 ba1.5k sqft419 Satucket Road, Brewster, MA 02631For SaleMLS ID #22603801, Kara Foley, Lamacchia Realty, Inc.. CCIMLS
- $799,0004 bd4 ba2.1k sqft3837-3839 Main Street, Brewster, MA 02631For SaleMLS ID #22603457, Jessica Krikorian, Classic Cape Real Estate, LLC. CCIMLS
- $839,0003 bd2 ba1.3k sqft19 Settler's Trace, Eastham, MA 02642For SaleMLS ID #22603897, Sherri Simms, Christie's International Real Estate Atlantic Brokerage. CCIMLS
- $875,0003 bd2 ba2k sqft18 Quivet Drive, Dennis, MA 02638For SaleMLS ID #22603904, Ryan Mann, Sotheby's International Realty. CCIMLS
- $837,5003 bd2 ba1.5k sqft35 Meadow Drive, Eastham, MA 02642For SaleMLS ID #22603959, Allison Beavan, William Raveis Real Estate & Home Services. CCIMLS
- $795,0002 bd2 ba1.6k sqft2570 Nauset Rd, Eastham, MA 02642For SaleMLS ID #73562360, Robert Austin, RSA REALTORS®. MLS PIN
- $--3 bd2 ba1.7k sqft4 Tonset Rd, Orleans, MA 02653AuctionAuction.com 2
- $915,0003 bd3 ba1.4k sqft118 Wayside Drive, Brewster, MA 02631For SaleMLS ID #22603643, Lucas Vieira, Margo & Company. CCIMLS
- $729,9002 bd2 ba1k sqft81 Aunt Sophies Road, Brewster, MA 02631For SaleMLS ID #22603434, Linda B Collins, ASP, Christie's International Real Estate Atlantic Brokerage. CCIMLS
- $950,0003 bd2 ba2k sqft1016 Stony Brook Road, Brewster, MA 02631For SaleMLS ID #22603572, Tina M Davis, Lamacchia Realty, Inc.. CCIMLS
- $459,0003 bd2 ba1.6k sqft235 Old Chatham Road, Brewster, MA 02631For SaleMLS ID #22600524, Isaac Sargent, Christie's Int'l RE Atlantic Brokerage. CCIMLS
- $649,0002 bd2 ba1.6k sqft267 Alden Drive, Brewster, MA 02631For SaleMLS ID #22603281, Tracey E Oringer, Kinlin Grover Compass. CCIMLS
- $729,0003 bd2 ba1.2k sqft7 Bent Bluff Lane, Yarmouth Port, MA 02675For SaleMLS ID #22603908, Pamela C Roberts, Gibson Sotheby's International Realty. CCIMLS
- $875,0003 bd2 ba2k sqft18 Quivet Dr, South Dennis, MA 02660For SaleMLS ID #73562122, Ryan Mann, Sotheby's International Realty. MLS PIN
- $800,0003 bd2 ba1.5k sqft52 Greenland Circle, Yarmouth Port, MA 02675For SaleMLS ID #22603485, Paul J Rooney, Berkshire Hathaway HomeServices Robert Paul Properties. CCIMLS
- $789,0003 bd2 ba1.4k sqft49 Duck Marsh Lane, Chatham, MA 02633For SaleMLS ID #22504809, Timothy P Bailey, John C Ricotta & Assoc.. CCIMLS
