Join us at the Open House Sunday 8/16. Welcome to your Cape Cod escape! This charming Brewster ranch blends classic Cape character with thoughtful updates for easy, relaxed living. Completely renovated in 2018, improvements include a new roof, doors, windows, sliders, siding, electrical, PEX plumbing, furnace, oil tank, kitchen, lighting, ceiling fans, outdoor shower, and resurfaced deck. Inside, vaulted ceilings and hardwood floors create a bright, airy feel, while the fireplace adds warmth and charm for those cooler Cape evenings. Sliders open to a private deck and backyard—perfect for morning coffee, summer dinners, or unwinding after a day at the beach. And what’s a Cape house without an outdoor shower? Ideally located just 8–10 minutes from some of Brewster’s best beaches, this inviting home is ready for summer getaways, year-round living, or your very own Cape Cod retreat. Welcome home!
For sale
$599,900
438 Freemans Way, Brewster, MA 02631
3beds
960sqft
Single Family Residence
Built in 1972
0.58 Acres Lot
$587,500 Zestimate®
$625/sqft
$-- HOA
What's special
Outdoor showerResurfaced deckPrivate deck and backyardHardwood floorsNew roofCeiling fansVaulted ceilings
- 2 days |
- 694 |
- 53 |
Zillow last checked:
Listing updated:
Listed by:
Weinstein Keach Group 508-230-2544,
Coldwell Banker Realty - Easton 508-230-2544,
Meredith Keach 508-380-3943
Source: MLS PIN,MLS#: 73563545
Facts & features
Interior
Bedrooms & bathrooms
- Bedrooms: 3
- Bathrooms: 1
- Full bathrooms: 1
Primary bedroom
- Features: Ceiling Fan(s), Vaulted Ceiling(s), Closet, Flooring - Laminate
Bedroom 2
- Features: Ceiling Fan(s), Flooring - Laminate, Deck - Exterior, Slider
- Level: First
Bedroom 3
- Features: Ceiling Fan(s), Vaulted Ceiling(s)
- Level: First
Primary bathroom
- Features: No
Bathroom 1
- Features: Bathroom - Full, Bathroom - Tiled With Tub & Shower, Flooring - Vinyl
- Level: First
Kitchen
- Features: Vaulted Ceiling(s), Countertops - Stone/Granite/Solid, Open Floorplan, Recessed Lighting, Slider, Peninsula
- Level: Main,First
Living room
- Features: Ceiling Fan(s), Vaulted Ceiling(s), Flooring - Hardwood, Window(s) - Picture, Exterior Access, Open Floorplan
- Level: Main,First
Heating
- Baseboard, Oil
Cooling
- Window Unit(s)
Appliances
- Included: Electric Water Heater
- Laundry: In Basement
Features
- Flooring: Wood
- Basement: Full,Bulkhead
- Number of fireplaces: 1
- Fireplace features: Living Room
Interior area
- Total structure area: 960
- Total interior livable area: 960 sqft
- Finished area above ground: 960
Property
Parking
- Total spaces: 6
- Parking features: Off Street
- Uncovered spaces: 6
Features
- Patio & porch: Deck
- Exterior features: Deck, Outdoor Shower
- Waterfront features: Ocean, Beach Ownership(Public)
Lot
- Size: 0.58 Acres
- Features: Wooded
Details
- Parcel number: M:0107 B:0000 L:00080,2251306
- Zoning: RESD.
Construction
Type & style
- Home type: SingleFamily
- Architectural style: Ranch
- Property subtype: Single Family Residence
Materials
- Frame
- Foundation: Concrete Perimeter
- Roof: Shingle
Condition
- Year built: 1972
Utilities & green energy
- Sewer: Private Sewer
- Water: Public
Green energy
- Energy efficient items: Thermostat
Community & HOA
Community
- Features: Shopping, Tennis Court(s), Park, Walk/Jog Trails, Golf, Conservation Area, Highway Access, House of Worship, Public School
HOA
- Has HOA: No
Location
- Region: Brewster
Financial & listing details
- Price per square foot: $625/sqft
- Tax assessed value: $485,200
- Annual tax amount: $3,285
- Date on market: 8/13/2026
Estimated market value
$587,500
$558,000 - $617,000
$3,226/mo
Price history
| Date | Event | Price |
|---|---|---|
| 8/13/2026 | Listed for sale | $599,900+252.9%$625/sqft |
Source: MLS PIN #73563545 Report a problem | ||
| 9/27/2001 | Sold | $170,000$177/sqft |
Source: Public Record Report a problem | ||
Public tax history
| Year | Property taxes | Tax assessment |
|---|---|---|
| 2025 | $3,049 +6.3% | $443,200 +5.2% |
| 2024 | $2,868 +15% | $421,200 +18.1% |
| 2023 | $2,493 +11.3% | $356,700 +36.6% |
| 2022 | $2,240 | $261,100 |
| 2021 | $2,240 +1.5% | $261,100 +2% |
| 2020 | $2,207 -1.2% | $256,000 -1.7% |
| 2019 | $2,233 +12.6% | $260,300 +8.4% |
| 2018 | $1,983 +5.2% | $240,100 +6.9% |
| 2017 | $1,885 +0.8% | $224,700 +1.3% |
| 2016 | $1,870 +11% | $221,800 +8.8% |
| 2015 | $1,684 +1% | $203,900 +0% |
| 2014 | $1,667 +5% | $203,800 +1.6% |
| 2013 | $1,588 -1.7% | $200,500 -7.6% |
| 2012 | $1,615 +2.8% | $217,100 -4.1% |
| 2011 | $1,571 -7.6% | $226,400 -17.4% |
| 2010 | $1,700 +4.7% | $274,200 -6.3% |
| 2009 | $1,624 | $292,600 |
| 2008 | $1,624 +3.6% | $292,600 +2.1% |
| 2007 | $1,567 +5.1% | $286,500 +7.2% |
| 2006 | $1,491 +3.8% | $267,200 +12.6% |
| 2005 | $1,437 +2.9% | $237,200 +23.7% |
| 2004 | $1,397 +6.7% | $191,700 +14% |
| 2003 | $1,309 +5.4% | $168,100 +50% |
| 2001 | $1,242 | $112,100 |
Find assessor info on the county website
Monthly payment
Est. payment
Payment breakdown
Explore the cost of this home by adjusting the details. Changes won't be saved.Climate risks
Neighborhood: 02631
Nearby schools
GreatSchools rating
- NAStony Brook Elementary SchoolGrades: PK-2Distance: 2.1 mi
- 6/10Nauset Regional Middle SchoolGrades: 6-8Distance: 4 mi
- 6/10Nauset Regional High SchoolGrades: 9-12Distance: 9 mi
Schools provided by the listing agent
- Middle: Nauset Middle School
- High: Nauset High School
Source: MLS PIN. This data may not be complete. We recommend contacting the local school district to confirm school assignments for this home.
- $484,8003 bd2 ba960 sqft426 Freemans Way, Brewster, MA 02631Off Market
- $607,1003 bd1 ba1.2k sqft29 William Maker Way, Brewster, MA 02631Off Market
- $704,4002 bd1 ba1.1k sqft8 White Oak Trl, Brewster, MA 02631Off Market
- $670,5001 bd2 ba2.5k sqft446 Freemans Way, Brewster, MA 02631Off Market
- $--0.37 acres0 Oak Ln, Brewster, MA 02631Off Market
- $624,2004 bd1 ba1.2k sqft45 William Maker Way, Brewster, MA 02631Off Market
- $650,5004 bd2 ba1.5k sqft404 Freemans Way, Brewster, MA 02631Off Market
- $536,6002 bd1 ba768 sqft31 Thousand Oaks Dr, Brewster, MA 02631Off Market
A local agent can set up tours, give advice and negotiate with sellers.
Similar homes
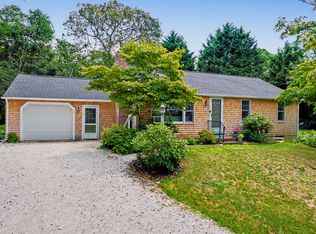
- $649,9003 bd1 ba1k sqft4 Susan Lane, Brewster, MA 02631For Sale
 MLS ID #22603902, Patty Howard, Cape Real Estate, LLC. CCIMLS
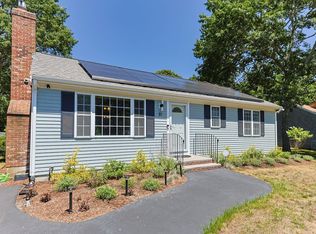
 - $729,9002 bd2 ba1k sqft81 Aunt Sophies Road, Brewster, MA 02631For Sale
 MLS ID #22603434, Linda B Collins, ASP, Christie's International Real Estate Atlantic Brokerage. CCIMLS
 - $579,0002 bd2 ba1k sqftOcean Edge The Villages, Brewster, MA 02631For Sale
 MLS ID #22603511, David L White, OwnerEntry.com. CCIMLS
 - $515,0002 bd1 ba806 sqft10 Daisy Lane, South Yarmouth, MA 02664For Sale
 MLS ID #22603925, Sandra Milano, RE/MAX Executive Realty. CCIMLS
 - $729,0003 bd2 ba1.2k sqft7 Bent Bluff Lane, Yarmouth Port, MA 02675For SaleMLS ID #22603908, Pamela C Roberts, Gibson Sotheby's International Realty. CCIMLS
- $839,0003 bd2 ba1.3k sqft19 Settler's Trace, Eastham, MA 02642For SaleMLS ID #22603897, Sherri Simms, Christie's International Real Estate Atlantic Brokerage. CCIMLS
- $580,0003 bd2 ba1.2k sqft771 W Yarmouth Road, Yarmouth Port, MA 02675For SaleMLS ID #22603568, David Perry, Keller Williams Realty. CCIMLS
- $619,9003 bd1 ba768 sqft26 Wixon Road, Dennis Port, MA 02639For SaleMLS ID #22603648, Amy B Naas, William Raveis Real Estate & Home Services. CCIMLS
- $575,0002 bd2 ba1.2k sqft38 McNamara Avenue, West Yarmouth, MA 02673For SaleMLS ID #22603866, Christa Zevitas, Berkshire Hathaway HomeServices Robert Paul Properties. CCIMLS
- $564,0002 bd1 ba960 sqft44 Debbie Lane, South Dennis, MA 02660For SaleMLS ID #22603784, Lisa D Steele, Steele Associates Real Estate. CCIMLS
- $599,0003 bd2 ba1.1k sqft26 Richard Road, Yarmouth Port, MA 02675For SaleMLS ID #22603286, Jessica L Larsen, Keller Williams Realty. CCIMLS
- $579,0002 bd2 ba1k sqftChase's Ocean Grove, Harwich, MA 02645For SaleMLS ID #22603758, LUXRECapeCod, LuxRECapeCod, Inc.. CCIMLS
- $498,0002 bd1 ba969 sqft419 Great Western Road, Harwich, MA 02645For SaleMLS ID #22603788, Karen St. Amand, Today Real Estate. CCIMLS
- $500,0002 bd2 ba1k sqftOcean Edge The Villages, Brewster, MA 02631For SaleMLS ID #22601970, Leighton Team, Keller Williams Realty. CCIMLS
- $575,0003 bd1 ba1.2k sqft72 Airline Road, Dennis, MA 02638For SaleMLS ID #22602283, Kimberly A Clark, Bayside Realty Consultants. CCIMLS
- $609,0002 bd2 ba1.2k sqft39 Phyllis Dr, South Yarmouth, MA 02664For SaleMLS ID #73556340, Jennifer Spadea Bennett, Conway - Plymouth. MLS PIN
- $645,0002 bd2 ba1.3k sqft6 Shaker House Road, Yarmouth Port, MA 02675For SaleMLS ID #22603812, Kim L Terrio, William Raveis Real Estate & Home Services. CCIMLS
- $598,9002 bd1 ba948 sqft7 Nantucket Ave, South Yarmouth, MA 02664For Sale By Owner
- $585,0001 bd1 ba576 sqftOther, Eastham, MA 02642For SaleMLS ID #22603894, Sydney Wacht, Greer Real Estate, LLC. CCIMLS
- $649,9003 bd2 ba1.4k sqft75 Mulford Street, South Yarmouth, MA 02664For SaleMLS ID #22603059, Marina Davalos, Sotheby's International Realty. CCIMLS
