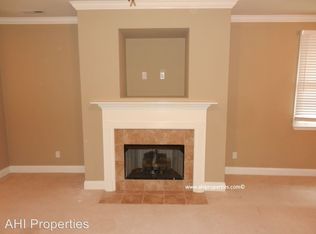
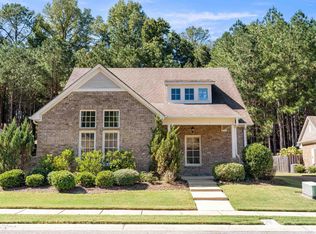
Low-maintenance one-level living in Lake Cyrus, one of the area's favorite swim and tennis communities. This 1,496 square foot home offers 3 bedrooms, 2 full baths, and a two-car garage, and it's been freshly refreshed from top to bottom: new flooring runs throughout, the interior has been freshly repainted, and the landscaping has been cleaned up and replanted, so there's nothing at all left to do but move in. Inside, an open living and dining area centers around a cozy fireplace, with sightlines straight through to the kitchen, making the whole front of the home feel connected. The primary suite offers a nice-sized retreat with a tray ceiling, while the backyard is fully fenced and freshly landscaped with young trees already taking root, a great low-fuss space to enjoy year-round. Add access to the neighborhood pool and tennis courts, and this one checks a lot of boxes for buyers wanting single-level living without giving up community amenities. Schedule your private showing today!
Contingent
$329,900
5677 Park Side Rd, Hoover, AL 35244
3beds
1,496sqft
Single Family Residence
Built in 2006
6,534 Square Feet Lot
$-- Zestimate®
$221/sqft
$67/mo HOA
What's special
- 22 days
- 634
- 67
Likely to sell faster than
Zillow last checked:
Listing updated:
Listed by:
Jerry Sager CELL:205-441-1112,
Keller Williams Realty Hoover
Source: GALMLS,MLS#: 21466835
Facts & features
Interior
Bedrooms & bathrooms
- Bedrooms: 3
- Bathrooms: 2
- Full bathrooms: 2
Rooms
- Room types: Bedroom, Dining Room, Bathroom, Kitchen, Master Bathroom, Master Bedroom
Primary bedroom
- Level: First
Bedroom 1
- Level: First
Bedroom 2
- Level: First
Primary bathroom
- Level: First
Bathroom 1
- Level: First
Dining room
- Level: First
Kitchen
- Level: First
Living room
- Level: First
Basement
- Area: 0
Heating
- Central
Cooling
- Central Air
Appliances
- Included: Dishwasher, Microwave, Refrigerator, Stainless Steel Appliance(s), Stove-Electric, Gas Water Heater
- Laundry: Electric Dryer Hookup, Washer Hookup, Main Level, Laundry Closet, Laundry (ROOM), Yes
Features
- Recessed Lighting, High Ceilings, Linen Closet, Separate Shower, Tub/Shower Combo, Walk-In Closet(s)
- Flooring: Hardwood
- Attic: Pull Down Stairs,Yes
- Number of fireplaces: 1
- Fireplace features: Marble (FIREPL), Ventless, Gas Log, Living Room, Gas
Interior area
- Total interior livable area: 1,496 sqft
- Finished area above ground: 1,496
- Finished area below ground: 0
Video & virtual tour
Property
Parking
- Total spaces: 2
- Parking features: Attached, Driveway, Parking (MLVL), Garage Faces Front
- Attached garage spaces: 2
- Has uncovered spaces: Yes
Features
- Levels: One
- Stories: 1
- Patio & porch: Covered, Patio
- Exterior features: Sprinkler System
- Pool features: In Ground, Fenced, Community
- Has spa: Yes
- Spa features: Bath
- Fencing: Fenced
- View description: None
- Waterfront features: No
Lot
- Size: 6,534 Square Feet
Details
- Parcel number: 3900312000008.019
- Special conditions: N/A
Construction
Type & style
- Home type: SingleFamily
- Property subtype: Single Family Residence
Materials
- Brick
- Foundation: Slab
Condition
- Year built: 2006
Utilities & green energy
- Water: Public
- Utilities for property: Sewer Connected, Underground Utilities
Community & HOA
Community
- Features: Clubhouse, Park, Sidewalks, Street Lights, Tennis Court(s)
- Subdivision: Lake Cyrus
HOA
- Has HOA: Yes
- Amenities included: Management
- Services included: Maintenance Grounds, Utilities for Comm Areas
- HOA fee: $800 annually
Location
- Region: Hoover
Financial & listing details
- Price per square foot: $221/sqft
- Tax assessed value: $276,200
- Annual tax amount: $1,942
- Price range: $329.9K - $329.9K
- Date on market: 10/4/2026
Estimated market value
Not available
Estimated sales range
Not available
Not available
Price history
| Date | Event | Price |
|---|---|---|
| 10/9/2026 | Contingent | $329,900$221/sqft |
Source:  GALMLS #21466835 Report a problem GALMLS #21466835 Report a problem | ||
| 10/8/2026 | Listed for sale | $329,900+1.5%$221/sqft |
Source: GALMLS #21466835 Report a problem | ||
| 8/26/2026 | Listing removed | $324,900$217/sqft |
Source: GALMLS #21452212 Report a problem | ||
| 8/8/2026 | Contingent | $324,900$217/sqft |
Source: GALMLS #21452212 Report a problem | ||
| 8/8/2026 | Listing removed | $324,900$217/sqft |
Source: GALMLS #21452212 Report a problem | ||
| 7/17/2026 | Price change | $324,900-1.5%$217/sqft |
Source: GALMLS #21452212 Report a problem | ||
| 5/8/2026 | Listed for sale | $329,900+73.7%$221/sqft |
Source: GALMLS #21452212 Report a problem | ||
| 6/27/2016 | Sold | $189,900$127/sqft |
Source: Public Record Report a problem | ||
| 5/14/2016 | Pending sale | $189,900$127/sqft |
Source: RE/MAX Advantage Central #748422 Report a problem | ||
| 4/28/2016 | Listed for sale | $189,900$127/sqft |
Source: RE/MAX Advantage Central #748422 Report a problem | ||
| 3/2/2016 | Listing removed | $189,900$127/sqft |
Source: RE/MAX Advantage Central #740146 Report a problem | ||
| 2/9/2016 | Listed for sale | $189,900+2.1%$127/sqft |
Source: RE/MAX Advantage Central #740146 Report a problem | ||
| 7/23/2015 | Sold | $186,000-2.1%$124/sqft |
Source: GALMLS #721332 Report a problem | ||
| 7/15/2015 | Pending sale | $189,900$127/sqft |
Source: MC2 Realty #721332 Report a problem | ||
| 6/29/2015 | Listed for sale | $189,900$127/sqft |
Source: MC2 Realty #721332 Report a problem | ||
| 10/31/2014 | Listing removed | $1,395$1/sqft |
Source: AHI Properties-Birmingham Properties Report a problem | ||
| 8/11/2014 | Price change | $1,395-3.8%$1/sqft |
Source: AHI Properties Report a problem | ||
| 7/2/2014 | Listed for rent | $1,450$1/sqft |
Source: AHI Properties Report a problem | ||
Public tax history
| Year | Property taxes | Tax assessment |
|---|---|---|
| 2025 | $1,942 +7.1% | $27,480 +6.9% |
| 2024 | $1,813 -1.7% | $25,700 -1.7% |
| 2023 | $1,845 +13.4% | $26,140 +13% |
| 2022 | $1,627 +6.6% | $23,140 +6.3% |
| 2021 | $1,527 +6.3% | $21,760 +6% |
| 2020 | $1,437 -3.3% | $20,520 -3.2% |
| 2019 | $1,486 +11.4% | $21,200 +11% |
| 2018 | $1,334 +1.2% | $19,100 +1.2% |
| 2017 | $1,318 +2.1% | $18,880 +2.1% |
| 2016 | $1,290 -48.9% | $18,500 -46.8% |
| 2015 | $2,526 -5.3% | $34,800 -0.5% |
| 2014 | $2,667 | $34,980 |
| 2013 | $2,667 | $34,980 -4.8% |
| 2012 | $2,667 | $36,740 |
Find assessor info on the county website
Monthly payment
Est. payment
Payment breakdown
Explore the cost of this home by adjusting the details. Changes won't be saved.Climate risks
Neighborhood: 35244
Nearby schools
Schools provided by the listing agent
- Elementary: South Shades Crest
- Middle: Bumpus, Robert F
- High: Hoover
Source: GALMLS. This data may not be complete. We recommend contacting the local school district to confirm school assignments for this home.
Similar homes
- $379,9003 bd2 ba1.6k sqft1719 Creekside Dr, Hoover, AL 35244For Sale
 MLS ID #21468197, Mike Kim, LAH Sotheby's International Realty Hoover. GALMLS
 - $292,0003 bd3 ba1.4k sqft6001 Russet Meadows Dr, Birmingham, AL 35244For Sale
 MLS ID #21462720, Sarah Johnson, ARC Realty - Homewood. GALMLS
 - $345,0003 bd2 ba2.1k sqft6198 Bent Brook Dr, Bessemer, AL 35022For Sale
 MLS ID #21467847, Stacy Creech, ARC Realty - Hoover. GALMLS
 - $349,9003 bd3 ba1.8k sqft108 Loyola Cir, Helena, AL 35080For Sale
 MLS ID #21465726, Catherine Longenecker, Flat Fee Real Estate Birmingha. GALMLS
 - $295,0003 bd2 ba1.3k sqftSpectrum, Pelham, AL 35124For SaleMLS ID #21467904, Missy Heard, RealtySouth-OTM-Acton Rd. GALMLS
- $399,9003 bd3 ba1.9k sqft1001 Asbury Cir, Helena, AL 35022For SaleMLS ID #21467693, Sandy Nguyen (Binh), Goal Realty LLC. GALMLS
- $400,0003 bd2 ba1.8k sqft2321 Empire Rd, Birmingham, AL 35226For SaleMLS ID #21468248, Hayden Wald, RealtySouth-OTM-Acton Rd. GALMLS
- $339,9003 bd2 ba1.6k sqft933 Castlemaine Dr, Birmingham, AL 35226For SaleMLS ID #21462525, Stacy Creech, ARC Realty - Hoover. GALMLS
- $299,9003 bd3 ba1.7k sqftTbd, Hoover, AL 35244For SaleMLS ID #21457851, Kyle Lubsen, EXP Realty LLC. GALMLS
- $325,0003 bd3 ba1.8k sqftTbd, Chelsea, AL 35043For SaleMLS ID #21462584, Laurie Trimm, RealtySouth-MB-Crestline. GALMLS
- $324,9003 bd2 ba1.6k sqftAtt, Chelsea, AL 35043For SaleMLS ID #21464149, Penny Miller, RE/MAX Advantage. GALMLS
- $289,9003 bd2 ba2k sqftSpectrum, Bessemer, AL 35022For SaleMLS ID #21465015, Aimee George, Keller Williams Realty Vestavia. GALMLS
- $298,0003 bd2 ba1.5k sqftAt&t, Bessemer, AL 35022For SaleMLS ID #21458821, Tina Moore, Keller Williams Realty Hoover. GALMLS
- $279,9003 bd2 ba1.3k sqft603 Crosscreek Cv, Pelham, AL 35124For SaleMLS ID #21467183, Srianil Peddi, AKS Realty Group LLC. GALMLS
- $287,5003 bd2 ba1.4k sqftSpectum, Bessemer, AL 35022For SaleMLS ID #21460362, Marilee Henson, Keller Williams Metro South. GALMLS
- $350,0003 bd2 ba1.5k sqftAt&t, Birmingham, AL 35242For SaleMLS ID #21465031, Amy Lawson, RealtySouth-MB-Cahaba Rd. GALMLS
- $324,0003 bd2 ba1.2k sqft132 Brook Highland Cv, Birmingham, AL 35242For SaleMLS ID #21464443, Lisa Perry, Keller Williams Realty Vestavia. GALMLS
- $334,9004 bd2 ba1.9k sqftAt&t And Spectrum, Alabaster, AL 35007For SaleMLS ID #21467608, Lauren Murphree, RealtySouth-OTM-Acton Rd. GALMLS
- $389,9003 bd3 ba1.7k sqft1115 Dearing Downs Dr, Helena, AL 35080For SaleMLS ID #21467116, Penny Miller, RE/MAX Advantage. GALMLS
- $359,9003 bd2 ba1.9k sqft470 Foothills Pkwy, Chelsea, AL 35043For SaleMLS ID #21466971, Jill Fleck, ARC Realty 280. GALMLS
