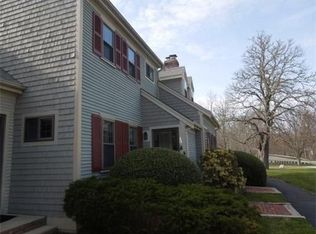
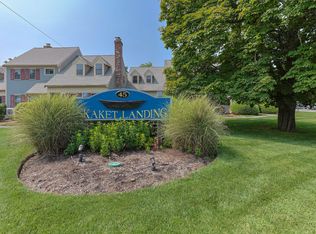
Beautifully renovated fully furnished Orleans townhouse offering the perfect blend of style, comfort, and convenience. Gleaming hardwood floors flow throughout the first floor, complemented by elegant wainscoting and crown molding. The inviting living area features a gas fireplace with a beautiful surround, while the updated kitchen and baths add a fresh, polished feel. Sliders from the dining area open to a private deck, creating an ideal spot for morning coffee, summer dining, or relaxing after a day at the beach. The finished lower level provides valuable additional living space with flexibility for a family room, home office, gym, or guest space. A built-in speaker system throughout the unit adds another thoughtful touch. Enjoy the Cape Cod Rail Trail right outside your door, along with easy access to Orleans' shops, restaurants, beaches, and everything that makes this location so special. Whether you're looking for a year-round home or a Cape escape, 45 West Road offers easy, low-maintenance living in an exceptional Orleans location. Please visit www.skaketlandingcondos.com for copies of the Master Deed and Rules and Regulations.
For sale
$499,000
45 West Road APT 4G, Orleans, MA 02653
2beds
1,349sqft
Townhouse
Built in 1984
-- sqft lot
$484,100 Zestimate®
$370/sqft
$575/mo HOA
What's special
Private deckUpdated kitchen and baths
- 13 hours
- 261
- 18
Zillow last checked:
Listing updated:
Listed by:
Brian A Richardson 508-776-8325,
Orleans Village Properties, LLC,
Amber Dauphinais 508-360-3366,
Orleans Village Properties, LLC
Source: CCIMLS,MLS#: 22605054
Facts & features
Interior
Bedrooms & bathrooms
- Bedrooms: 2
- Bathrooms: 2
- Full bathrooms: 1
- 1/2 bathrooms: 1
Heating
- Natural Gas
Cooling
- Central Air
Appliances
- Included: Dishwasher, Microwave, Electric Range, Refrigerator, Washer, Water Heater
- Laundry: Electric Dryer, Electric Dryer Hookup, Gas Dryer Hookup, Washer Hookup
Features
- HU Cable TV, Linen Closet, Recessed Lighting, Sound System, Walk-In Closet(s)
- Flooring: Hardwood, Tile, Carpet
- Basement: Finished
- Number of fireplaces: 1
Interior area
- Total structure area: 1,349
- Total interior livable area: 1,349 sqft
Property
Parking
- Total spaces: 1
- Parking features: Assigned, Driveway, Off Street, Guest
- Has uncovered spaces: Yes
Features
- Stories: 2
- Patio & porch: Deck
Lot
- Features: Gentle Sloping
Details
- Parcel number: ORLE M:33 B: L:284007
- Special conditions: Standard
Construction
Type & style
- Home type: Townhouse
- Property subtype: Townhouse
Materials
- Clapboard, Shingle Siding
- Roof: Asphalt
Condition
- Year built: 1984
Utilities & green energy
- Sewer: Public Sewer
- Water: Public
Community & HOA
Community
- Security: Security System
HOA
- Has HOA: Yes
- Amenities included: Landscaping, Pets Allowed, Trash, Snow Removal, Pro Off Site
- Services included: Common Area, Maintenance Grounds, Professional Property Management, Reserve Funds
- HOA fee: $575 monthly
Location
- Region: Orleans
Financial & listing details
- Price per square foot: $370/sqft
- Tax assessed value: $450,300
- Annual tax amount: $2,751
- Date on market: 10/5/2026
- Ownership: Condo
Estimated market value
$484,100
$460,000 - $508,000
$2,750/mo
Price history
| Date | Event | Price |
|---|---|---|
| 10/5/2026 | Listed for sale | $499,000+139.3%$370/sqft |
Source:  CCIMLS #22605054 Report a problem CCIMLS #22605054 Report a problem | ||
| 5/18/2011 | Sold | $208,500-7.3%$155/sqft |
Source: CCIMLS #21101691 Report a problem | ||
| 3/4/2011 | Listed for sale | $224,900-13.3%$167/sqft |
Source: Kinlin Grover GMAC #21101691 Report a problem | ||
| 10/10/2008 | Sold | $259,500$192/sqft |
Source: CCIMLS #20802220 Report a problem | ||
Public tax history
| Year | Property taxes | Tax assessment |
|---|---|---|
| 2025 | $2,732 +7.5% | $437,900 +10.5% |
| 2024 | $2,541 +17.3% | $396,400 +13.9% |
| 2023 | $2,167 -4.2% | $347,900 +20.6% |
| 2022 | $2,261 | $288,400 |
| 2021 | $2,261 +8.9% | $288,400 +5% |
| 2020 | $2,076 +5.6% | $274,600 +3.3% |
| 2019 | $1,966 +14.6% | $265,700 +2.7% |
| 2018 | $1,716 +18.5% | $258,800 +13.1% |
| 2017 | $1,448 -2.4% | $228,800 -0.4% |
| 2016 | $1,484 +2.5% | $229,700 +1.9% |
| 2015 | $1,448 -11.2% | $225,500 -14.3% |
| 2014 | $1,631 +6% | $263,100 +4.3% |
| 2013 | $1,539 +2.4% | $252,300 -0.8% |
| 2012 | $1,503 -5.5% | $254,300 -11% |
| 2011 | $1,591 +5% | $285,600 -2.9% |
| 2010 | $1,515 -3.4% | $294,200 -8.5% |
| 2009 | $1,569 -1.3% | $321,500 -8.6% |
| 2008 | $1,590 +6.3% | $351,800 +0.4% |
| 2007 | $1,496 | $350,400 |
Find assessor info on the county website
Monthly payment
Est. payment
Payment breakdown
Explore the cost of this home by adjusting the details. Changes won't be saved.Climate risks
Neighborhood: 02653
Similar homes
- $326,0002 bd1 ba750 sqft190 Rt 6A #4B, Orleans, MA 02653For Sale
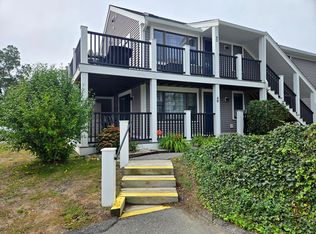
 MLS ID #22604962, Brenda Bourne, Pleasant Bay Realty. CCIMLS
 - $429,0002 bd2 ba1.6k sqft18 West Road #307, Orleans, MA 02653For Sale
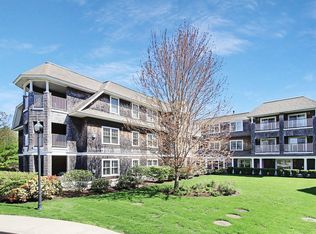 MLS ID #22505588, Dee Higgins, Gibson Sotheby's International Realty. CCIMLS
 - $525,0002 bd2 ba1k sqft134 Billington Lane, Brewster, MA 02631For Sale
 MLS ID #22604832, A Cape Life, Today Real Estate. CCIMLS
 - $329,9002 bd1 ba750 sqft190 Route 6a APT 4A, Orleans, MA 02653For Sale
 MLS ID #73575868, Kenneth A. Hager, Classic Cape Real Estate, LLC. MLS PIN
 - $459,0002 bd1 ba692 sqft310 S Orleans Road #7, Orleans, MA 02653For SaleMLS ID #22604029, Michael Hall, William Raveis Real Estate & Home Services. CCIMLS
- $329,9002 bd1 ba750 sqft190 MA-6A #4 A, Orleans, MA 02653For SaleMLS ID #22604397, Roger J McAdams, Classic Cape Real Estate, LLC. CCIMLS
- $747,3003 bd2 ba2k sqft7 Carmen Lane, Orleans, MA 02653For SaleMLS ID #22604708, Will H Raye, Gibson Sotheby's International Realty. CCIMLS
- $449,0002 bd2 ba948 sqft21 Chilton Lane UNIT 21, Brewster, MA 02631For SaleMLS ID #22604946, David L White, OwnerEntry.com. CCIMLS
- $485,0002 bd2 ba1k sqft27 Billington Lane UNIT 27, Brewster, MA 02631For SaleMLS ID #22601970, Leighton Team, Keller Williams Realty. CCIMLS
- $450,0002 bd2 ba1.3k sqft21 Locust Road, Eastham, MA 02642For SaleMLS ID #22600608, The Pechukas Group, Kinlin Grover Compass. CCIMLS
- $560,0002 bd2 ba1k sqft105 Trevor Lane, Brewster, MA 02631For SaleMLS ID #22604170, Amy L Harbeck, Kinlin Grover Compass. CCIMLS
- $355,0001 bd1 ba868 sqft24 Old Colony Way APT 19, Orleans, MA 02653For SaleMLS ID #22602293, Noreen E Kennedy, Kennedy Real Estate. CCIMLS
- $410,0002 bd2 ba1.1k sqft41 Woodview Drive UNIT 41, Brewster, MA 02631For SaleMLS ID #22604400, Lori L Fanning Smith, Compass Massachusetts, LLC. CCIMLS
- $485,0002 bd1 ba748 sqft6 Kibby Lane, Dennis Port, MA 02639For SaleMLS ID #22605063, Douglas A Campbell, William Raveis Real Estate & Home Services. CCIMLS
- $649,0004 bd3 ba1.1k sqft168 Pleasant Bay Road, Harwich, MA 02645For SaleMLS ID #22604949, Barbara P Garside, eXp Realty, LLC. CCIMLS
