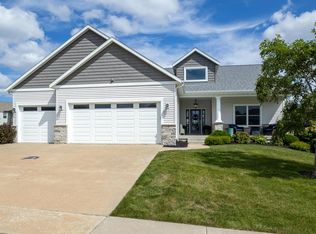
Welcome home! I'm a beautiful, move-in ready home filled with charm, comfort, and space for making lifelong memories. From the moment you walk through my front door, I invite you into a warm and welcoming layout designed for everyday living and entertaining. My main level features a private office, convenient half bath, and laundry room, along with an open-concept kitchen, dining, and living area. My kitchen is the heart of the home, complete with granite countertops, stainless steel appliances, and plenty of space to gather while staying connected to family and guests in the living room. Upstairs, you'll find four spacious bedrooms, including a relaxing primary suite with its own private bathroom and walk-in closet-a perfect retreat at the end of the day. Head downstairs to my finished daylight basement where you'll discover even more living space. Whether you're hosting game nights, cheering on your favorite team, or simply unwinding, you'll love the large family room, bar area with a kegerator, and an additional full bathroom for added convenience. Step outside and enjoy my large, fenced backyard, perfect for kids, pets, gardening, or summer barbecues. Relax on the deck, entertain friends, or simply enjoy the outdoors. To top it all off, I offer a spacious three-car garage with plenty of room for vehicles, storage, and hobbies. I'm ready for my next chapter-could it be with you?
Pending
$509,900
5679 Appleton Rd, Bettendorf, IA 52722
4beds
2,868sqft
:
Get pre-qualified$3,607/mo
Single Family Residence
Built in 2008
0.3 Acres Lot
$512,800 Zestimate®
$178/sqft
$-- HOA
What's special
Finished daylight basementWarm and welcoming layoutLarge family roomConvenient half bathGranite countertopsFour spacious bedroomsLarge fenced backyard
- 28 days |
- 1,145 |
- 63 |
Likely to sell faster than
Zillow last checked:
Listing updated:
Listed by:
Cindy Lopez 563-343-8527,
RE/MAX Concepts Bettendorf
Source: MRED as distributed by MLS GRID,MLS#: 12690551
Facts & features
Interior
Bedrooms & bathrooms
- Bedrooms: 4
- Bathrooms: 4
- Full bathrooms: 3
- 1/2 bathrooms: 1
Rooms
- Room types: Recreation Room
Primary bedroom
- Features: Flooring (Carpet), Bathroom (Full)
- Level: Second
- Area: 270 Square Feet
- Dimensions: 15X18
Bedroom 2
- Features: Flooring (Carpet)
- Level: Second
- Area: 252 Square Feet
- Dimensions: 12X21
Bedroom 3
- Features: Flooring (Carpet)
- Level: Second
- Area: 168 Square Feet
- Dimensions: 12X14
Bedroom 4
- Features: Flooring (Carpet)
- Level: Second
- Area: 121 Square Feet
- Dimensions: 11X11
Bar entertainment
- Features: Flooring (Ceramic Tile)
- Level: Basement
- Area: 120 Square Feet
- Dimensions: 15X8
Dining room
- Features: Flooring (Luxury Vinyl)
- Level: Main
- Area: 216 Square Feet
- Dimensions: 12X18
Kitchen
- Features: Kitchen (Eating Area-Breakfast Bar, Eating Area-Table Space), Flooring (Luxury Vinyl)
- Level: Main
- Area: 144 Square Feet
- Dimensions: 12X12
Laundry
- Features: Flooring (Laminate)
- Level: Main
- Area: 54 Square Feet
- Dimensions: 6X9
Living room
- Features: Flooring (Luxury Vinyl)
- Level: Main
- Area: 255 Square Feet
- Dimensions: 17X15
Recreation room
- Features: Flooring (Ceramic Tile)
- Level: Basement
- Area: 285 Square Feet
- Dimensions: 15X19
Heating
- Natural Gas
Cooling
- Central Air
Appliances
- Included: Range, Microwave, Dishwasher, Refrigerator, Washer, Dryer, Wine Refrigerator, Other, Gas Water Heater
Features
- Wet Bar, Walk-In Closet(s), Dining Combo, Granite Counters
- Basement: Partially Finished,Full
- Number of fireplaces: 1
- Fireplace features: Gas Log, Living Room
Interior area
- Total structure area: 3,180
- Total interior livable area: 2,868 sqft
- Finished area below ground: 660
Property
Accessibility
- Accessibility features: No Disability Access
Features
- Stories: 2
- Patio & porch: Deck
- Fencing: Fenced
Lot
- Size: 0.3 Acres
- Features: Level
Details
- Parcel number: 00000000841349115
- Special conditions: None
- Other equipment: Ceiling Fan(s), Sump Pump
Construction
Type & style
- Home type: SingleFamily
- Property subtype: Single Family Residence
Materials
- Vinyl Siding, Brick
- Foundation: Other
- Roof: Other
Condition
- New construction: No
- Year built: 2008
Utilities & green energy
- Electric: 200+ Amp Service
- Sewer: Public Sewer
- Water: Public
Community & HOA
HOA
- Services included: None
Location
- Region: Bettendorf
Financial & listing details
- Price per square foot: $178/sqft
- Tax assessed value: $420,200
- Annual tax amount: $5,920
- Date on market: 6/30/2026
- Ownership: Fee Simple
Estimated market value
$512,800
$487,000 - $538,000
$3,177/mo
Price history
| Date | Event | Price |
|---|---|---|
| 7/2/2026 | Pending sale | $509,900$178/sqft |
Source:  MRED as distributed by MLS GRID #12690551 Report a problem MRED as distributed by MLS GRID #12690551 Report a problem | ||
| 6/30/2026 | Listed for sale | $509,900+70%$178/sqft |
Source: MRED as distributed by MLS GRID #12690551 Report a problem | ||
| 6/24/2009 | Sold | $299,900+552%$105/sqft |
Source: MRED as distributed by MLS GRID #QC4100907 Report a problem | ||
| 6/9/2008 | Sold | $46,000$16/sqft |
Source: Public Record Report a problem | ||
Public tax history
| Year | Property taxes | Tax assessment |
|---|---|---|
| 2025 | $5,920 -1.5% | $420,200 +6.5% |
| 2024 | $6,008 +2.3% | $394,700 |
| 2023 | $5,874 +1% | $394,700 +19% |
| 2022 | $5,814 -0.4% | $331,790 |
| 2021 | $5,840 -0.6% | $331,790 +5.3% |
| 2020 | $5,878 +2.9% | $315,190 |
| 2019 | $5,713 -0.6% | $315,190 +4.1% |
| 2018 | $5,749 +5.6% | $302,790 |
| 2017 | $5,442 -0.9% | $302,790 +0.8% |
| 2016 | $5,490 | $300,410 +4.4% |
| 2015 | $5,490 +3.2% | $287,690 |
| 2014 | $5,320 | $287,690 |
| 2013 | $5,320 +1.8% | -- |
| 2012 | $5,224 +826.2% | $290,150 +6.7% |
| 2009 | $564 +9300% | $272,000 |
| 2008 | $6 | -- |
| 2007 | $6 | -- |
Find assessor info on the county website
Monthly payment
Est. payment
Payment breakdown
Explore the cost of this home by adjusting the details. Changes won't be saved.Climate risks
Neighborhood: 52722
Nearby schools
GreatSchools rating
- 10/10Pleasant View Elementary SchoolGrades: K-6Distance: 0.9 mi
- 7/10Pleasant Valley Junior High SchoolGrades: 7-8Distance: 4.3 mi
- 8/10Pleasant Valley High SchoolGrades: 9-12Distance: 1 mi
Schools provided by the listing agent
- District: 5250
Source: MRED as distributed by MLS GRID. This data may not be complete. We recommend contacting the local school district to confirm school assignments for this home.
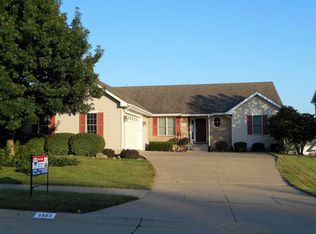
- $507,8005 bd3 ba1.8k sqft5685 Appleton Rd, Bettendorf, IA 52722Off Market
- $429,0003 bd1 ba1.9k sqft5678 Evergreen Pl, Bettendorf, IA 52722Off Market
- $459,9003 bd3 ba1.9k sqft5733 Appleton Rd, Bettendorf, IA 52722Sold

- $465,6004 bd3 ba1.6k sqft5688 Evergreen Pl, Bettendorf, IA 52722Off Market
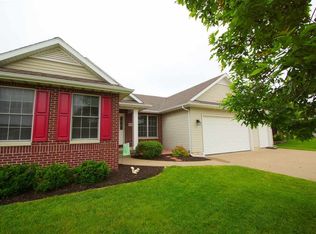
- $439,8003 bd3 ba2.4k sqft3462 Fernwood Ave, Bettendorf, IA 52722Off Market
- $433,0004 bd1 ba2.2k sqft3472 Fernwood Ave, Bettendorf, IA 52722Off Market
- $456,3004 bd3 ba1.5k sqft3436 Fernwood Ave, Bettendorf, IA 52722Off Market
- $506,2004 bd3 ba3.7k sqft5736 Evergreen Pl, Bettendorf, IA 52722Off Market
A local agent can set up tours, give advice and negotiate with sellers.
A local lender can help you make sure your offer is ready when you are.
Similar homes
- $435,0004 bd4 ba1.9k sqft4478 34th Street Ct, Bettendorf, IA 52722New
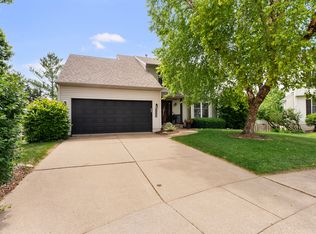 MLS ID #12716698, Julie Gellerstedt, Mel Foster Co. Davenport. MRED as distributed by MLS GRID
 - $479,9004 bd3 ba2.1k sqft4708 34th St, Bettendorf, IA 52722New
 MLS ID #12713036, Deb McGrath, Ruhl&Ruhl REALTORS Bettendorf. MRED as distributed by MLS GRID
 - $599,0005 bd5 ba3.2k sqft3410 Saint James Ave, Bettendorf, IA 52722New
 MLS ID #12711353, Kurt Johnson, Ruhl&Ruhl REALTORS Bettendorf. MRED as distributed by MLS GRID
 - $589,0003 bd3 ba2.1k sqft5789 Texas Dr, Bettendorf, IA 52722New
 MLS ID #12713450, Brent Scogland, Ruhl&Ruhl REALTORS Bettendorf. MRED as distributed by MLS GRID
 - $589,9005 bd4 ba2k sqft4367 55th Ave, Bettendorf, IA 52722ActiveMLS ID #12709780, Sara Smith-DeWulf, Rainmaker Collective - Real Broker, LLC. MRED as distributed by MLS GRID
- $625,0004 bd4 ba2.6k sqft3362 Adele Ln, Bettendorf, IA 52722ActiveMLS ID #12680787, Kurt Johnson, Ruhl&Ruhl REALTORS Bettendorf. MRED as distributed by MLS GRID
- $589,9005 bd5 ba3.4k sqft3212 Summertree Ave, Bettendorf, IA 52722ActiveMLS ID #12697853, Bobby Bunch, ABR, Rainmaker Collective - Real Broker, LLC. MRED as distributed by MLS GRID
- $349,9003 bd2 ba1.9k sqft6400 Valley Dr, Bettendorf, IA 52722ActiveMLS ID #12709947, Brent Scogland, Ruhl&Ruhl REALTORS Bettendorf. MRED as distributed by MLS GRID
- $389,0004 bd3 ba1.9k sqft6319 Dodds Dr, Bettendorf, IA 52722ActiveMLS ID #12644484, Ana True, eXp Realty. MRED as distributed by MLS GRID
- $595,0004 bd3 ba2.5k sqft116 Elmhurst Ln, Riverdale, IA 52722ActiveMLS ID #12652210, Robert Strupp, Home Marketor, Inc.. MRED as distributed by MLS GRID
- $599,9005 bd3 ba3.8k sqft2520 Buckingham Ave, Bettendorf, IA 52722ActiveMLS ID #12700219, Shawna Burrow, NextHome QC Realty. MRED as distributed by MLS GRID
- $379,9005 bd3 ba2.6k sqft17 Sunset Cir, Bettendorf, IA 52722ActiveMLS ID #12699666, Leila Vold, NextHome QC Realty. MRED as distributed by MLS GRID
- $345,0004 bd2 ba1.6k sqft1426 25th St, Bettendorf, IA 52722NewMLS ID #12699482, Kyle Robinson, Epique Realty. MRED as distributed by MLS GRID
- $499,9904 bd3 ba2k sqftLOT 11 Faiths Way, Bettendorf, IA 52722ActiveMLS ID #12605736, Mark Southwood, Home Sell Flat LLC. MRED as distributed by MLS GRID
- $480,0003 bd3 ba1.7k sqft1311 Heights Ct, Bettendorf, IA 52722ActiveMLS ID #12704211, Pieter Hanson, Rainmaker Collective - Real Broker, LLC. MRED as distributed by MLS GRID
- from $549,9904 bd3 ba2.5k sqftThe Braxton Plan, Hope Heights, Bettendorf, IA 52722New ConstructionSilverthorne Homebuilders
- $499,0004 bd3 ba1.5k sqft6779 Genesis Way, Bettendorf, IA 52722ActiveMLS ID #12660564, Tracy Rogers, Ruhl&Ruhl REALTORS Bettendorf. MRED as distributed by MLS GRID
- $525,0004 bd4 ba2.8k sqft1198 Bridgeview Pl, Le Claire, IA 52753ActiveMLS ID #12668514, Curt Berry, RE/MAX Concepts Bettendorf. MRED as distributed by MLS GRID
- $468,0003 bd2 ba2.2k sqft46 Kenwood Ave, Davenport, IA 52803NewMLS ID #12704457, Marybeth Chupka, Ruhl&Ruhl REALTORS Bettendorf. MRED as distributed by MLS GRID
- $390,0004 bd4 ba2.5k sqft4069 Orchard Dr, Bettendorf, IA 52722ActiveMLS ID #12672910, Geri Doyle, Mel Foster Co. Davenport. MRED as distributed by MLS GRID
