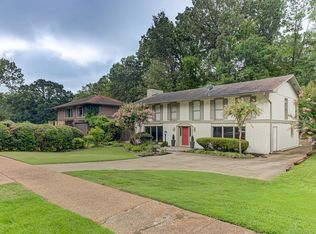
One of the biggest investments has already been made for you—a brand-new roof fully installed on July 3, 2026. This complete tear-off replacement includes a transferable 10-year warranty, giving the next owner lasting value and peace of mind. This beautifully updated East Memphis home has 3,600+ sq. ft. of single-level living with 4 bedrooms, 3.5 bathrooms, and soaring cathedral ceilings. The kitchen flows into inviting living spaces, while an oversized extra room is ideal as a home office, media room, playroom, gym, or however you wish to utilize it. Fresh interior paint and an updated HVAC add to the move-in-ready appeal. Enjoy a back patio and spacious backyard for relaxing, entertaining, and pets to play. Minutes from Baptist Memorial Hospital, shopping, dining, major commuter routes, and highly regarded public and private schools, this is a rare opportunity to own a move-in-ready home in one of East Memphis's most desirable neighborhoods.
Active
Price cut: $46K (9/16)
$440,000
5680 N Angela Rd, Memphis, TN 38120
4beds
3,634sqft
Single Family Residence, Residential
Built in 1961
0.39 Acres Lot
$-- Zestimate®
$121/sqft
$-- HOA
What's special
Fresh interior paintUpdated hvacBrand-new roof fully installedBack patioSoaring cathedral ceilings
- 13 days
- 429
- 24
Zillow last checked:
Listing updated:
Listed by:
Steve Koleno 804-656-5007,
Beycome Brokerage Realty, LLC 804-656-5007
Source: RealTracs MLS as distributed by MLS GRID,MLS#: 3333557
Facts & features
Interior
Bedrooms & bathrooms
- Bedrooms: 4
- Bathrooms: 4
- Full bathrooms: 3
- 1/2 bathrooms: 1
Bedroom 1
- Area: 420 Square Feet
- Dimensions: 21x20
Bedroom 2
- Area: 176 Square Feet
- Dimensions: 16x11
Bedroom 3
- Area: 144 Square Feet
- Dimensions: 12x12
Bedroom 4
- Area: 168 Square Feet
- Dimensions: 14x12
Den
- Area: 285 Square Feet
- Dimensions: 19x15
Dining room
- Area: 182 Square Feet
- Dimensions: 14x13
Living room
- Area: 238 Square Feet
- Dimensions: 17x14
Heating
- Central, Electric
Cooling
- Central Air, Ceiling Fan(s)
Appliances
- Included: Dishwasher, Microwave, Refrigerator, Dryer, Washer, Range, Oven
Features
- Flooring: Wood, Laminate, Tile
- Number of fireplaces: 1
- Fireplace features: Den
Interior area
- Total structure area: 3,634
- Total interior livable area: 3,634 sqft
Property
Parking
- Parking features: Garage Faces Rear, Parking Pad, Circular Driveway
- Has attached garage: Yes
- Has uncovered spaces: Yes
Features
- Levels: Three Or More
- Stories: 1
- Patio & porch: Patio
Lot
- Size: 0.39 Acres
- Dimensions: 100 x 170
Details
- Parcel number: 068044 00015
- Special conditions: Standard
Construction
Type & style
- Home type: SingleFamily
- Architectural style: Traditional
- Property subtype: Single Family Residence, Residential
Condition
- New construction: No
- Year built: 1961
Utilities & green energy
- Sewer: Public Sewer
- Water: Public
- Utilities for property: Electricity Available, Water Available
Green energy
- Energy efficient items: Doors
Community & HOA
Community
- Subdivision: Green Glade First Addition
HOA
- Has HOA: No
Location
- Region: Memphis
Financial & listing details
- Price per square foot: $121/sqft
- Tax assessed value: $441,500
- Annual tax amount: $5,818
- Date on market: 10/13/2026
- Electric utility on property: Yes
Estimated market value
Not available
Estimated sales range
Not available
Not available
Price history
| Date | Event | Price |
|---|---|---|
| 9/16/2026 | Price change | $440,000-9.5%$121/sqft |
Source:  MAAR #10227707 Report a problem MAAR #10227707 Report a problem | ||
| 8/21/2026 | Price change | $486,000-0.8%$134/sqft |
Source: MAAR #10227707 Report a problem | ||
| 8/10/2026 | Price change | $490,000-9.3%$135/sqft |
Source: MAAR #10227707 Report a problem | ||
| 8/5/2026 | Listed for sale | $540,000+10.2%$149/sqft |
Source: MAAR #10227707 Report a problem | ||
| 3/18/2026 | Listing removed | $489,959$135/sqft |
Source: MAAR #10206003 Report a problem | ||
| 2/17/2026 | Price change | $489,959+0%$135/sqft |
Source: MAAR #10206003 Report a problem | ||
| 11/18/2025 | Price change | $489,9500%$135/sqft |
Source: MAAR #10206003 Report a problem | ||
| 11/3/2025 | Price change | $489,995-2%$135/sqft |
Source: MAAR #10206003 Report a problem | ||
| 10/15/2025 | Price change | $499,995+0%$138/sqft |
Source: MAAR #10206003 Report a problem | ||
| 10/9/2025 | Price change | $499,975+0%$138/sqft |
Source: MAAR #10206003 Report a problem | ||
| 10/6/2025 | Price change | $499,9500%$138/sqft |
Source: MAAR #10206003 Report a problem | ||
| 10/3/2025 | Price change | $500,000-2.9%$138/sqft |
Source: MAAR #10206003 Report a problem | ||
| 9/25/2025 | Price change | $515,000-1%$142/sqft |
Source: MAAR #10206003 Report a problem | ||
| 9/18/2025 | Listed for sale | $520,000+4.2%$143/sqft |
Source: MAAR #10206003 Report a problem | ||
| 6/11/2025 | Listing removed | $498,950$137/sqft |
Source: MAAR #10192089 Report a problem | ||
| 5/20/2025 | Price change | $498,950+0%$137/sqft |
Source: MAAR #10192089 Report a problem | ||
| 5/16/2025 | Price change | $498,900-0.2%$137/sqft |
Source: MAAR #10192089 Report a problem | ||
| 4/24/2025 | Price change | $499,9000%$138/sqft |
Source: MAAR #10192089 Report a problem | ||
| 4/10/2025 | Price change | $499,950-4.8%$138/sqft |
Source: MAAR #10192089 Report a problem | ||
| 4/3/2025 | Price change | $525,000-4.5%$144/sqft |
Source: MAAR #10192089 Report a problem | ||
| 3/15/2025 | Listed for sale | $550,000$151/sqft |
Source: MAAR #10192089 Report a problem | ||
| 2/10/2025 | Listing removed | $550,000$151/sqft |
Source: MAAR #10189707 Report a problem | ||
| 2/8/2025 | Listed for sale | $550,000+14.6%$151/sqft |
Source: MAAR #10189707 Report a problem | ||
| 7/14/2024 | Listing removed | -- |
Source: Owner Report a problem | ||
| 4/15/2024 | Listed for sale | $480,000+24.3%$132/sqft |
Source: Owner Report a problem | ||
| 6/29/2022 | Sold | $386,027+13.5%$106/sqft |
Source: Public Record Report a problem | ||
| 2/1/2018 | Sold | $340,000+2.5%$94/sqft |
Source: MAAR #10005259 Report a problem | ||
| 6/3/2015 | Sold | $331,725-1.3%$91/sqft |
Source: MAAR #9948474 Report a problem | ||
| 1/10/2008 | Sold | $336,000-0.6%$92/sqft |
Source: Public Record Report a problem | ||
| 10/1/2004 | Sold | $338,000$93/sqft |
Source: Public Record Report a problem | ||
Public tax history
| Year | Property taxes | Tax assessment |
|---|---|---|
| 2025 | $5,818 -7.1% | $110,375 +16% |
| 2024 | $6,264 +8.1% | $95,125 |
| 2023 | $5,795 | $95,125 |
| 2022 | -- | $95,125 |
| 2021 | -- | $95,125 +10.7% |
| 2020 | $2,746 | $85,925 |
| 2019 | $2,746 -21.1% | $85,925 |
| 2018 | $3,480 -52.4% | $85,925 -13.3% |
| 2017 | $7,313 +125.2% | $99,075 +3.7% |
| 2016 | $3,248 +8.1% | $95,525 |
| 2014 | $3,006 | $95,525 |
| 2013 | -- | $95,525 +1.4% |
| 2012 | -- | $94,250 |
| 2011 | -- | $94,250 |
| 2010 | -- | $94,250 |
| 2009 | -- | $94,250 +5.8% |
| 2008 | -- | $89,075 |
| 2007 | -- | $89,075 |
| 2006 | -- | $89,075 |
| 2005 | -- | $89,075 +9.6% |
| 2004 | -- | $81,300 |
| 2003 | -- | $81,300 |
| 2002 | -- | $81,300 |
| 2001 | -- | $81,300 +18.3% |
| 2000 | -- | $68,750 |
Find assessor info on the county website
Monthly payment
Est. payment
Payment breakdown
Explore the cost of this home by adjusting the details. Changes won't be saved.Climate risks
Neighborhood: East Memphis
Similar homes
- $360,0004 bd4 ba3.1k sqft5699 Normandy Rd, Memphis, TN 38120For Sale
 MLS ID #10226379, Patty W Everitt, Coldwell Banker Collins-Maury. MAAR
 - $479,0005 bd4 ba3.7k sqft6629 Massey Ln, Memphis, TN 38120For Sale
 MLS ID #10229955, Lisa R Harris, Crye-Leike, Inc., REALTORS. MAAR
 - $469,0004 bd3 ba3.2k sqft5237 Lexington Park Cir N, Memphis, TN 38120For Sale
 MLS ID #10231777, Mindy O Wagerman, Marx-Bensdorf, REALTORS. MAAR
 - $415,0004 bd3 ba3.1k sqft2415 Kirby Rd, Memphis, TN 38119For Sale
 MLS ID #10230001, Karen Albright, Opendoor Brokerage, LLC. MAAR
 - $439,9004 bd3 ba2.8k sqft2063 Dalkeith Dr, Germantown, TN 38139For Sale
 MLS ID #3545259, Chasity Blackburn. RealTracs MLS as distributed by MLS GRID
