
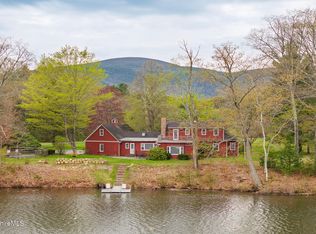
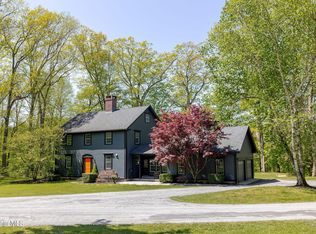
This historic farmhouse, originally built in the 1790s, underwent a complete renovation in 2012, including a new foundation, septic system, roof, updated plumbing and electrical, 5-zone heating, central air, and other modern systems. In 2022, a new well and a boiler for radiant heat were also added.
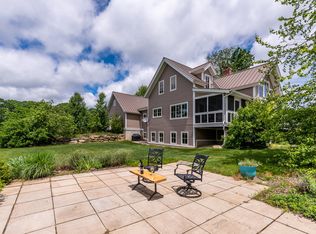
Step inside to find timeless Colonial charm--exposed beams, three original fireplaces, and gorgeous antique floors--seamlessly paired with an expansion which added a large family room with a fourth fireplace, finished basement storage, mudroom, first-floor laundry, and partially screened wraparound porch. Sun-filled living spaces feature vaulted ceilings and exposed beams. The chef's kitchen boasts premium appliances and a walk-in pantry.
A versatile ground floor offers guest quarters or a private suite with full bath and separate entry. Upstairs, retreat to a luxurious master suite with spa-like bath, cedar walk-in closet, and beamed ceilings, plus two additional bedrooms and a spacious landing perfect for a home library or workspace.
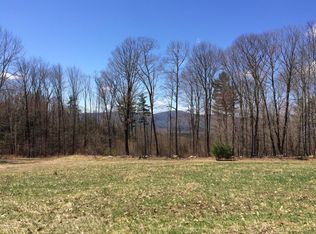
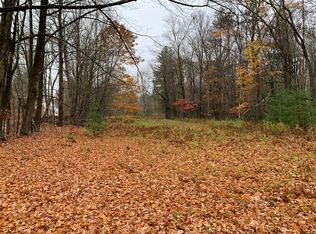
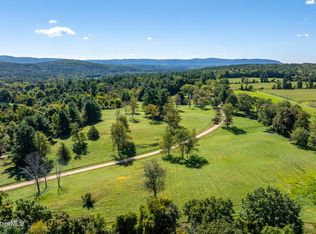
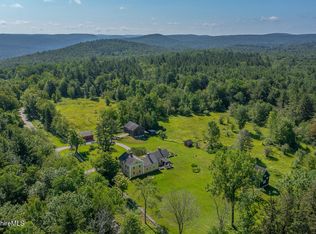
Mature maples and wildflowers surround the home, while a signature red maple and white birch trees create year-round natural beauty--an idyllic setting for outdoor living and relaxation. Enjoy total privacy and breathtaking scenery across three separate lots: a 2-acre farmhouse with a seasonal stream, a tranquil pond on protected wetland, and an expansive 11-acre field.
For sale
$2,150,000
304 Hickey Hill Rd, Sheffield, MA 01257
4beds
3,461sqft
Est.: Get pre-qualified
Single Family Residence
Built in 1799
16.49 Acres Lot
$2,129,300 Zestimate®
$621/sqft
$-- HOA
What's special
First-floor laundryPartially screened wraparound porchExposed beamsFinished basement storageGorgeous antique floorsSun-filled living spacesWalk-in pantry
- 17 days |
- 1,017 |
- 72 |
Zillow last checked:
Listing updated:
Listed by:
Timothy Lovett 413-446-0059,
COMPASS MASSACHUSETTS , LLC GB,
Rachel Louchen 860-307-6114,
COMPASS MASSACHUSETTS , LLC GB
Source: BCMLS,MLS#: 249501
Tour with a local agent
Facts & features
Interior
Bedrooms & bathrooms
- Bedrooms: 4
- Bathrooms: 3
- Full bathrooms: 3
Primary bedroom
- Level: Second
- Area: 465 Square Feet
- Dimensions: 31.25x14.88
Bedroom 1
- Level: First
- Area: 176.06 Square Feet
- Dimensions: 13.45x13.09
Bedroom 2
- Level: Second
- Area: 238.74 Square Feet
- Dimensions: 13.39x17.83
Bedroom 3
- Level: Second
- Area: 183.47 Square Feet
- Dimensions: 12.83x14.30
Primary bathroom
- Level: Second
- Area: 101.6 Square Feet
- Dimensions: 9.27x10.96
Full bathroom
- Level: First
- Area: 37.63 Square Feet
- Dimensions: 7.10x5.30
Full bathroom
- Level: Second
- Area: 64.61 Square Feet
- Dimensions: 9.10x7.10
Den
- Level: First
- Area: 252.86 Square Feet
- Dimensions: 13.45x18.80
Kitchen
- Level: First
- Area: 328.99 Square Feet
- Dimensions: 22.08x14.90
Laundry
- Level: First
- Area: 61.17 Square Feet
- Dimensions: 6.92x8.84
Living room
- Level: First
- Area: 413.75 Square Feet
- Dimensions: 18.91x21.88
Mud room
- Level: First
- Area: 67.8 Square Feet
- Dimensions: 7.74x8.76
Sunroom
- Area: 112.21 Square Feet
- Dimensions: 15.52x7.23
Utility room
- Level: Basement
- Area: 262.1 Square Feet
- Dimensions: 17.52x14.96
Heating
- Propane, Boiler, Forced Air, Fireplace(s), Radiant
Appliances
- Included: Dishwasher, Dryer, Microwave, Range, Range Hood, Refrigerator, Washer
Features
- Cathedral Ceiling(s), Cedar Closet(s), Granite Counters, Walk-In Closet(s)
- Flooring: Ceramic Tile, Wood
- Windows: Insulated Windows
- Basement: Interior Entry,Full,Partially Finished,Concrete
- Has fireplace: Yes
Interior area
- Total structure area: 3,461
- Total interior livable area: 3,461 sqft
Video & virtual tour
Property
Parking
- Parking features: Off Street
- Details: Off Street
Accessibility
- Accessibility features: Accessible Bedroom, Accessible Full Bath, 1st Flr Bdrm w/Bath, 1st Flr Half Bath
Features
- Patio & porch: Porch, Patio
- Exterior features: Lighting, Landscaped
- Has view: Yes
- View description: Pond, Pasture, Hill/Mountain, Distant
- Has water view: Yes
- Water view: Pond
- Waterfront features: Seasonal Brook, Pond Access, Pond, Brook
Lot
- Size: 16.49 Acres
- Features: Add'L Land Avail
Details
- Additional structures: Outbuilding
- Parcel number: 21112 & 2121 & 21112.6
- Zoning description: Residential
Construction
Type & style
- Home type: SingleFamily
- Architectural style: NE Farmhouse,Historic,Colonial
- Property subtype: Single Family Residence
Materials
- Roof: Asphalt Shingles,Fiberglass
Condition
- Updated/Remodeled
- Year built: 1799
Utilities & green energy
- Electric: 200 Amp
- Sewer: Private Sewer
- Water: Well
- Utilities for property: Cable Available
Community & HOA
Community
- Security: Alarm System
Location
- Region: Sheffield
Financial & listing details
- Price per square foot: $621/sqft
- Tax assessed value: $1,228,900
- Annual tax amount: $14,882
- Date on market: 5/13/2026
Estimated market value
$2,129,300
$2.02M - $2.24M
$4,655/mo
Price history
| Date | Event | Price |
|---|---|---|
| 5/13/2026 | Listed for sale | $2,150,000+59.3%$621/sqft |
Source:  BCMLS #249501 Report a problem BCMLS #249501 Report a problem | ||
| 12/1/2017 | Sold | $1,350,000-3.2%$390/sqft |
Source: BCMLS #217829 Report a problem | ||
| 10/6/2017 | Pending sale | $1,395,000$403/sqft |
Source: BERKSHIRE PROPERTY AGENTS #217829 Report a problem | ||
| 1/13/2017 | Listed for sale | $1,395,000+279.1%$403/sqft |
Source: BERKSHIRE PROPERTY AGENTS #217829 Report a problem | ||
| 3/4/2011 | Sold | $368,000-33.1%$106/sqft |
Source:  BCMLS #190801 Report a problem BCMLS #190801 Report a problem | ||
| 6/20/2010 | Listed for sale | $550,000-26.7%$159/sqft |
Source: BERKSHIRE PROPERTY AGENTS #190801 Report a problem | ||
| 4/24/2010 | Listing removed | $750,000$217/sqft |
Source: BERKSHIRE PROPERTY AGENTS #188391 Report a problem | ||
| 1/13/2010 | Listed for sale | $750,000+5.6%$217/sqft |
Source: BERKSHIRE PROPERTY AGENTS #188391 Report a problem | ||
| 12/14/2007 | Sold | $710,000$205/sqft |
Source: Public Record Report a problem | ||
Public tax history
| Year | Property taxes | Tax assessment |
|---|---|---|
| 2025 | $14,882 +3.1% | $1,228,900 |
| 2024 | $14,440 +2% | $1,228,900 |
| 2023 | $14,157 +8.4% | $1,228,900 +17.1% |
| 2022 | $13,058 +2.7% | $1,049,700 +14.5% |
| 2021 | $12,720 -0.4% | $916,400 +0.5% |
| 2020 | $12,769 -1.6% | $912,100 +9% |
| 2019 | $12,975 +65.5% | $837,100 +57.4% |
| 2018 | $7,839 +0.4% | $531,800 |
| 2017 | $7,807 +3.7% | $531,800 +1.3% |
| 2016 | $7,530 -1% | $525,100 |
| 2015 | $7,609 +5.5% | $525,100 |
| 2014 | $7,215 +2.1% | $525,100 -0.9% |
| 2013 | $7,069 +60.1% | $529,900 +54.1% |
| 2012 | $4,416 -49.3% | $343,900 -50.6% |
| 2011 | $8,706 +5.1% | $696,500 +2.8% |
| 2010 | $8,280 +7.1% | $677,600 +6.2% |
| 2009 | $7,734 +3.2% | $638,100 |
| 2008 | $7,491 +47.4% | $638,100 +44% |
| 2007 | $5,081 -13.5% | $443,000 -14% |
| 2006 | $5,872 -3.2% | $515,100 +8.2% |
| 2005 | $6,064 -22% | $476,000 -26% |
| 2004 | $7,773 | $643,500 |
Find assessor info on the county website
Monthly payment
Est. payment$--/mo
Payment breakdown
Explore the cost of this home by adjusting the details. Changes won't be saved.
All calculations are estimates and provided by Zillow, Inc. for informational purposes only. Actual amounts may vary.
HOA fees may include property taxes on listings classified as Co-Ops. Contact the listing agent and/or owner for fee details.
Mortgage interest rates are dependent on a number of factors, including credit score, down payment, and repayment length. Interest rate data provided by Zillow Group Marketplace, Inc. as of 1/1/1970 from various mortgage lenders with which we have lead or other similar arrangements; the Estimated Payment is an average of those rates.
See how much you could borrow to make a competitive offer.
Climate risks
Neighborhood: 01257
Nearby schools
GreatSchools rating
- 4/10Undermountain Elementary SchoolGrades: PK-5Distance: 3.5 mi
- 6/10Mount Everett Regional SchoolGrades: 6-12Distance: 3.5 mi
- 7/10New Marlborough Central SchoolGrades: PK-3Distance: 3.5 mi
Schools provided by the listing agent
- Elementary: Undermountain
- Middle: Mount Everett
- High: Mount Everett
Source: BCMLS. This data may not be complete. We recommend contacting the local school district to confirm school assignments for this home.
A local agent can set up tours, give advice and negotiate with sellers.

- Massachusetts
- Berkshire County
- Sheffield
- 01257
- 304 Hickey Hill Rd
Nearby cities
Nearby zip codes
Other Sheffield Topics
