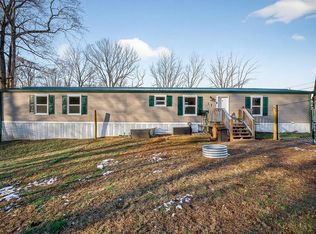
Escape to Center Hill with this unique 1.06-acre property just ONE minute from FishLipz Resort & Grill at Pates Ford Marina. Offering a flexible setup near Center Hill Lake, this property is well-suited for recreation, storage, utility use, or future possibilities. The property includes a 14x56, two bedroom, one bath 1992 mobile home currently used as a laundry facility. It could continue serving that purpose or be adapted for storage, office space, guest use, or other functional needs. A standout feature is the 30x40 covered pavilion (built in 2024), offering a large open-air space for events, gatherings, RV or boat storage, equipment storage, or potential enclosure for additional usable space. The size and open design create excellent versatility for personal, recreational, or investment use. The setting is peaceful and wooded, with mature trees and a lake-area feel just one minute from Center Hill Lake. Pates Ford Marina offers convenient access to boating, pontoon rentals, slips, cabin rentals, events, and waterfront fun. FishLipz Resort & Grill adds to the appeal with dining, drinks, seasonal live music, and the laid-back lake atmosphere buyers love. With acreage, a functional mobile home, a large covered pavilion, and close proximity to the marina, this property is ready for its next owner to bring their vision to life.
Active
$169,000
5682 Pates Ford Rd, Smithville, TN 37166
2beds
784sqft
Mobile Home, Residential
Built in 1992
1.06 Acres Lot
$-- Zestimate®
$216/sqft
$-- HOA
What's special
Mature trees
- 1 day |
- 191 |
- 16 |
Likely to sell faster than
Zillow last checked:
Listing updated:
Listing Provided by:
Kristie Driver 615-934-7513,
Center Hill Realty 615-597-8488
Source: RealTracs MLS as distributed by MLS GRID,MLS#: 3220848
Facts & features
Interior
Bedrooms & bathrooms
- Bedrooms: 2
- Bathrooms: 1
- Full bathrooms: 1
- Main level bedrooms: 2
Heating
- Other
Cooling
- Other
Appliances
- Included: Electric Oven, Electric Range
- Laundry: Electric Dryer Hookup, Washer Hookup
Features
- High Speed Internet
- Flooring: Vinyl
- Basement: None
Interior area
- Total structure area: 784
- Total interior livable area: 784 sqft
- Finished area above ground: 784
Property
Parking
- Total spaces: 6
- Parking features: Detached, Circular Driveway, Gravel
- Carport spaces: 6
- Has uncovered spaces: Yes
Features
- Levels: One
- Stories: 1
Lot
- Size: 1.06 Acres
- Features: Level
- Topography: Level
Details
- Parcel number: 097D A 00100 000
- Special conditions: Standard
Construction
Type & style
- Home type: MobileManufactured
- Property subtype: Mobile Home, Residential
Materials
- Aluminum Siding
Condition
- New construction: No
- Year built: 1992
Utilities & green energy
- Sewer: Septic Tank
- Water: Public
- Utilities for property: Water Available
Community & HOA
Community
- Subdivision: Center Hill Lake
HOA
- Has HOA: No
Location
- Region: Smithville
Financial & listing details
- Price per square foot: $216/sqft
- Tax assessed value: $39,100
- Annual tax amount: $245
- Date on market: 5/25/2026

Kristie Driver
(615) 934-7513
By pressing Contact Agent, you agree that the real estate professional identified above may call/text you about your search, which may involve use of automated means and pre-recorded/artificial voices. You don't need to consent as a condition of buying any property, goods, or services. Message/data rates may apply. You also agree to our Terms of Use. Zillow does not endorse any real estate professionals. We may share information about your recent and future site activity with your agent to help them understand what you're looking for in a home.
Estimated market value
Not available
Estimated sales range
Not available
Not available
Price history
| Date | Event | Price |
|---|---|---|
| 5/25/2026 | Listed for sale | $169,000+284.1%$216/sqft |
Source:  RealTracs MLS as distributed by MLS GRID #3220848 Report a problem RealTracs MLS as distributed by MLS GRID #3220848 Report a problem | ||
| 6/15/2013 | Sold | $44,000$56/sqft |
Source: Agent Provided Report a problem | ||
Public tax history
| Year | Property taxes | Tax assessment |
|---|---|---|
| 2025 | $245 +17.8% | $9,775 +17.8% |
| 2024 | $208 +25.5% | $8,300 |
| 2023 | $166 +15.6% | $8,300 |
| 2022 | $144 | $8,300 |
| 2021 | -- | $8,300 +58.9% |
| 2020 | $111 | $5,225 |
| 2019 | $111 +15.8% | $5,225 |
| 2018 | $96 -0.2% | $5,225 |
| 2017 | $96 | $5,225 |
| 2016 | $96 +13.4% | $5,225 |
| 2015 | $85 -18.4% | $5,225 -18.4% |
| 2014 | $104 | $6,400 |
| 2013 | $104 -1.9% | $6,400 -1.9% |
| 2011 | $106 +4.9% | $6,525 -5.4% |
| 2010 | $101 | $6,900 |
| 2009 | $101 | $6,900 |
| 2008 | $101 -5.2% | $6,900 +10.4% |
| 2007 | $106 -10.5% | $6,250 |
| 2006 | $119 +25.8% | $6,250 |
| 2005 | $94 -7.4% | $6,250 |
| 2004 | $102 -14.1% | $6,250 -14.1% |
| 2003 | $119 | $7,275 +7.9% |
| 2001 | -- | $6,740 -75% |
| 2000 | -- | $26,959 |
Find assessor info on the county website
Monthly payment
Estimated monthly payment$1,822
All calculations are estimates and provided by Zillow, Inc. for informational purposes only. Actual amounts may vary.
HOA fees may include property taxes on listings classified as Co-Ops. Contact the listing agent and/or owner for fee details.
Mortgage interest rates are dependent on a number of factors, including credit score, down payment, and repayment length. Interest rate data provided by Zillow Group Marketplace, Inc. as of 1/1/1970 from various mortgage lenders with which we have lead or other similar arrangements; the Estimated Payment is an average of those rates.
See how much you could borrow to make a competitive offer.
Climate risks
Neighborhood: 37166
Nearby schools
GreatSchools rating
- NASmithville Elementary SchoolGrades: PK-2Distance: 8.7 mi
- 5/10Dekalb Middle SchoolGrades: 6-8Distance: 11.3 mi
- 6/10De Kalb County High SchoolGrades: 9-12Distance: 11.3 mi
Schools provided by the listing agent
- Elementary: Northside Elementary
- Middle: DeKalb Middle School
- High: De Kalb County High School
Source: RealTracs MLS as distributed by MLS GRID. This data may not be complete. We recommend contacting the local school district to confirm school assignments for this home.



- Tennessee
- Dekalb County
- Smithville
- 37166
- 5682 Pates Ford Rd
Nearby cities
Nearby zip codes
Other Smithville Topics
