Welcome to 38 Cushing Ln, Acushnet—a truly beautiful property offering an inviting open floor plan with plenty of space and versatility! This well-maintained home features 3 bedrooms, 2 full bathrooms, 2 kitchens, 2 spacious living rooms, a beautiful sunroom, barn, shed, and two driveways.Step inside and you'll immediately notice the gleaming hardwood floors and bright, spacious living areas that flow beautifully throughout the home. The open layout and generous living spaces make this home perfect for both everyday living and entertaining.Outside, you'll fall in love with the beautifully landscaped grounds and impressive stonework, adding charm, character, and incredible curb appeal to this special property. The barn, shed, and two driveways provide additional space and convenience.
For sale
$849,700
38 Cushing Ln, Acushnet, MA 02743
3beds
3,065sqft
Single Family Residence
Built in 1984
2.15 Acres Lot
$830,200 Zestimate®
$277/sqft
$-- HOA
What's special
Impressive stoneworkOpen layoutTwo drivewaysGleaming hardwood floorsBeautiful sunroomBeautifully landscaped groundsInviting open floor plan
- 3 days |
- 294 |
- 6 |
Zillow last checked:
Listing updated:
Listed by:
Paula Levasseur 774-930-1605,
Home Bound Realty 508-998-4949
Source: MLS PIN,MLS#: 73562845
Facts & features
Interior
Bedrooms & bathrooms
- Bedrooms: 3
- Bathrooms: 1
- Full bathrooms: 1
Heating
- Baseboard, Oil
Cooling
- Central Air
Features
- Flooring: Wood, Tile
- Basement: Full
- Number of fireplaces: 1
Interior area
- Total structure area: 3,065
- Total interior livable area: 3,065 sqft
- Finished area above ground: 3,065
Property
Parking
- Total spaces: 6
- Parking features: Attached, Off Street
- Attached garage spaces: 2
- Uncovered spaces: 4
Lot
- Size: 2.15 Acres
- Features: Other
Details
- Parcel number: 7.26C,2751429
- Zoning: 1
Construction
Type & style
- Home type: SingleFamily
- Architectural style: Split Entry
- Property subtype: Single Family Residence
Materials
- Foundation: Concrete Perimeter
- Roof: Shingle
Condition
- Year built: 1984
Utilities & green energy
- Sewer: Public Sewer
- Water: Public
Community & HOA
HOA
- Has HOA: No
Location
- Region: Acushnet
Financial & listing details
- Price per square foot: $277/sqft
- Tax assessed value: $637,100
- Annual tax amount: $6,658
- Date on market: 8/12/2026
Estimated market value
$830,200
$789,000 - $872,000
$2,884/mo
Price history
| Date | Event | Price |
|---|---|---|
| 8/12/2026 | Listed for sale | $849,700$277/sqft |
Source: MLS PIN #73562845 Report a problem | ||
Public tax history
| Year | Property taxes | Tax assessment |
|---|---|---|
| 2025 | $6,586 +1.4% | $610,400 +7.2% |
| 2024 | $6,497 +6.9% | $569,400 +12.4% |
| 2023 | $6,078 +9.5% | $506,500 +21.1% |
| 2022 | $5,552 -1.5% | $418,400 +2.7% |
| 2021 | $5,634 +1.4% | $407,400 +2.3% |
| 2020 | $5,554 +0.5% | $398,400 +2.2% |
| 2019 | $5,526 +3% | $389,700 +4.7% |
| 2018 | $5,366 +2.4% | $372,100 +2.6% |
| 2017 | $5,239 +4.1% | $362,800 +4.7% |
| 2016 | $5,033 +8.1% | $346,400 +6.3% |
| 2015 | $4,655 +2.4% | $326,000 |
| 2014 | $4,548 +2.8% | $326,000 -3% |
| 2013 | $4,426 +0.6% | $336,100 -4.7% |
| 2012 | $4,399 +4.2% | $352,800 -4.6% |
| 2011 | $4,221 +1.4% | $369,900 -7% |
| 2010 | $4,164 -3.3% | $397,700 -10.9% |
| 2009 | $4,308 +3.5% | $446,400 -0.8% |
| 2008 | $4,163 +13.7% | $450,000 +12.9% |
| 2007 | $3,663 +3% | $398,600 +8% |
| 2006 | $3,558 -1.8% | $369,100 +11% |
| 2005 | $3,624 +4.8% | $332,500 +13.1% |
| 2004 | $3,459 +13.3% | $294,100 +52.5% |
| 2003 | $3,052 +23.6% | $192,800 +1.3% |
| 2001 | $2,470 -8% | $190,300 -9.7% |
| 1996 | $2,686 | $210,812 |
Find assessor info on the county website
Monthly payment
Est. payment
Payment breakdown
Explore the cost of this home by adjusting the details. Changes won't be saved.Climate risks
Neighborhood: 02743
Nearby schools
GreatSchools rating
- 8/10Acushnet Elementary SchoolGrades: PK-4Distance: 1.4 mi
- 4/10Albert F Ford Middle SchoolGrades: 5-8Distance: 1.4 mi
- $502,200-- bd1 ba1.1k sqft33 Cushing Ln, Acushnet, MA 02743Off Market
- $656,000-- bd1 ba3.1k sqft34 Cushing Ln, Acushnet, MA 02743Off Market
- $219,300-- bd-- ba-- sqftCushing Ln, Acushnet, MA 02743Off Market
- $573,800-- bd2 ba1.9k sqft40 Cushing Ln, Acushnet, MA 02743Off Market
- $693,5003 bd2 ba2.8k sqft30 Cushing Ln, Acushnet, MA 02743Off Market
- $917,7003 bd2 ba2.2k sqft28 Cushing Ln, Acushnet, MA 02743Off Market
- $866,400-- bd2 ba2.7k sqft21 Cushing Ln, Acushnet, MA 02743Off Market
- $533,900-- bd1 ba1.9k sqft234 Robinson Rd, Acushnet, MA 02743Off Market
A local agent can set up tours, give advice and negotiate with sellers.
Similar homes
- $875,0003 bd3 ba1.7k sqft63 Ansel White Dr, Acushnet, MA 02743For Sale
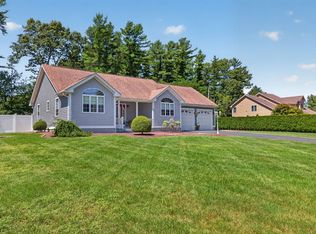 MLS ID #73554982, Jayden Proulx, Keller Williams South Watuppa. MLS PIN
 - $810,0003 bd3 ba2.3k sqft281 Neck Rd, Rochester, MA 02770For Sale
 MLS ID #73561657, Meagan Bennett, Lanagan & Co. MLS PIN
 - $749,0003 bd3 ba2.4k sqft3 Cedar Hill Dr, Acushnet, MA 02743For Sale
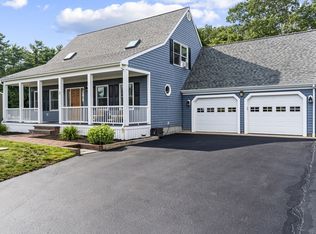 MLS ID #73558163, Athena Tetrault, RE/MAX Vantage. MLS PIN
 - $829,9004 bd3 ba2.7k sqft5 Debbie Ln, Assonet, MA 02702For Sale
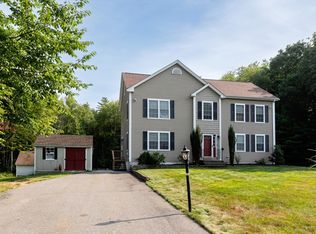 MLS ID #73562302, Brenda Sutherland, RE/MAX Real Estate Center. MLS PIN
 - $879,0004 bd3 ba2.6k sqft1479 Main St, Acushnet, MA 02743For SaleMLS ID #73533709, Zechariah Stockbarger, Keller Williams South Watuppa. MLS PIN
- $489,9003 bd2 ba1.7k sqft91 Pageotte St, Acushnet, MA 02743For SaleMLS ID #73564077, Phil and Debbie Rose, LAER Realty Partners / Rose Homes & Real Estate. MLS PIN
- $899,0004 bd3 ba3.1k sqft191 Acushnet Rd, Mattapoisett, MA 02739For SaleMLS ID #73556871, Christopher M. Demakis, Demakis Family Real Estate, Inc.. MLS PIN
- $775,0003 bd2 ba2.2k sqft65 Acushnet Rd, Mattapoisett, MA 02739For SaleMLS ID #73562538, Sandy Dawson Galavotti, Dawson Real Estate. MLS PIN
- $759,9003 bd3 ba1.9k sqft590 Front St, Marion, MA 02738For SaleMLS ID #73564014, Jane Fagundes, Century 21 Signature Properties. MLS PIN
- $599,0003 bd3 ba1.9k sqft1015 Forbes St, New Bedford, MA 02745For Sale By Owner
- $899,0003 bd3 ba2.5k sqft79 Park Dr, Acushnet, MA 02743For SaleMLS ID #73491004, Jose Castelo, Jose S. Castelo Real Estate, Inc.. MLS PIN
- $745,0003 bd3 ba2.6k sqft27 Bennett Rd, Rochester, MA 02770For SaleMLS ID #73530430, Vickie Cortes, eXp Realty LLC. MLS PIN
- $899,0004 bd3 ba2.4k sqft112 Spruce St, Middleboro, MA 02346For SaleMLS ID #73556945, Philip Rebello, Keller Williams South Watuppa. MLS PIN
- $774,9003 bd2 ba2.3k sqft107 Doctor Braley Rd, East Freetown, MA 02717For SaleMLS ID #73548390, Dan Gouveia Team, Keller Williams Realty. MLS PIN
- $899,0003 bd3 ba3.1k sqft5 Acorn Ln, Mattapoisett, MA 02739For SaleMLS ID #73551123, Erin Hovan, Compass. MLS PIN
- $799,9003 bd2 ba2.2k sqft595 New Bedford Rd, Rochester, MA 02770For SaleMLS ID #73521608, Beth Van der Veer, Conway - Mattapoisett. MLS PIN
- $750,0004 bd3 ba3.4k sqft331 Braley Hill Rd, Rochester, MA 02770For SaleMLS ID #73512020, JARealty Group, Berkshire Hathaway HomeServices Robert Paul Properties. MLS PIN
- $889,0003 bd3 ba2.4k sqft3 Clermont Way, East Freetown, MA 02717For SaleMLS ID #73559592, Karen McLinden, Beautiful Day Real Estate. MLS PIN
- $789,9003 bd3 ba2.4k sqft48 Ichabod Ln, Marion, MA 02738For SaleMLS ID #73552608, Nickko Gomes, eXp Realty LLC. MLS PIN
- $964,9004 bd4 ba2.6k sqft41 Clapp Rd, Rochester, MA 02770For SaleMLS ID #73555640, Steven Passanisi, Venture Realty LLC. MLS PIN
