Located in the much sought after complex, Gaslight Village with beautiful grounds, in-ground pool, tennis and pickleball courts and close to restaurants and shopping! Updated townhouse with off white kitchen including stainless appliances and quartz countertops, formal dining room, walk-in pantry, huge family room with hardwoods and slider leading out to private patio. The second floor has 3 bedrooms, updated full bath with large tub and primary bedroom with access to updated custom walk-in closet and full bath. Full basement with high ceilings (future living space), new heat/ac unit. 2 assigned parking spots in front of unit plus ample visitor parking. See floor plan attached.
For sale
$459,900
79 Gaslight Ln, North Easton, MA 02356
3beds
1,458sqft
Condominium, Townhouse
Built in 1984
1 Square Feet Lot
$457,400 Zestimate®
$315/sqft
$503/mo HOA
What's special
Beautiful groundsIn-ground poolFormal dining roomPrivate patioQuartz countertopsTennis and pickleball courtsAmple visitor parking
- 2 days |
- 153 |
- 5 |
Zillow last checked:
Listing updated:
Listed by:
Humphrey Realty Group 508-328-1258,
Coldwell Banker Realty - Easton 508-230-2544,
Kathleen Humphrey 508-328-1258
Source: MLS PIN,MLS#: 73563748
Facts & features
Interior
Bedrooms & bathrooms
- Bedrooms: 3
- Bathrooms: 2
- Full bathrooms: 1
- 1/2 bathrooms: 1
Primary bedroom
- Features: Walk-In Closet(s), Flooring - Wall to Wall Carpet
- Level: Second
Bedroom 2
- Features: Closet, Flooring - Wall to Wall Carpet
- Level: Second
Bedroom 3
- Features: Flooring - Wall to Wall Carpet
- Level: Second
Bathroom 1
- Features: Bathroom - Half, Flooring - Stone/Ceramic Tile, Countertops - Stone/Granite/Solid
- Level: First
Bathroom 2
- Features: Bathroom - Full, Bathroom - Tiled With Tub & Shower, Countertops - Stone/Granite/Solid
- Level: Second
Dining room
- Features: Flooring - Hardwood
- Level: First
Family room
- Features: Flooring - Wall to Wall Carpet
- Level: First
Kitchen
- Features: Flooring - Stone/Ceramic Tile, Dining Area, Pantry, Countertops - Stone/Granite/Solid, Stainless Steel Appliances
- Level: First
Heating
- Forced Air, Natural Gas
Cooling
- Central Air
Appliances
- Included: Range, Dishwasher, Microwave, Refrigerator, Washer, Dryer
- Laundry: In Basement
Features
- Has basement: Yes
- Has fireplace: No
Interior area
- Total structure area: 1,458
- Total interior livable area: 1,458 sqft
- Finished area above ground: 1,458
Property
Parking
- Total spaces: 2
- Parking features: Assigned
- Uncovered spaces: 2
Features
- Patio & porch: Deck - Composite
- Exterior features: Deck - Composite, Rain Gutters, Professional Landscaping, Tennis Court(s)
- Pool features: Association, In Ground
Lot
- Size: 1 Square Feet
Details
- Parcel number: M:045U B:0186 L:0000,2808409
- Zoning: BUS
Construction
Type & style
- Home type: Townhouse
- Property subtype: Condominium, Townhouse
Condition
- Year built: 1984
Utilities & green energy
- Sewer: Public Sewer
- Water: Public
- Utilities for property: for Gas Range
Community & HOA
Community
- Features: Public Transportation, Shopping, Pool, Tennis Court(s), Park, Walk/Jog Trails, Stable(s), Golf, Medical Facility, Conservation Area, Highway Access, Public School, T-Station
HOA
- Amenities included: Pool, Tennis Court(s), Clubroom
- Services included: Insurance, Maintenance Structure, Road Maintenance, Maintenance Grounds, Snow Removal, Trash
- HOA fee: $503 monthly
Location
- Region: North Easton
Financial & listing details
- Price per square foot: $315/sqft
- Tax assessed value: $418,400
- Annual tax amount: $5,268
- Date on market: 8/13/2026
Estimated market value
$457,400
$435,000 - $480,000
$2,582/mo
Price history
| Date | Event | Price |
|---|---|---|
| 8/14/2026 | Listed for sale | $459,900+64.3%$315/sqft |
Source: MLS PIN #73563748 Report a problem | ||
| 5/30/2019 | Sold | $280,000+12.9%$192/sqft |
Source: Public Record Report a problem | ||
| 1/30/2007 | Sold | $248,000$170/sqft |
Source: Public Record Report a problem | ||
Public tax history
| Year | Property taxes | Tax assessment |
|---|---|---|
| 2025 | $5,117 +1.6% | $410,000 +8.7% |
| 2024 | $5,036 +11.4% | $377,200 +21.8% |
| 2023 | $4,519 +7.8% | $309,700 +13.7% |
| 2022 | $4,192 +4.9% | $272,400 +5.5% |
| 2021 | $3,995 +12.2% | $258,100 +11.4% |
| 2020 | $3,562 -1.8% | $231,600 +1.8% |
| 2019 | $3,629 +3.2% | $227,400 +4.8% |
| 2018 | $3,516 +7.3% | $216,900 +7.4% |
| 2017 | $3,276 -1.6% | $202,000 -1.8% |
| 2016 | $3,330 -1.2% | $205,700 +2.4% |
| 2015 | $3,369 +10.9% | $200,800 +10% |
| 2014 | $3,039 +2.4% | $182,500 -2.8% |
| 2013 | $2,967 -6.6% | $187,800 -11.6% |
| 2012 | $3,175 +3% | $212,400 |
| 2011 | $3,082 -3.9% | $212,400 -10.7% |
| 2010 | $3,208 +5% | $237,800 -3.8% |
| 2009 | $3,054 +1.6% | $247,300 -5.4% |
| 2008 | $3,005 -3.5% | $261,500 -9.1% |
| 2007 | $3,113 +14.4% | $287,700 +12.9% |
| 2006 | $2,722 +7.1% | $254,900 +7.2% |
| 2005 | $2,541 +5.3% | $237,700 +12.3% |
| 2004 | $2,414 +24.1% | $211,600 +41.3% |
| 2003 | $1,945 +0.7% | $149,700 +15.3% |
| 2002 | $1,931 +13.3% | $129,800 +34.6% |
| 1997 | $1,704 | $96,400 |
Find assessor info on the county website
Monthly payment
Est. payment
Payment breakdown
Explore the cost of this home by adjusting the details. Changes won't be saved.Climate risks
Neighborhood: 02356
Nearby schools
GreatSchools rating
- 7/10H H Richardson SchoolGrades: 3-5Distance: 2.3 mi
- 9/10Easton Middle SchoolGrades: 6-8Distance: 2.4 mi
- 9/10Oliver Ames High SchoolGrades: 9-12Distance: 2.1 mi
- $478,4001 bd1 ba1.6k sqft59 Gaslight Ln, North Easton, MA 02356Off Market
- $444,6001 bd2 ba1.4k sqft61 Gaslight Ln, North Easton, MA 02356Off Market

- $429,9001 bd1 ba1.4k sqft63 Gaslight Ln, North Easton, MA 02356Off Market
- $454,1001 bd2 ba1.6k sqft65 Gaslight Ln, North Easton, MA 02356Off Market
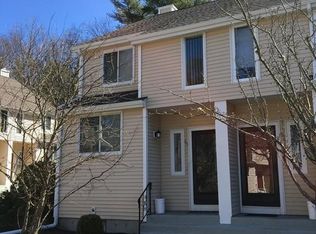
- $465,0001 bd2 ba1.6k sqft48 Gaslight Ln UNIT 48, North Easton, MA 02356Off Market
- $443,3001 bd1 ba1.4k sqft50 Gaslight Ln, North Easton, MA 02356Off Market
- $440,0002 bd2 ba1.6k sqft52 Gaslight Ln, North Easton, MA 02356Sold
- $432,2001 bd1 ba1.4k sqft54 Gaslight Ln, North Easton, MA 02356Off Market
A local agent can set up tours, give advice and negotiate with sellers.
A local lender can help you make sure your offer is ready when you are.
Similar homes
- $499,9002 bd2 ba1.6k sqftGaslight Village Ii, South Easton, MA 02375For Sale
 MLS ID #73561746, The Eisnor Team, William Raveis R.E. & Home Services. MLS PIN
 - $459,9003 bd2 ba1.4k sqft68 Village St Unit 68, South Easton, MA 02375For Sale
 MLS ID #73559068, SRG Properties Group, Century 21 North East Homes. MLS PIN
 - $449,9003 bd2 ba1.4k sqft65 Taft Ave, Brockton, MA 02301For Sale
 MLS ID #73563634, Benjamin Hause, Keller Williams Realty North Central. MLS PIN
 - $490,0002 bd2 ba1.8k sqftFairfield Park Condominiums, Mansfield, MA 02048For Sale
 MLS ID #73562929, Lesly Betancur, Transitions Realty. MLS PIN
 - $499,8002 bd2 ba1k sqft531 Foundry St #531D, North Easton, MA 02356For SaleMLS ID #73501956, Aaron Wluka, Twisted Spoke Realty, LLC. MLS PIN
- $524,8002 bd2 ba1k sqft531 Foundry St #531E, North Easton, MA 02356For SaleMLS ID #73501992, Aaron Wluka, Twisted Spoke Realty, LLC. MLS PIN
- $425,0003 bd2 ba1.5k sqftMeadowhill Condominiums, South Easton, MA 02375For SaleMLS ID #73540574, Raymond Turcotte, Coldwell Banker Realty - Franklin. MLS PIN
- $304,8253 bd3 ba2.1k sqft21 Talcott Rd #21, North Easton, MA 02356For SaleMLS ID #73557271, Jeanie E. Martins, Martins & Associates R.E. Inc.. MLS PIN
- $399,9003 bd1 ba1k sqft30 Newcomb St, Norton, MA 02766For SaleMLS ID #73562858, Lilia Shani, The Real Estate Collaborative. MLS PIN
- $675,0003 bd2 ba1.8k sqft3 Grant Rd, South Easton, MA 02375For SaleMLS ID #73563393, Brett Bessette, William Raveis Inspire. MLS PIN
- $539,9003 bd2 ba1.5k sqft67 Summer St, Foxboro, MA 02035For SaleMLS ID #73562414, Robert O'Donnell, Real Broker MA, LLC. MLS PIN
- $499,0003 bd1 ba1k sqft33 Cross St, Brockton, MA 02301For SaleMLS ID #73563279, Jonathan Silva, eXp Realty LLC - Corporate Office. MLS PIN
- $369,0002 bd1 ba928 sqftWillow Farms, South Easton, MA 02375For SaleMLS ID #73563956, The Needle Group, Real Broker MA, LLC. MLS PIN
- $430,0002 bd2 ba1.5k sqftEdgewood Condominiums, Mansfield, MA 02048For SaleMLS ID #73555340, Praveena Kanipakam, REMAX Executive Realty. MLS PIN
- $415,0002 bd2 ba2.1k sqftRolling Pines Condominium, South Easton, MA 02375For SaleMLS ID #73548727, Taiese Hickman, RE/MAX 360. MLS PIN
- $450,0003 bd1 ba1k sqft4 County Ln, South Easton, MA 02375For SaleMLS ID #73499412, Gregory Murphy, Lamacchia Realty, Inc.. MLS PIN
- $539,9002 bd2 ba1.4k sqftHeron Crest, Mansfield, MA 02048For SaleMLS ID #73563216, Gregory Abbott, Gerry Abbott REALTORS®. MLS PIN
- $395,0002 bd2 ba1k sqftOakwood Village, South Easton, MA 02375For SaleMLS ID #73533620, Colombo Amara ONE Team, Realty ONE Group Suburban Lifestyle. MLS PIN
- $425,0002 bd2 ba1k sqftEaston Crossing, South Easton, MA 02375For SaleMLS ID #73515271, Ralph M Harvey III, Ralph Harvey. MLS PIN
- $449,9003 bd1 ba1k sqft39 Bayview Rd, Taunton, MA 02780For SaleMLS ID #73553699, Alan Tremblay, Genesis Equity Realty, LLC. MLS PIN
